
BEDS1
BATHS1 full
SQUARE FEET780
MLS#845895
STATUSActive
PROPERTY TYPEResidential - Condominium
SUBDIVISIONProvidence Community Assn Inc
Property Description
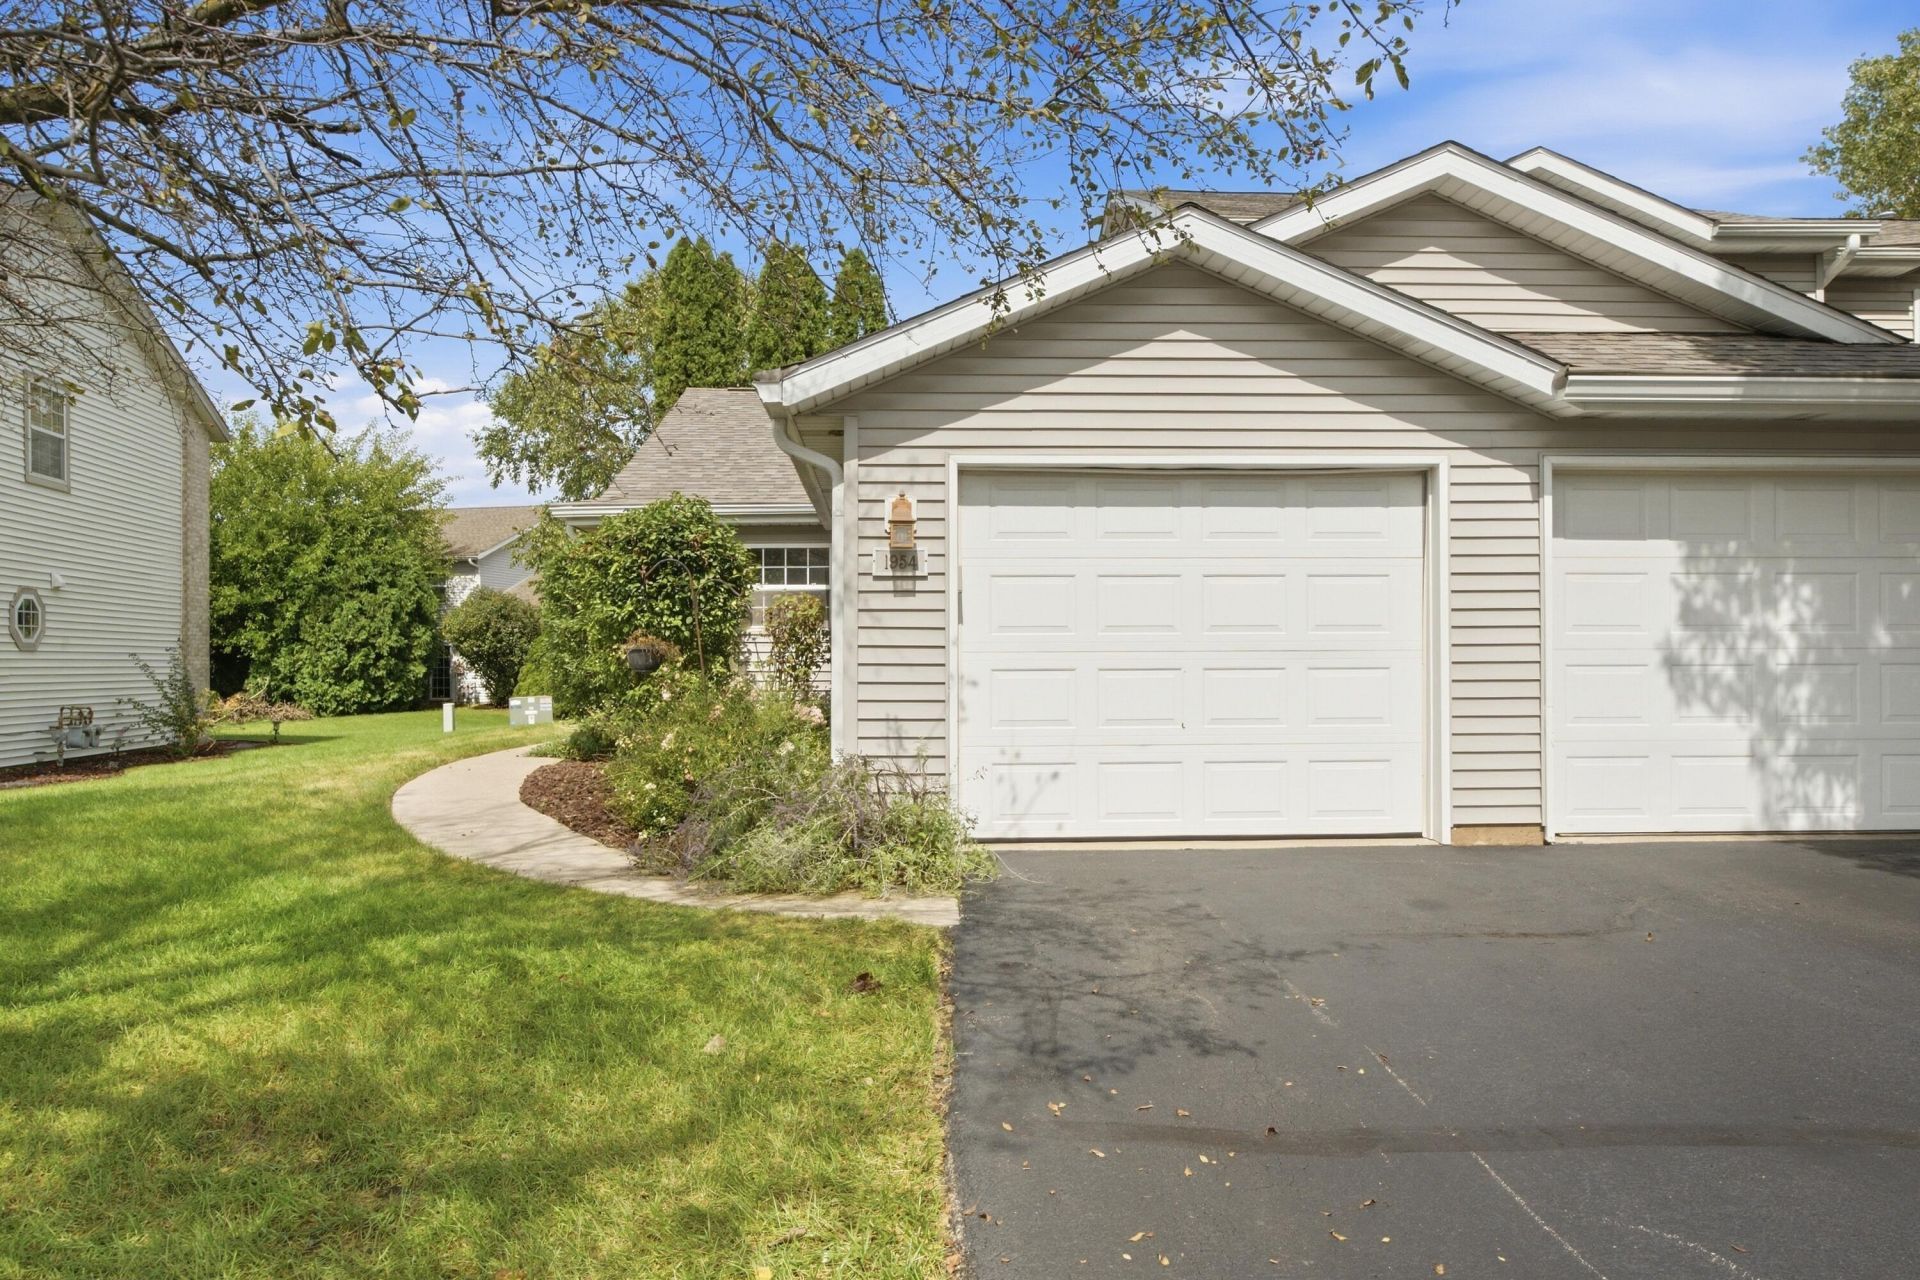
This charming 1-bedroom, 1-bath condo offers comfortable, maintenance-free living in a convenient location. Enjoy home ownership without the hassle of exterior maintenance, giving you more time to enjoy your home and everything the area has to offer. The inviting layout provides a comfortable space to relax and entertain, making this an excellent option for a first-time buyer, downsizer, or anyone looking for a low-maintenance lifestyle. Conveniently located near shopping, dining, parks, and major transportation routes, this condo combines comfort and convenience. HOA includes trash pick up, water, sewer, snow removal, landscaping, and building maintenance! Don't miss this opportunity! Schedule your showing today!
Property Features
Property Type: Residential - Condominium
Garage: 1 car attached
Heating: Forced Air, Natural Gas
Stories: 1.0
Taxes: $789
Year Built: 1996
Amenities
Open Floorplan
Appliances
Dryer
Washer
Refrigerator
Range
Microwave
Dishwasher
Feature Descriptions
Association Amenities: Jogging Path, Snow Removal, Maintenance Grounds, Landscaping
Association Fee Includes: Maintenance Grounds, Trash, Snow Removal, Maintenance Structure
Days on Site: 1
HOA Fee: 279/ Monthly
HOA Y/N: Yes
Lot: Landscaped
Parking Features: Attached
Rooms Total: 4
Sewer: Public Sewer
Water: Public
Room Sizes
Primary Bedroom: 14.0 x 10.0
Living Room: 19.0 x 12.0
Kitchen: 10.0 x 10.0
Utility Room: 9.0 x 6.0
Listed By / Shown By
Listed By
Agency Name: Better Homes and Gardens Real
Agency Phone: (219) 999-8990
Shown By
Agent Name: Jared McCormick
Agent Phone: (317) 340-4636
Agency Title: Key Realty

Estimate Your Payment
Estimated Payment
$ 1,080.98 per month $964.92 Principal & Interest $65.75 Property Tax $50.31 Homeowner's Insurance
1954 David Drive | MLS# 845895
This condo located at 1954 David Drive, Chesterton, IN 46304 is currently listed for sale with an asking price of $172,500. This property was built in 1996 and has 1 bedrooms and 1 full baths with 780 sq. ft. David Drive is located in the Providence Community Assn Inc subdivision. Search Providence Community Assn Inc real estate on jaredmccormick.ikeyrealty.com today.