
BEDS2
BATHS2 full
SQUARE FEET1,217
MLS#1895485
STATUSActive
PROPERTY TYPEResidential - Condominium
SCHOOLSunman Dearborn Com
Property Description
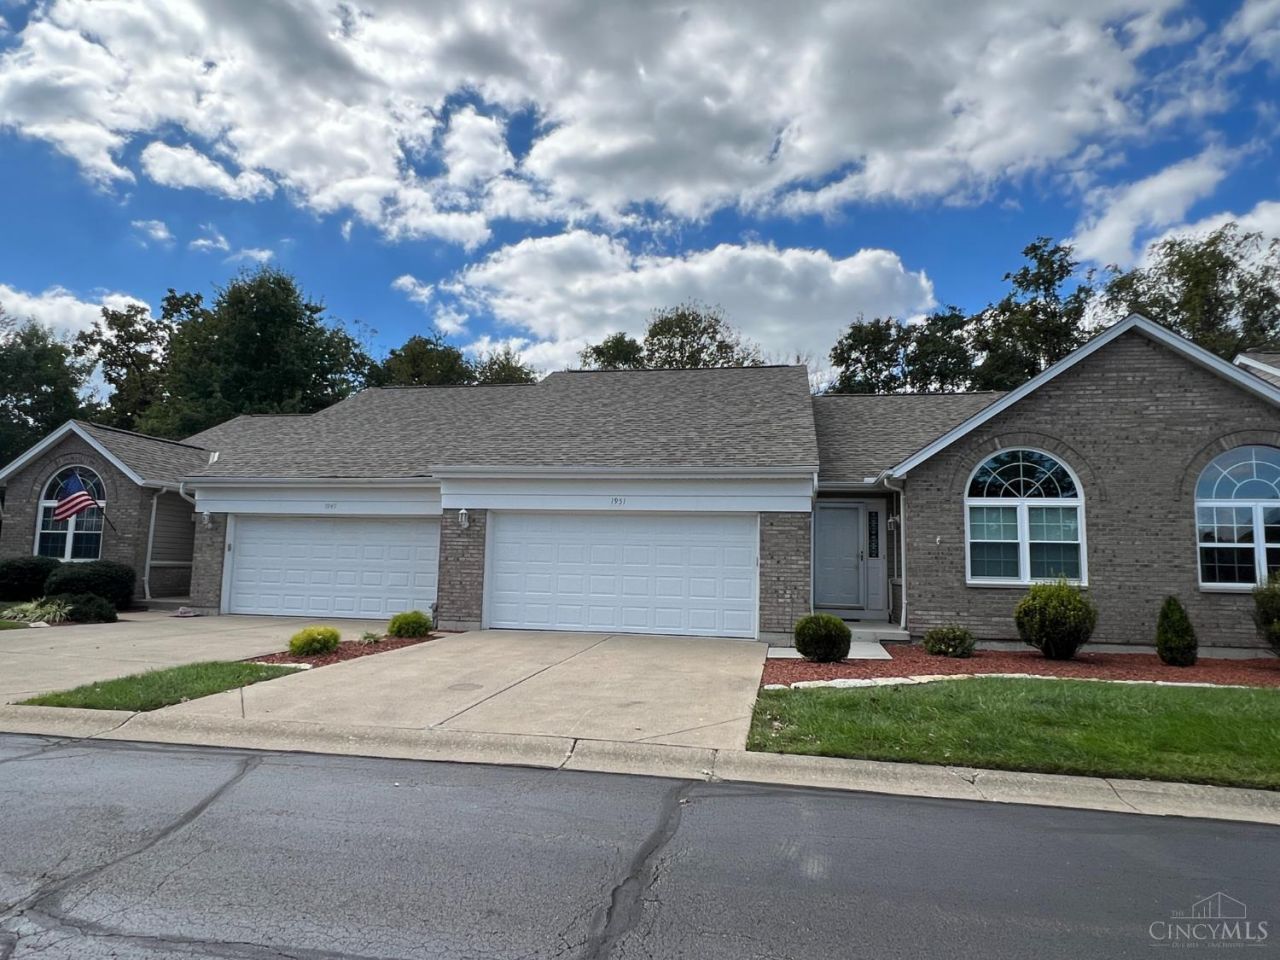
South Pointe ranch condo! 2 bed, 2 bath condo with living room with cathedral ceiling, kitchen with newer appliances, dining area with pond view and 1st floor laundry. Recent upgrades include windows, flooring, water softener, air conditioner, and insulated garage door. Full unfinished basement with bath rough in, 2 car attached garage, and a rear patio.
Property Features
Property Type: Residential - Condominium
Basement: Yes
Basement: Full
Cooling: Ceiling Fans, Central Air
Garage: 2
Heating: Forced Air, Gas
Home Style: Ranch
Roof Type: Shingle
Stories: 1.0
Taxes: $1,638
Year Built: 2000
Amenities
Cathedral Ceiling
Multi Panel Doors
Patio
Feature Descriptions
Appliances: Dishwasher, Dryer, Oven/Range, Refrigerator, Washer
Association Includes: MaintenanceExterior, SnowRemoval, AssociationDues, LandscapingUnit, LandscapingCommunity
Association Name: SPPLOA
Basement Fatures: Bath Rough-In, Concrete Floor, Unfinished
Condo: Other
Days on Site: 7
Exterior: Brick, Vinyl Siding
Foundation: Poured
Garage/Carport: Front, Garage Attached
Gas: Natural
HOA Fee: 220/Monthly
HOA Y/N: 1
Kitchen: Counter Bar, Eat-In
Mechanical Systems: Garage Door Opener, Humidifier, Water Softener
Miscellaneous: Ceiling Fan
Parcel #: 15-01-35-302-002.009-006
Parking: Driveway
Primary Bathroom: Built-In Shower Seat, Shower, Tile Floor
Primary Bedroom: Bath Adjoins, Walk-in Closet, Wall-to-Wall Carpet
Rooms Total: 5
Sewer: Public Sewer
SQFT Basement: 1217
Tax Abatement: No
Unit Entry Level: 1
Water: Public
Water Heater: Gas
Window Features: Double Pane, Vinyl, Insulated
Room Sizes
Primary Bedroom: 14 X 14 Level - 1
Bedroom 2: 14 X 10 Level - 1
Dining Room: 10 X 10 Level - 1
Living Room: 23 X 12 Level - 1
Local Schools
School District: Sunman Dearborn Com
Listed By / Shown By
Listed By
Agency Name: Cornerstone Realty, Inc.
Agent Name: Dale Lutz
Agency Phone: 812-637-2220

Shown By
Agent Name: Jared McCormick
Agent Phone: (317) 340-4636
Agency Title: Key Realty

Estimate Your Payment
Estimated Payment
$ 1,901.53 per month $1,677.56 Principal & Interest $136.50 Property Tax $87.47 Homeowner's Insurance
1951 S Pointe Drive | MLS# 1895485
This condo located at 1951 S Pointe Drive, Lawrenceburg, IN 47025 is currently listed for sale with an asking price of $299,900. This property was built in 2000 and has 2 bedrooms and 2 full baths with 1217 sq. ft. S Pointe Drive is located within the Sunman Dearborn Com school district. Search Lawrenceburg real estate on jaredmccormick.ikeyrealty.com today.