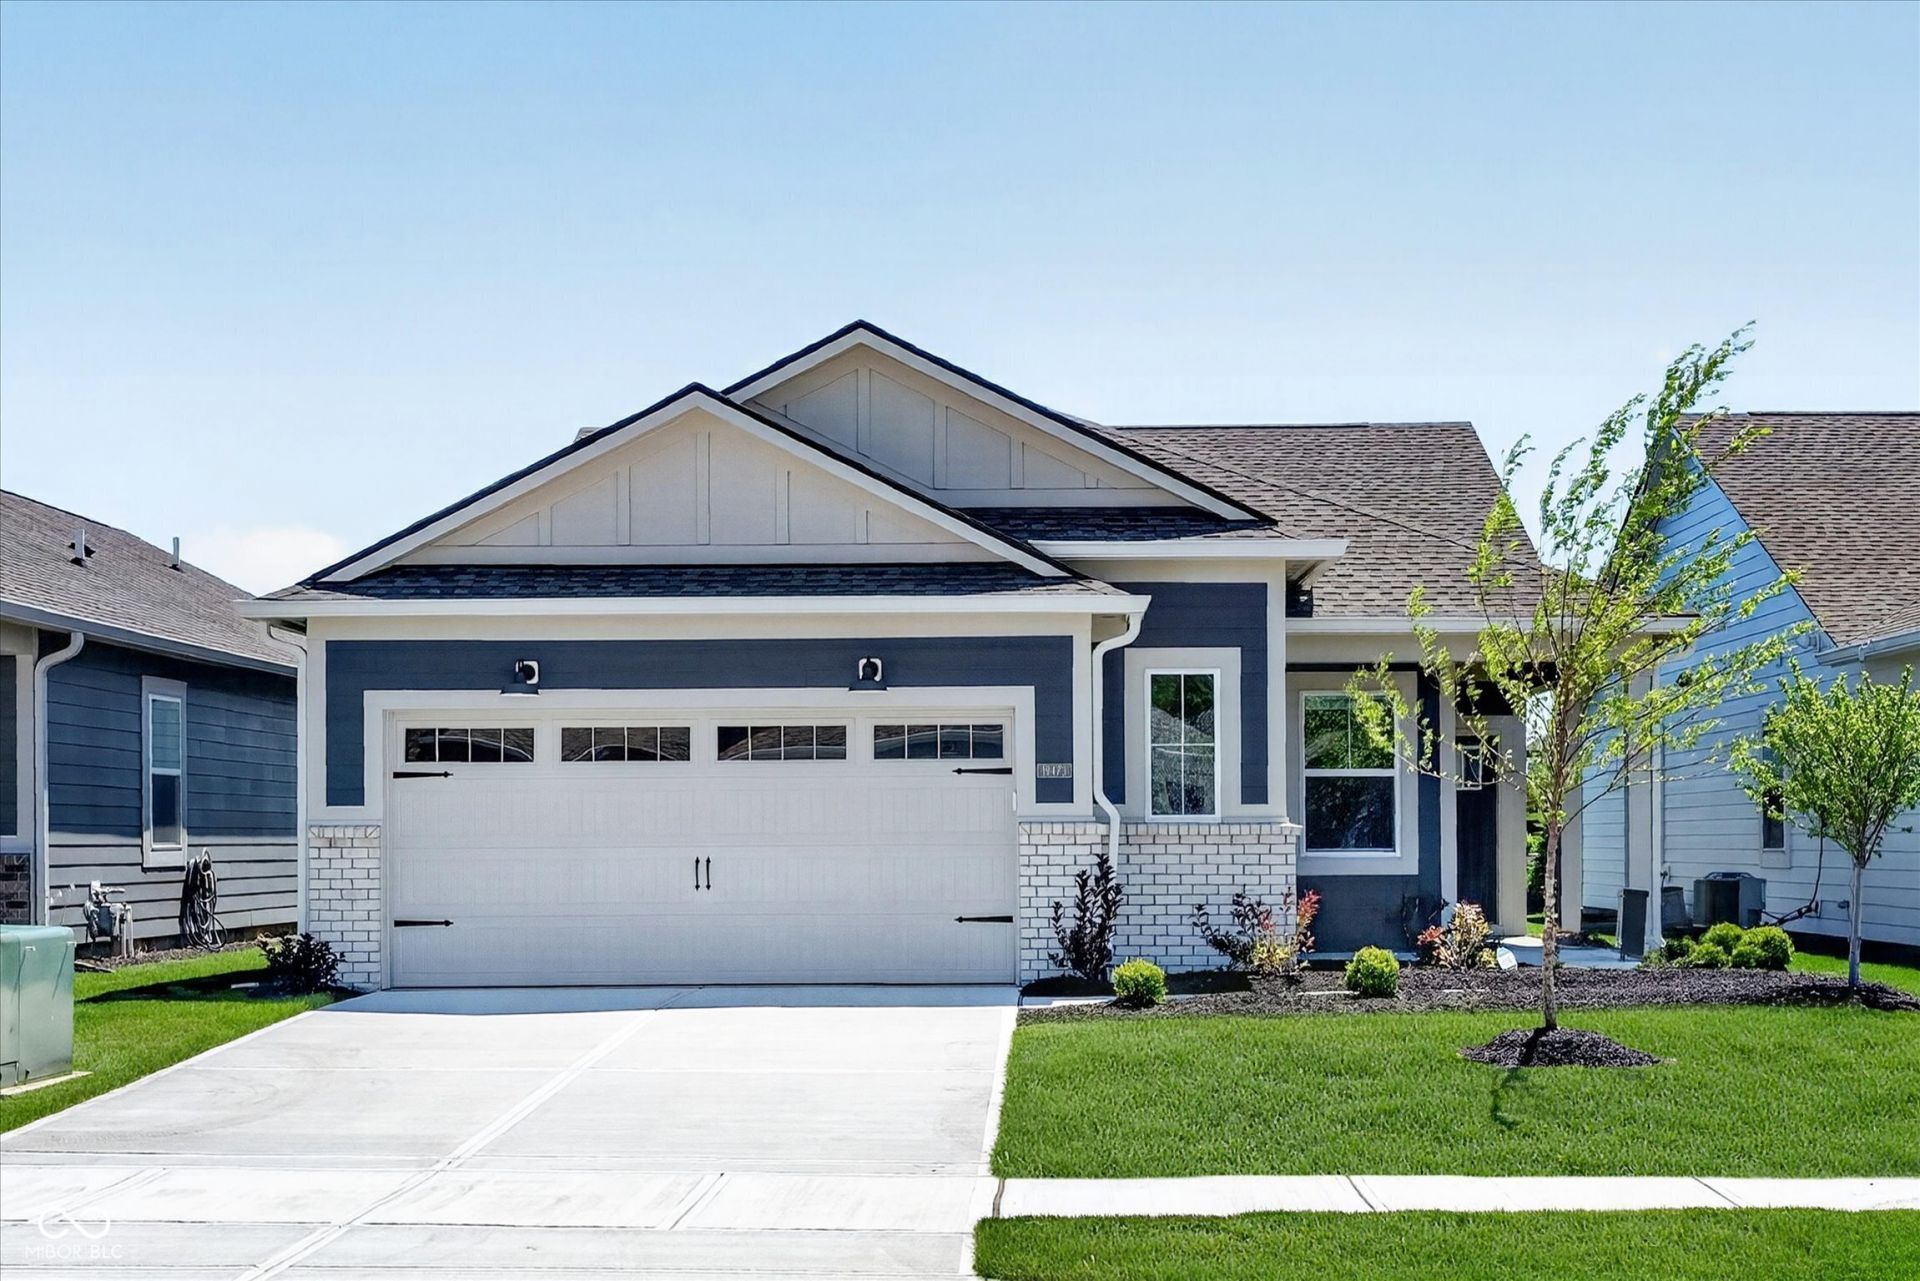

BEDS3
BATHS2 full
SQUARE FEET1,576
MLS#22106685
STATUSPending
PROPERTY TYPEResidential - Single Family
SUBDIVISIONOsborne Trails
Property Description
Welcome home to Osborne Trails! This beautiful 3-bedroom, 2-bath home features an open floor plan with a spacious kitchen, center island, and great room with a gas fireplace. The primary suite offers a large walk-in shower, double sinks, and a generous walk-in closet. Two additional bedrooms provide flexible space for guests, hobbies, or a home office. Enjoy low-maintenance living in Westfield's premier 55+ community. Community amenities include a 9,000-square-foot clubhouse, fitness center, pools, pickleball and tennis courts, walking trails, and a variety of social activities and clubs. Lawn care, irrigation, and snow removal are included for added convenience. Ideally located just minutes from downtown Westfield, dining, shopping, entertainment, and major roadways, this home offers the perfect combination of comfort, convenience, and active adult living.
Property Features
Property Type: Residential - Single Family
Cooling: Central Air
Fireplaces: 1
Garage: 2
Heating: Natural Gas, High Efficiency (90%+ AFUE )
Home Style: Traditional
Lot Size: 0.13 Acres
Stories: 1.0
Taxes: $2,120
Year Built: 2025
Appliances
Dishwasher
Dryer
Electric Water Heater
Disposal
Exhaust Fan
Microwave
Gas Oven
Refrigerator
Washer
Water Softener Owned
Feature Descriptions
Bath: 2(Full-Main)
Days on Site: 58
Eating Area: Dining Combo/Kitchen
Exterior: Brick, Cement Siding
Fireplace: Gas Log, Great Room
Foundation: Slab
InteriorFeatures: Attic Access, Kitchen Island, Pantry, Smart Thermostat, Storage, Walk-In Closet(s), Wood Work Painted
Total Rooms: 6
Water: Public
Room Sizes
Dining Room: 10x9
Great Room: 15x13
Primary Bedroom: 14x17
Bedroom 2: 11x12
Bedroom 3: 10x11
Kitchen: 10x9
Local Schools
High School: Westfield High School
Middle School: Westfield Middle School
Listed By / Shown By
Listed By
Agency Name: CENTURY 21 Scheetz
Agency Phone: 317-844-5111
Shown By
Agent Name: Jared McCormick
Agent Phone: (317) 340-4636
Agency Title: Key Realty

Estimate Your Payment
Estimated Payment
$ 2,324.83 per month $2,041.71 Principal & Interest $176.67 Property Tax $106.46 Homeowner's Insurance
19473 Boulder Brook Lane | MLS# 22106685
This single family home located at 19473 Boulder Brook Lane, Westfield, IN 46074 is currently listed for sale with an asking price of $365,000. This property was built in 2025 and has 3 bedrooms and 2 full baths with 1576 sq. ft. Boulder Brook Lane is located in the Osborne Trails subdivision. Search Osborne Trails real estate on jaredmccormick.ikeyrealty.com today.