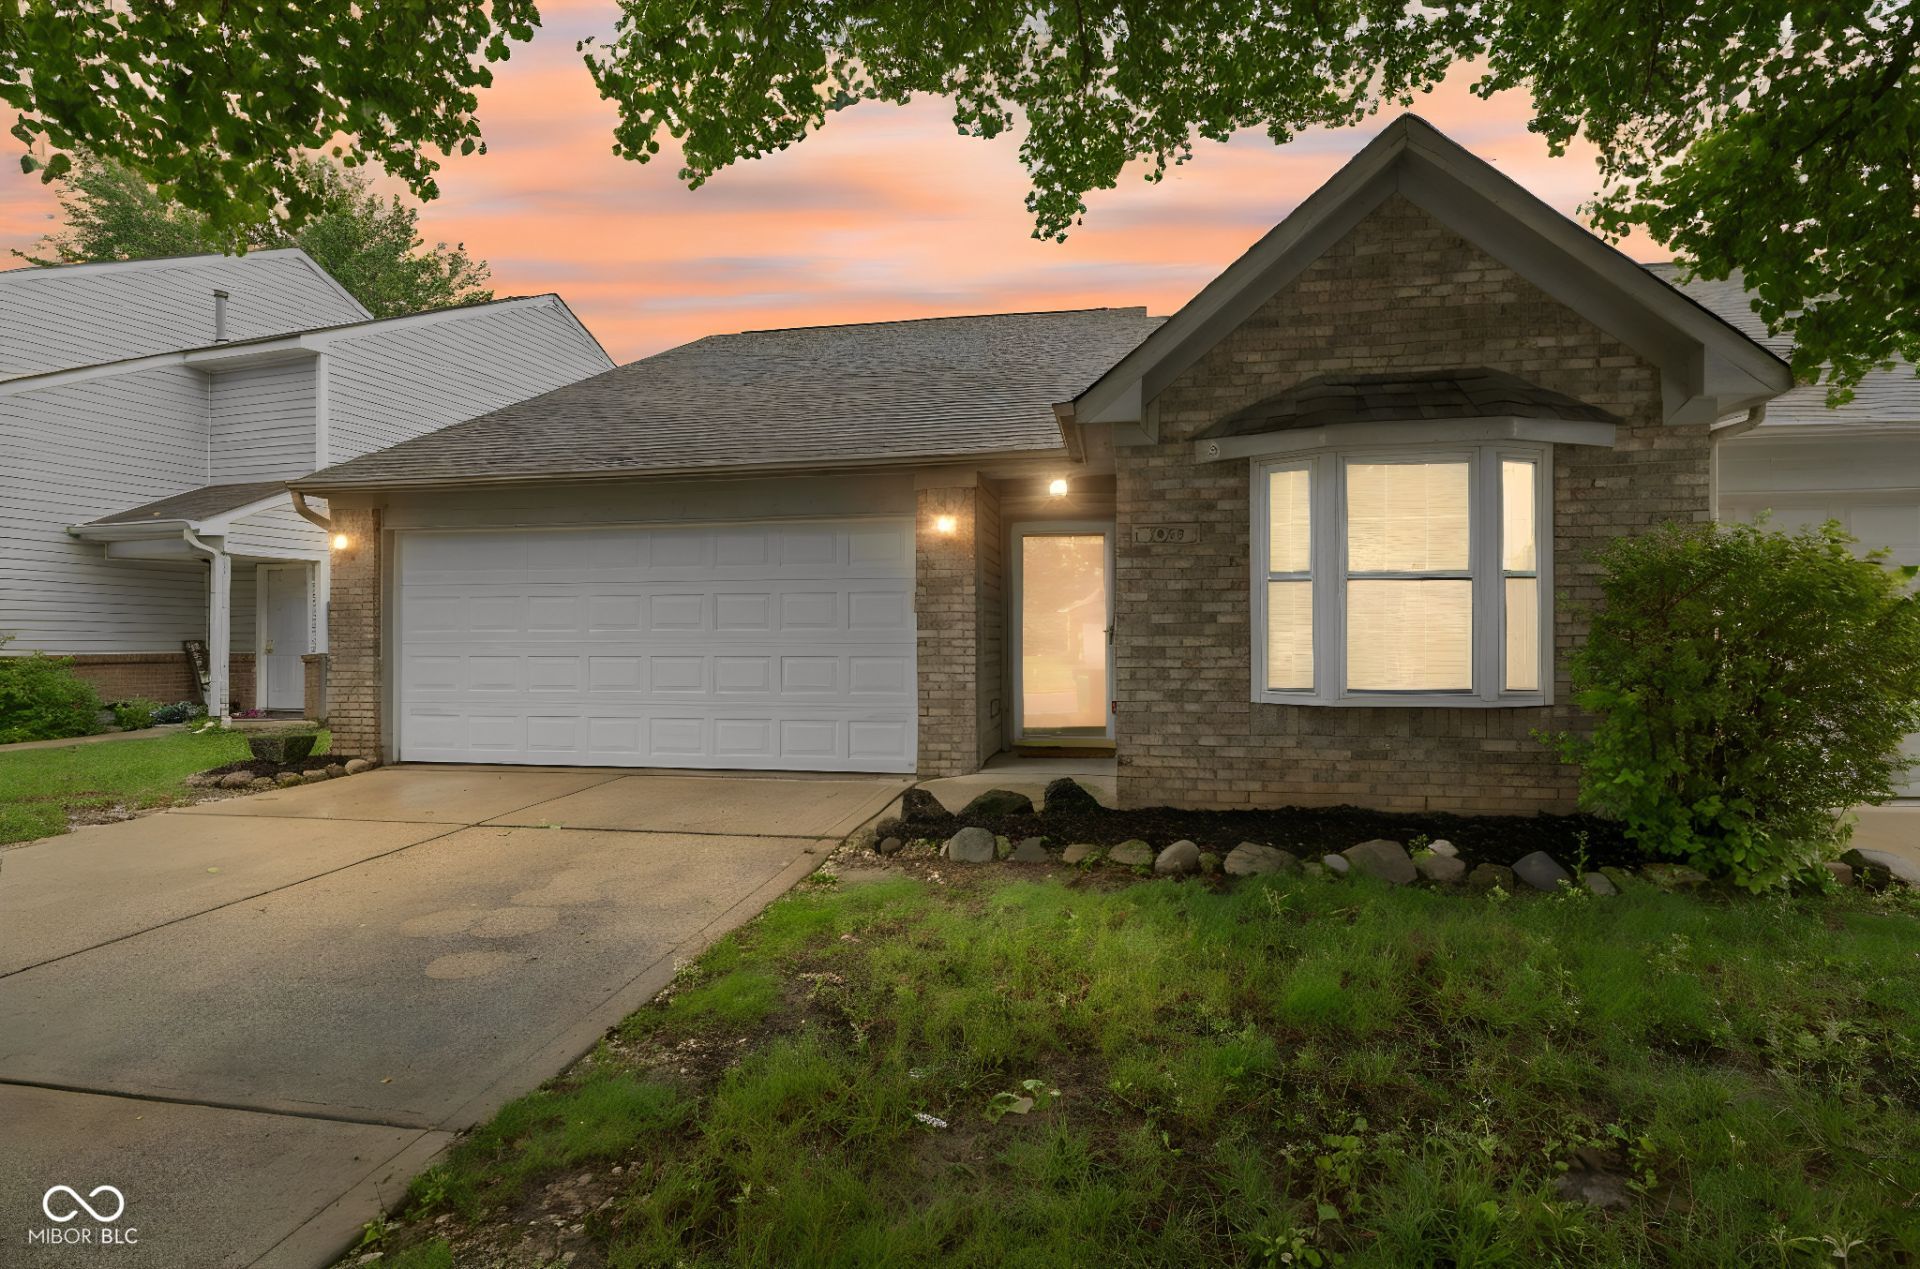

BEDS2
BATHS2 full
SQUARE FEET1,556
MLS#22103434
STATUSPending
PROPERTY TYPEResidential -
SUBDIVISIONDeer Run
Property Description
Welcome home to a space designed for easy living and effortless entertaining from the moment you step through the front door. The heart of this home features a bright and updated kitchen equipped with clean white cabinetry and appliances that blend seamlessly into the workspace. It opens up beautifully to the main living and dining areas, creating a seamless flow for hosting family gatherings or enjoying quiet evenings. Warm wood-style flooring runs throughout the main levels, adding a cohesive and modern touch to the layout. Retreat upstairs to the expansive primary bedroom suite, complete with a generous walk-in closet and a private bathroom featuring a large soaking tub and a double vanity. For extra flexibility, the finished basement offers a comfortable family room, an additional bedroom, and a full bath, while the unfinished utility room handles all your mechanical and storage needs. Step outside to enjoy the screened porch or head into the backyard for a night around the open fire pit. This move-in-ready Franklin home for sale perfectly balances comfort and convenience. 2 Beds, 2.5 Baths, 2 Car Garage, Finished Basement, and Screened Porch.
Property Features
Property Type: Residential -
Cooling: Central Air
Garage: 1
Heating: Electric
Home Style: Split Level
Lot Size: 0.12 Acres
Taxes: $7,068
Year Built: 1997
Appliances
Dishwasher
Electric Oven
Refrigerator
Feature Descriptions
Basement: Finished
Bath: 1(Full-Basement), 1(Full-Upper)
Days on Site: 93
Eating Area: Dining Combo/Kitchen
Exterior: Brick, Vinyl Siding
Foundation: Block
InteriorFeatures: Attic Access
Total Rooms: 5
Water: Public
Room Sizes
Primary Bedroom: 23x13
Kitchen: 9x13
Laundry: 8x8
Bedroom 2: 10x11
Living Room: 31x13
Listed By / Shown By
Listed By
Agency Name: Keller Williams Indy Metro Partners
Agency Phone: 317-271-5959
Shown By
Agent Name: Jared McCormick
Agent Phone: (317) 340-4636
Agency Title: Key Realty

Estimate Your Payment
Estimated Payment
$ 1,824.93 per month $1,174.68 Principal & Interest $589.00 Property Tax $61.25 Homeowner's Insurance
1943 Acorn Drive | MLS# 22103434
This home located at 1943 Acorn Drive, Franklin, IN 46131 is currently listed for sale with an asking price of $210,000. This property was built in 1997 and has 2 bedrooms and 2 full baths with 1556 sq. ft. Acorn Drive is located in the Deer Run subdivision. Search Deer Run real estate on jaredmccormick.ikeyrealty.com today.