
BEDS3
BATHS3 full
SQUARE FEET2,720
MLS#22112055
STATUSPending
PROPERTY TYPEResidential - Single Family
SUBDIVISIONOsborne Trails
Property Description
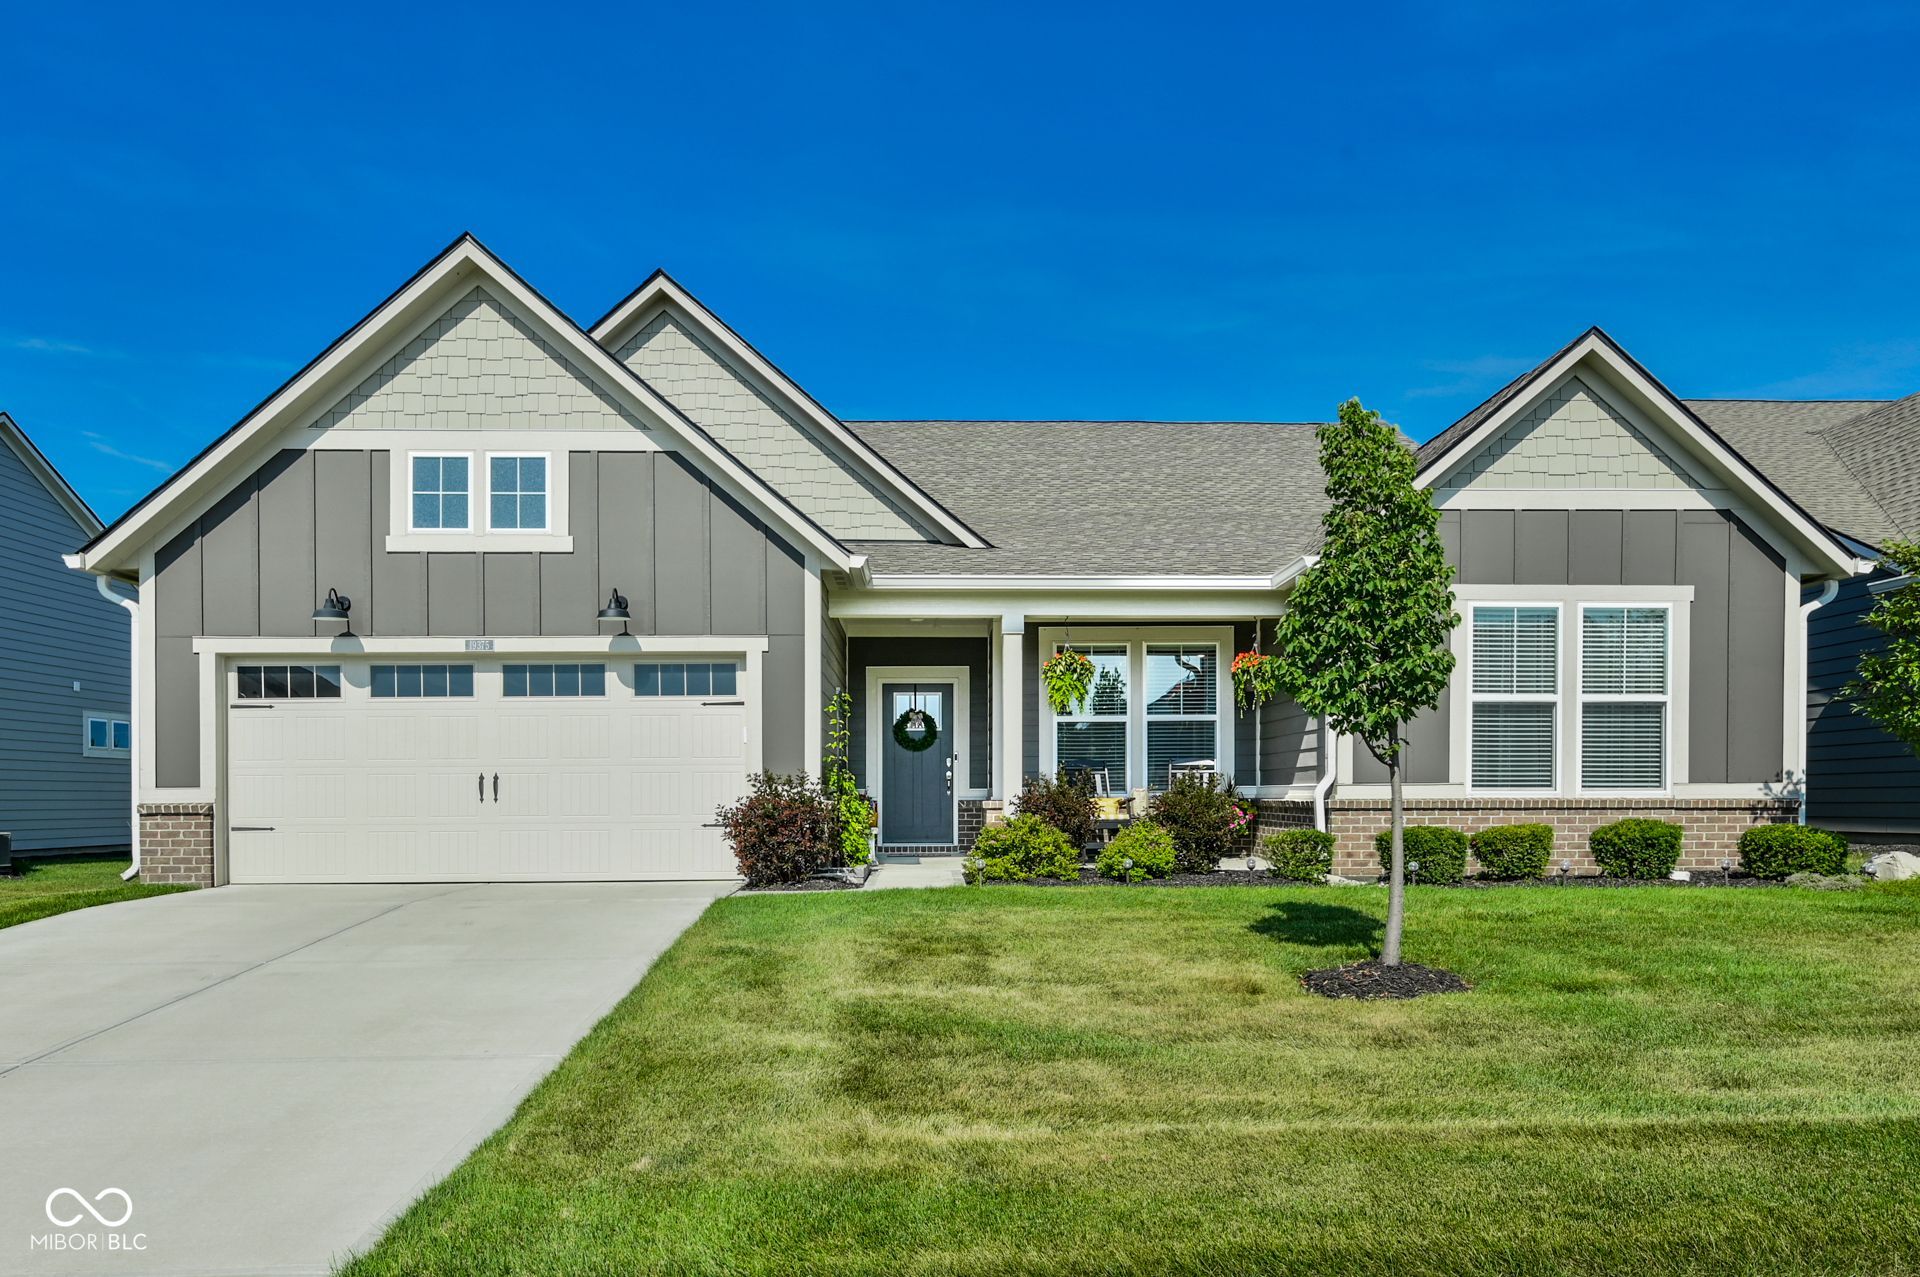
Welcome Home to this beautiful home with many upgrades. This home provides an amazing opportunity to experience the premier 55+ lifestyle in the highly desirable Osborne Trails community. This pristine Sullivan plan features 3 spacious bedrooms, 3 full baths, a versatile flex room, and a 3-car garage-featuring a 3rd bay thoughtfully converted into a private home gym. Designed for both relaxation and entertaining, the home boasts numerous high-end upgrades, highlighted by a gorgeous covered back porch complete with a built-in gas grill and a cozy gas fire-pit.
Property Features
Property Type: Residential - Single Family
Cooling: Central Air
Garage: 3
Heating: Natural Gas
Home Style: Traditional
Lot Size: 0.21 Acres
Stories: 1.0
Taxes: $4,690
Year Built: 2022
Appliances
Dishwasher
Disposal
Gas Water Heater
Exhaust Fan
Microwave
Double Oven
Gas Oven
Refrigerator
Water Purifier
Water Softener Owned
Feature Descriptions
Bath: 3(Full-Main)
Days on Site: 34
Eating Area: Dining Combo/Kitchen
Exterior: Brick, Cement Siding
Foundation: Slab
InteriorFeatures: Attic Access, Built-in Features, Tray Ceiling(s), Kitchen Island, Handicap Accessible Interior, Hi-Speed Internet Availbl, Eat-in Kitchen, Wired for Data, Pantry, Smart Thermostat, Walk-In Closet(s), Wood Work Painted
Total Rooms: 7
Water: Public
Room Sizes
Primary Bedroom: 18x14
Dining Room: 13x16
Kitchen: 14x16
Laundry: 5x8
Bedroom 2: 12x12
Bedroom 3: 13x12
Great Room: 17x19
Family Room: 13x18
Local Schools
High School: Westfield High School
Middle School: Westfield Middle School
Listed By / Shown By
Listed By
Agency Name: F.C. Tucker Company
Agency Phone: 317-846-7751
Shown By
Agent Name: Jared McCormick
Agent Phone: (317) 340-4636
Agency Title: Key Realty

Estimate Your Payment
Estimated Payment
$ 3,778.70 per month $3,219.97 Principal & Interest $390.83 Property Tax $167.90 Homeowner's Insurance
19375 Michelle Lane | MLS# 22112055
This single family home located at 19375 Michelle Lane, Westfield, IN 46074 is currently listed for sale with an asking price of $575,640. This property was built in 2022 and has 3 bedrooms and 3 full baths with 2720 sq. ft. Michelle Lane is located in the Osborne Trails subdivision. Search Osborne Trails real estate on jaredmccormick.ikeyrealty.com today.