
BEDS3
BATHS3 full
SQUARE FEET2,720
MLS#22103063
STATUSActive
PROPERTY TYPEResidential - Single Family
SUBDIVISIONOsborne Trails
Property Description
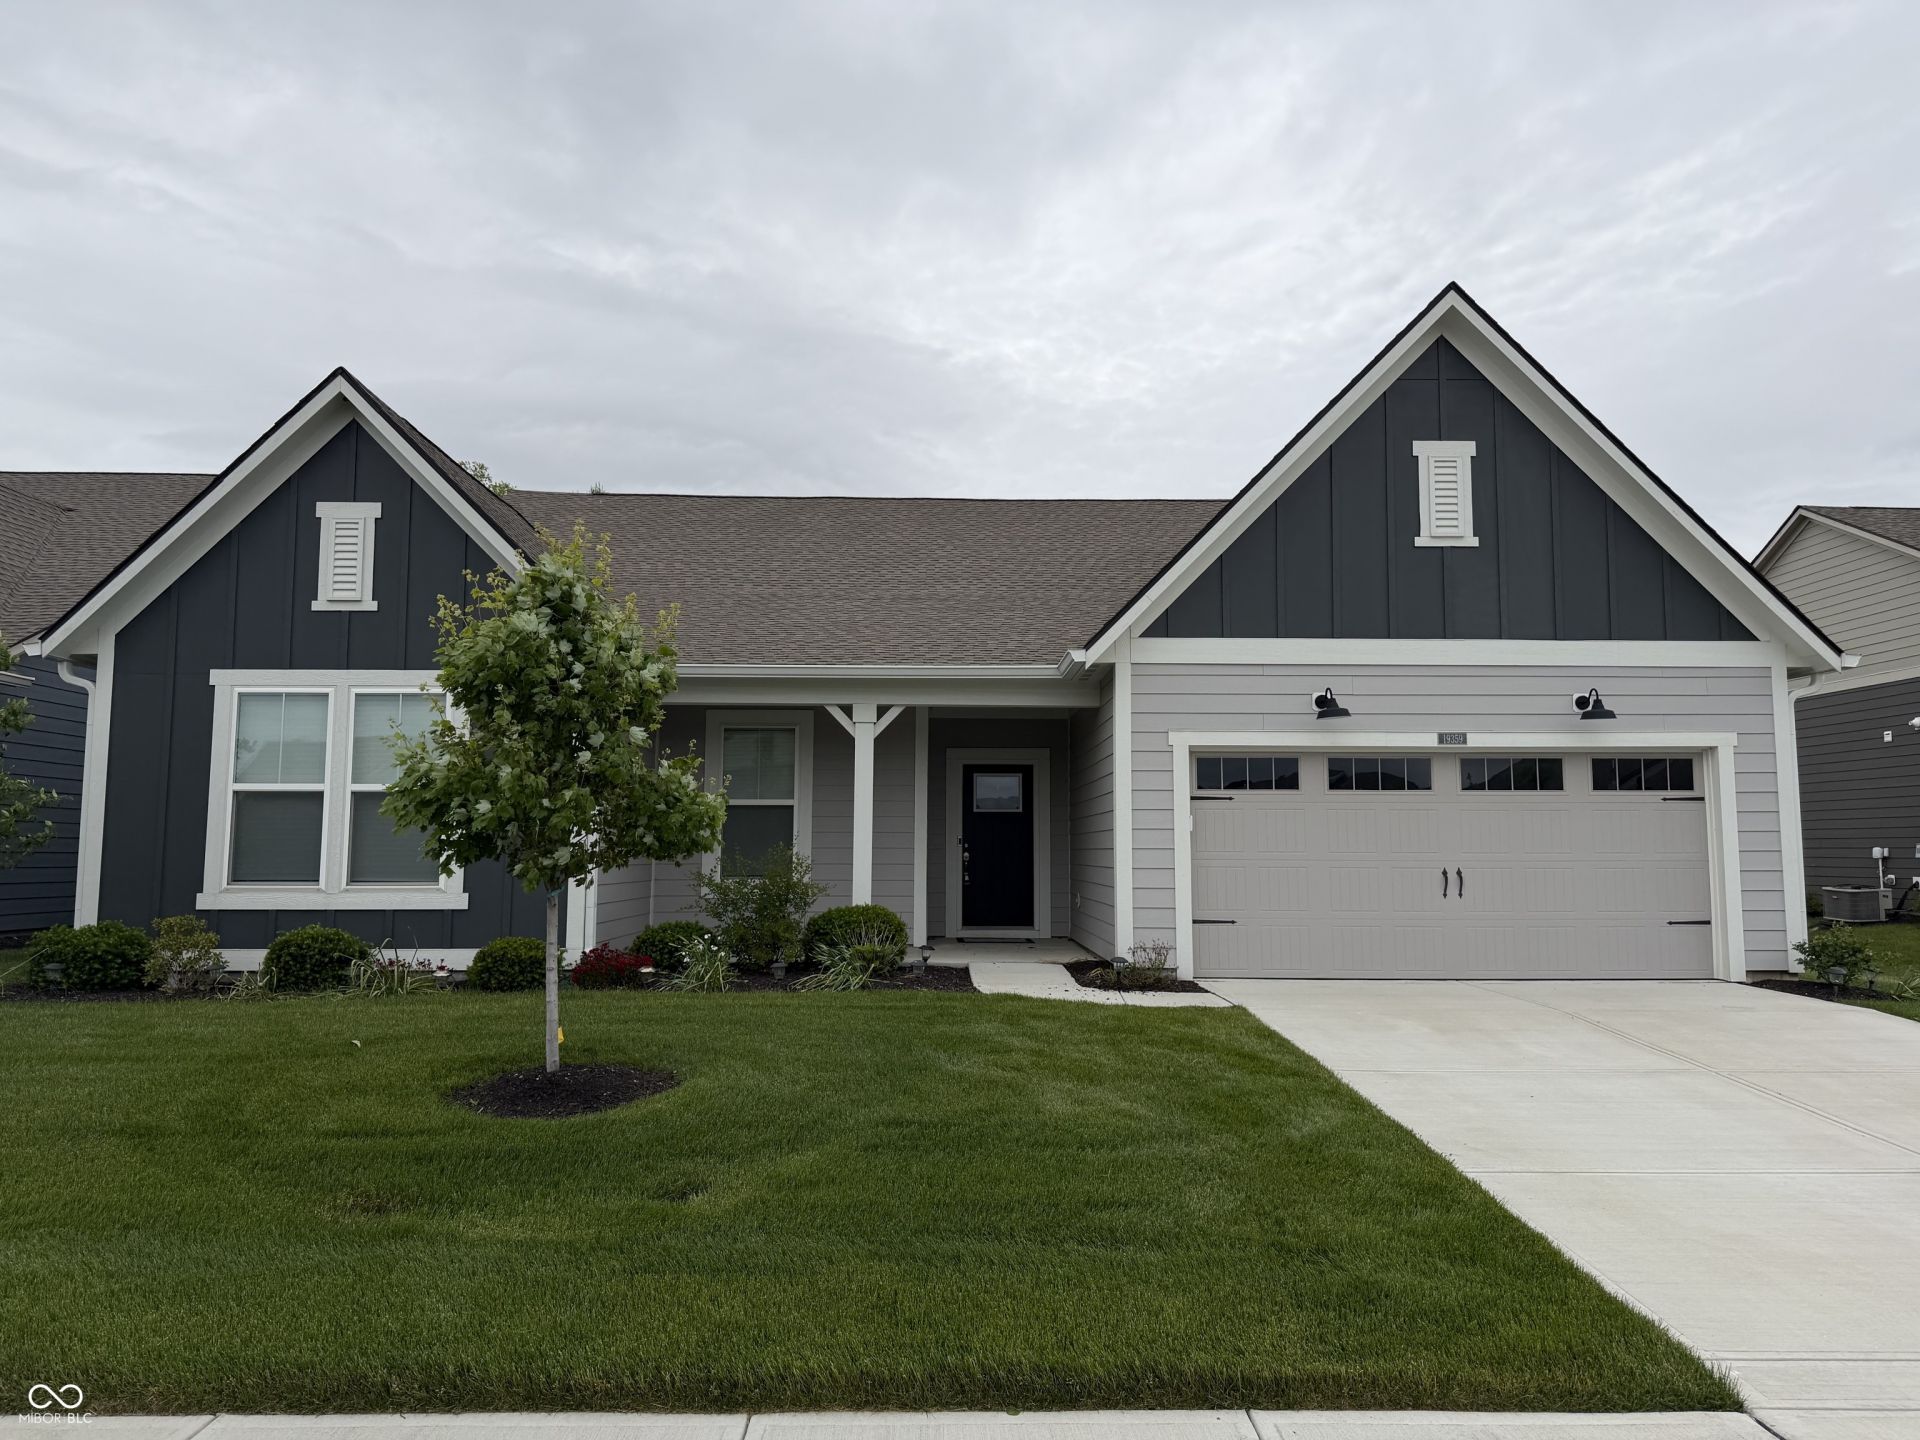
55+ Neighborhood with World Class Community Centers x 2 + Top Shelf Included Amenities. Incredible 3 Bedroom, 3 bath, almost Brand New Single Level Home with all the Modern Conveniences Ready to Move into today. As you enter you are greeted by a Large Foyer with Private Access to a Flexible Bonus/Living/Game/Entertainment Room near Bedroom #3 as well as Private Bath #3. Just around the Corner is the Oversized Mechanical + additional Laundry Room as well as Private Bath #2 nearby to Bedroom #2. The Primary Bedroom is Private in the Split Bedroom Floorplan with Views out Back of the Community Trail. Primary Bedroom Suite Features Step Ceiling, Oversized walk In Closet, Private water Closet Toilet Area, Large Double Bowl Sink with Lots of Cabinet Storage and the Dual Showerhead Walk in Shower invites you in to Luxury relaxation any time of the day. Main Floor Living also includes a Huge Center Island Kitchen with Solid Surface Countertops, Newer Appliances, Large walk In Pantry and full view of the Gas Fireplace Great Room, Breakfast Nook and Main Floor Flex Room off the Great Room. MOVE IN TODAY
Property Features
Property Type: Residential - Single Family
Cooling: Central Air
Fireplaces: 1
Garage: 2
Heating: Natural Gas, High Efficiency (90%+ AFUE )
Home Style: Ranch, Traditional
Lot Size: 0.21 Acres
Stories: 1.0
Taxes: $4,964
Year Built: 2022
Appliances
Dishwasher
Electric Water Heater
Disposal
Microwave
Oven
Gas Oven
Range Hood
Feature Descriptions
Bath: 3(Full-Main)
Days on Site: 88
Eating Area: Dining Combo/Kitchen
Equipment: Smoke Alarm
Exterior: Cement Siding
ExteriorFeatures: Tennis Community, Smart Lock(s)
Fireplace: Gas Log, Great Room
Foundation: Slab
Garage/Parking Infromation: Keyless Entry
InteriorFeatures: Attic Access, High Ceilings, Tray Ceiling(s), Kitchen Island, Entrance Foyer, Hi-Speed Internet Availbl, Wired for Data, Pantry, Smart Thermostat, Walk-In Closet(s), Wood Work Painted
Total Rooms: 8
Utility Options: Cable Available, Electricity Connected, Natural Gas Connected
Water: Public
Room Sizes
Primary Bedroom: 18x14
Bedroom 2: 12x12
Bedroom 3: 13x12
Dining Room: 16x13
Great Room: 19x17
Kitchen: 12x14
Library: 18x13
Sun Room: 17x10
Listed By / Shown By
Listed By
Agency Name: Trueblood Real Estate
Agency Phone: 317-288-5148
Shown By
Agent Name: Jared McCormick
Agent Phone: (317) 340-4636
Agency Title: Key Realty

Estimate Your Payment
Estimated Payment
$ 3,544.69 per month $2,975.86 Principal & Interest $413.67 Property Tax $155.17 Homeowner's Insurance
19359 Michelle Lane | MLS# 22103063
This single family home located at 19359 Michelle Lane, Westfield, IN 46074 is currently listed for sale with an asking price of $532,000. This property was built in 2022 and has 3 bedrooms and 3 full baths with 2720 sq. ft. Michelle Lane is located in the Osborne Trails subdivision. Search Osborne Trails real estate on jaredmccormick.ikeyrealty.com today.