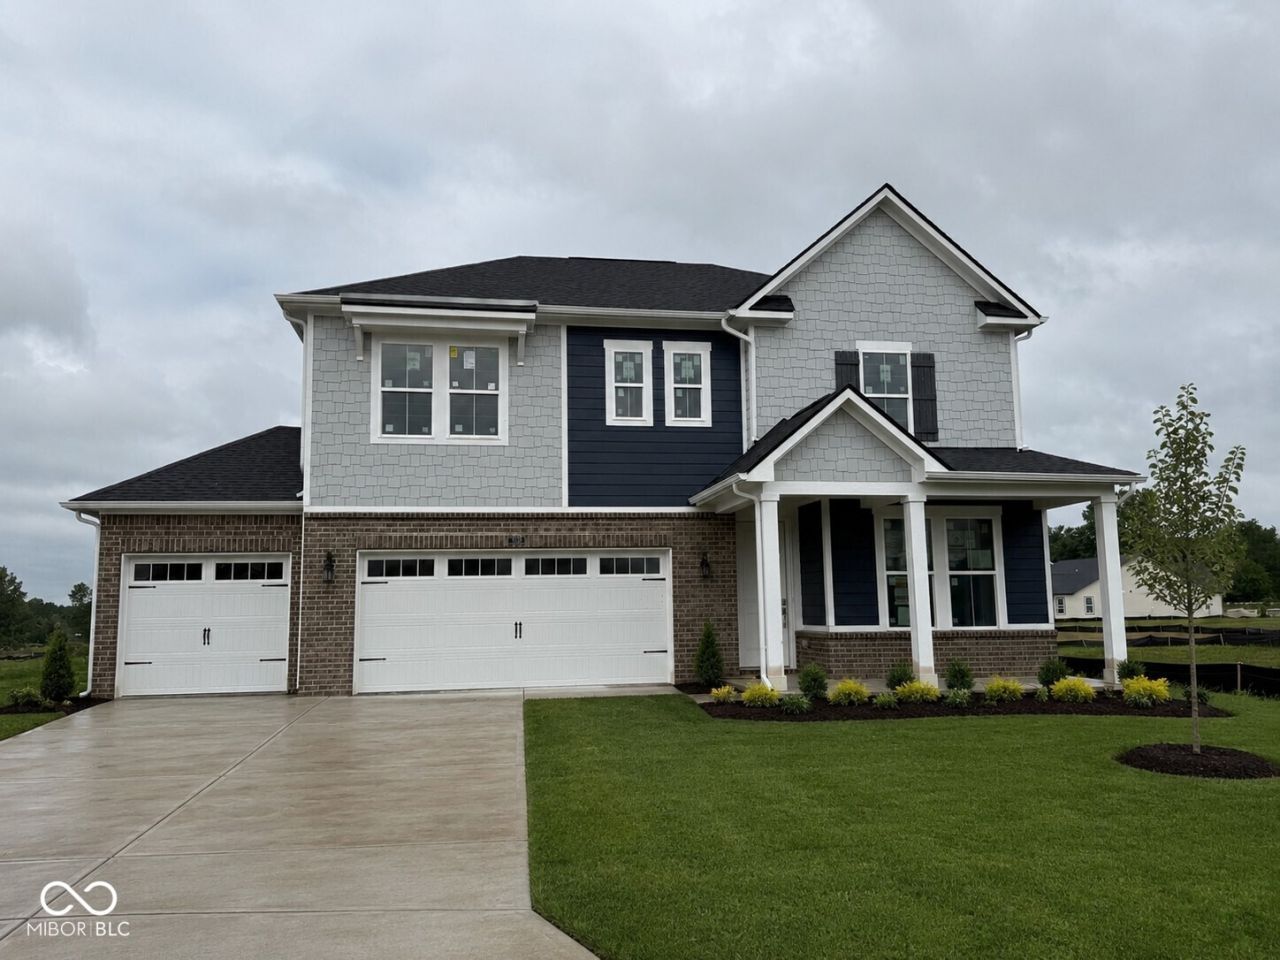

BEDS3
BATHS2 full 1 partial
SQUARE FEET2,564
MLS#22117056
STATUSActive
PROPERTY TYPEResidential - Single Family
SUBDIVISIONWinterburg
Property Description
Welcome to The Ashford, a beautiful 2-story home located in the heart of Westfield built by Beazer Homes. This stunning new construction home features 3 beds and 2.5 baths, offering ample space for comfortable living. The [Square 2,564 sq ft layout includes a spacious great room, a modern kitchen with an induction cooktop and double wall ovens, and a cozy dining area. The primary suite boasts a tray ceiling, large walk in closet, double vanities, ceramic shower and soaking tub. while the additional bedrooms provide plenty of room for family or guests and a large loft for additional living space. Step outside to enjoy the pond view, perfect for entertaining or relaxing. Additional highlights include a finished 3 car garage and many designer upgrades. Beazer Homes is proud to be America's #1 Energy-Efficient homebuilder. In 2024, our homes achieved an average net HERS score of 37 (including solar) and a gross HERS score of 42-the lowest publicly reported scores among the top 30U.S. homebuilders identified by Builder Magazine's Top 100 list (ranked by 2024 closings). Take advantage of our special buyer incentives which may include closing costs, design studio upgrades, FLEX dollars, and more. Contact us today to learn more about how you can benefit from these exclusive offers.
Property Features
Property Type: Residential - Single Family
Cooling: Central Air, High Efficiency (SEER 16 +)
Fireplaces: 1
Garage: 3
Heating: Electric, Heat Pump, High Efficiency (90%+ AFUE )
Home Style: French Provincial
Lot Size: 0.18 Acres
Stories: 2.0
Taxes: $34
Year Built: 2026
Appliances
Electric Cooktop
Dishwasher
ENERGY STAR Qualified Water Heater
ENERGY STAR Qualified Appliances
Disposal
MicroHood
Microwave
Oven
Double Oven
Water Heater
Feature Descriptions
Bath: 2(Full-Upper), 1(Half-Main)
Days on Site: 25
Eating Area: Breakfast Room
Equipment: Radon System, Smoke Alarm
Exterior: Cement Siding, Cultured Stone
ExteriorFeatures: Smart Lock(s)
Fireplace: Electric, Great Room
Foundation: Poured Concrete, Slab
Garage/Parking Infromation: Finished Garage, Garage Door Opener
InteriorFeatures: Attic Access, Kitchen Island, Eat-in Kitchen, Pantry, Smart Thermostat, Walk-In Closet(s), Wood Work Painted
Total Rooms: 8
Utility Options: Cable Available, Electricity Connected, Septic System, Water Connected
Water: Public
Room Sizes
Dining Room: 17x8
Kitchen: 11x14
Office: 11x12
Primary Bedroom: 15x17
Bedroom 2: 11x12
Bedroom 3: 11x14
Loft: 13x21
Great Room: 16x16
Local Schools
High School: Westfield High School
Middle School: Westfield Middle School
Listed By / Shown By
Listed By
Agency Name: Berkshire Hathaway Home
Agency Phone: 317-595-2100
Shown By
Agent Name: Jared McCormick
Agent Phone: (317) 340-4636
Agency Title: Key Realty

Estimate Your Payment
Estimated Payment
$ 3,175.00 per month $3,014.96 Principal & Interest $2.83 Property Tax $157.21 Homeowner's Insurance
19236 Jacoby Boulevard | MLS# 22117056
This single family home located at 19236 Jacoby Boulevard, Westfield, IN 46074 is currently listed for sale with an asking price of $538,990. This property was built in 2026 and has 3 bedrooms and 2 full and 1 partial baths with 2564 sq. ft. Jacoby Boulevard is located in the Winterburg subdivision. Search Winterburg real estate on jaredmccormick.ikeyrealty.com today.