
BEDS4
BATHS5 full
SQUARE FEET5,665
MLS#22108294
STATUSPending
PROPERTY TYPEResidential - Single Family
SUBDIVISIONForest Commons
Property Description
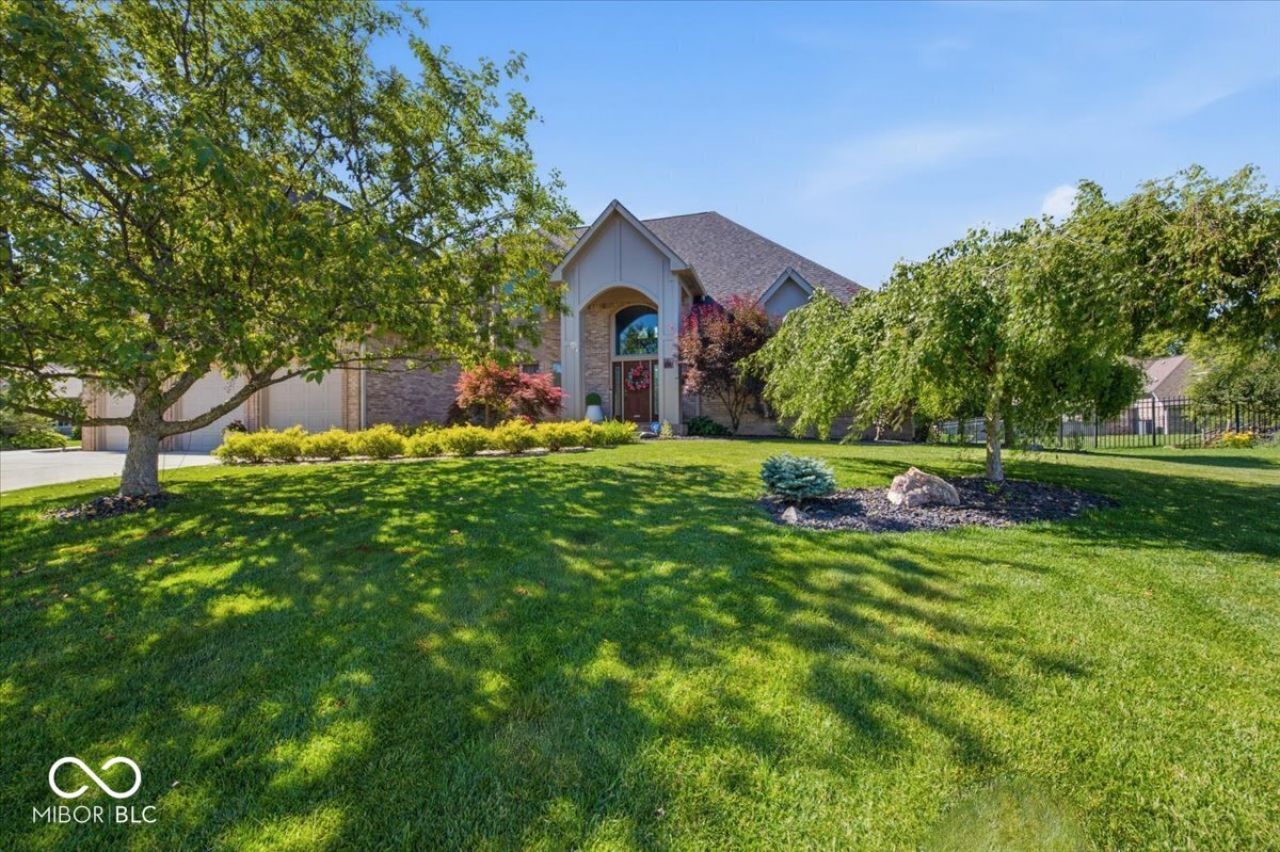
Welcome to this exceptional custom-built home in Forest North Commons, offering 4 bedrooms, 5 bathrooms, and luxury finishes throughout. Designed with comfort, functionality, and entertaining in mind, this stunning residence features a heated saltwater in-ground pool, expansive screened in porch, an outdoor living area complete with a built-in gas grill, and fireplace. Inside, you'll find custom woodwork throughout, heated tile floors, a private home office, and much more. The main-level primary suite serves as a private retreat, featuring a spa-like bathroom with a walk-in shower, soaking tub, impressive 10-foot wide built-in vanity, and a spacious walk-in closet. The fully finished basement is ideal for entertaining and multi-purpose living, offering a full kitchen, bar area, private bathroom, large recreation room that could easily function as a home gym, and elevated flooring designed for a theater setup. Upstairs, three oversized bedrooms provide generous space and comfort for family and guests. Additional highlights include a climate-controlled oversized 3-car garage and numerous major updates, including a new roof (2024), new pool cover (2026), and new furnace and air conditioning system (2021). This one-of-a-kind home combines luxury, quality craftsmanship, and outstanding indoor-outdoor living in one of Avon's most desirable neighborhoods.
Property Features
Property Type: Residential - Single Family
Cooling: Central Air
Fireplaces: 1
Garage: 3
Heating: Natural Gas
Home Style: Traditional
Lot Size: 0.38 Acres
Stories: 3.0
Taxes: $7,934
Year Built: 2003
Appliances
Electric Cooktop
Dishwasher
Disposal
Oven
Double Oven
Refrigerator
Feature Descriptions
Basement: Finished
Bath: 1(Full-Basement), 2(Full-Main), 2(Full-Upper)
Days on Site: 61
Eating Area: Formal Dining Room
Exterior: Brick
ExteriorFeatures: Gas Grill, Fire Pit, Outdoor Kitchen, Sprinkler System
Fireplace: Living Room
Formal Dining: Yes
Foundation: Concrete Perimeter
InteriorFeatures: Attic Access, Built-in Features, High Ceilings, Kitchen Island, Entrance Foyer, Hardwood Floors, Pantry, Smart Thermostat, Walk-In Closet(s)
Total Rooms: 11
Water: Private
Room Sizes
Bedroom 2: 26x23
Bedroom 3: 18X14
Bedroom 4: 13X13
Breakfast Room: 18X11
Family Room: 40X20
Office: 16X12
Bonus Room: 20X16
Living Room: 23x20
Dining Room: 16x13
Kitchen: 20x14
Laundry: 10x7
Primary Bedroom: 20x18
Local Schools
High School: Avon High School
Listed By / Shown By
Listed By
Agency Name: Trueblood Real Estate
Agency Phone: 317-288-5148
Shown By
Agent Name: Jared McCormick
Agent Phone: (317) 340-4636
Agency Title: Key Realty

Estimate Your Payment
Estimated Payment
$ 5,928.58 per month $5,006.38 Principal & Interest $661.17 Property Tax $261.04 Homeowner's Insurance
1918 Thistle Court | MLS# 22108294
This single family home located at 1918 Thistle Court, Avon, IN 46123 is currently listed for sale with an asking price of $895,000. This property was built in 2003 and has 4 bedrooms and 5 full baths with 5665 sq. ft. Thistle Court is located in the Forest Commons subdivision. Search Forest Commons real estate on jaredmccormick.ikeyrealty.com today.