
BEDS3
BATHS2 full 1 partial
SQUARE FEET2,854
MLS#844240
STATUSActive
PROPERTY TYPEResidential - Single Family
SUBDIVISIONTamarack Ph #3
Property Description
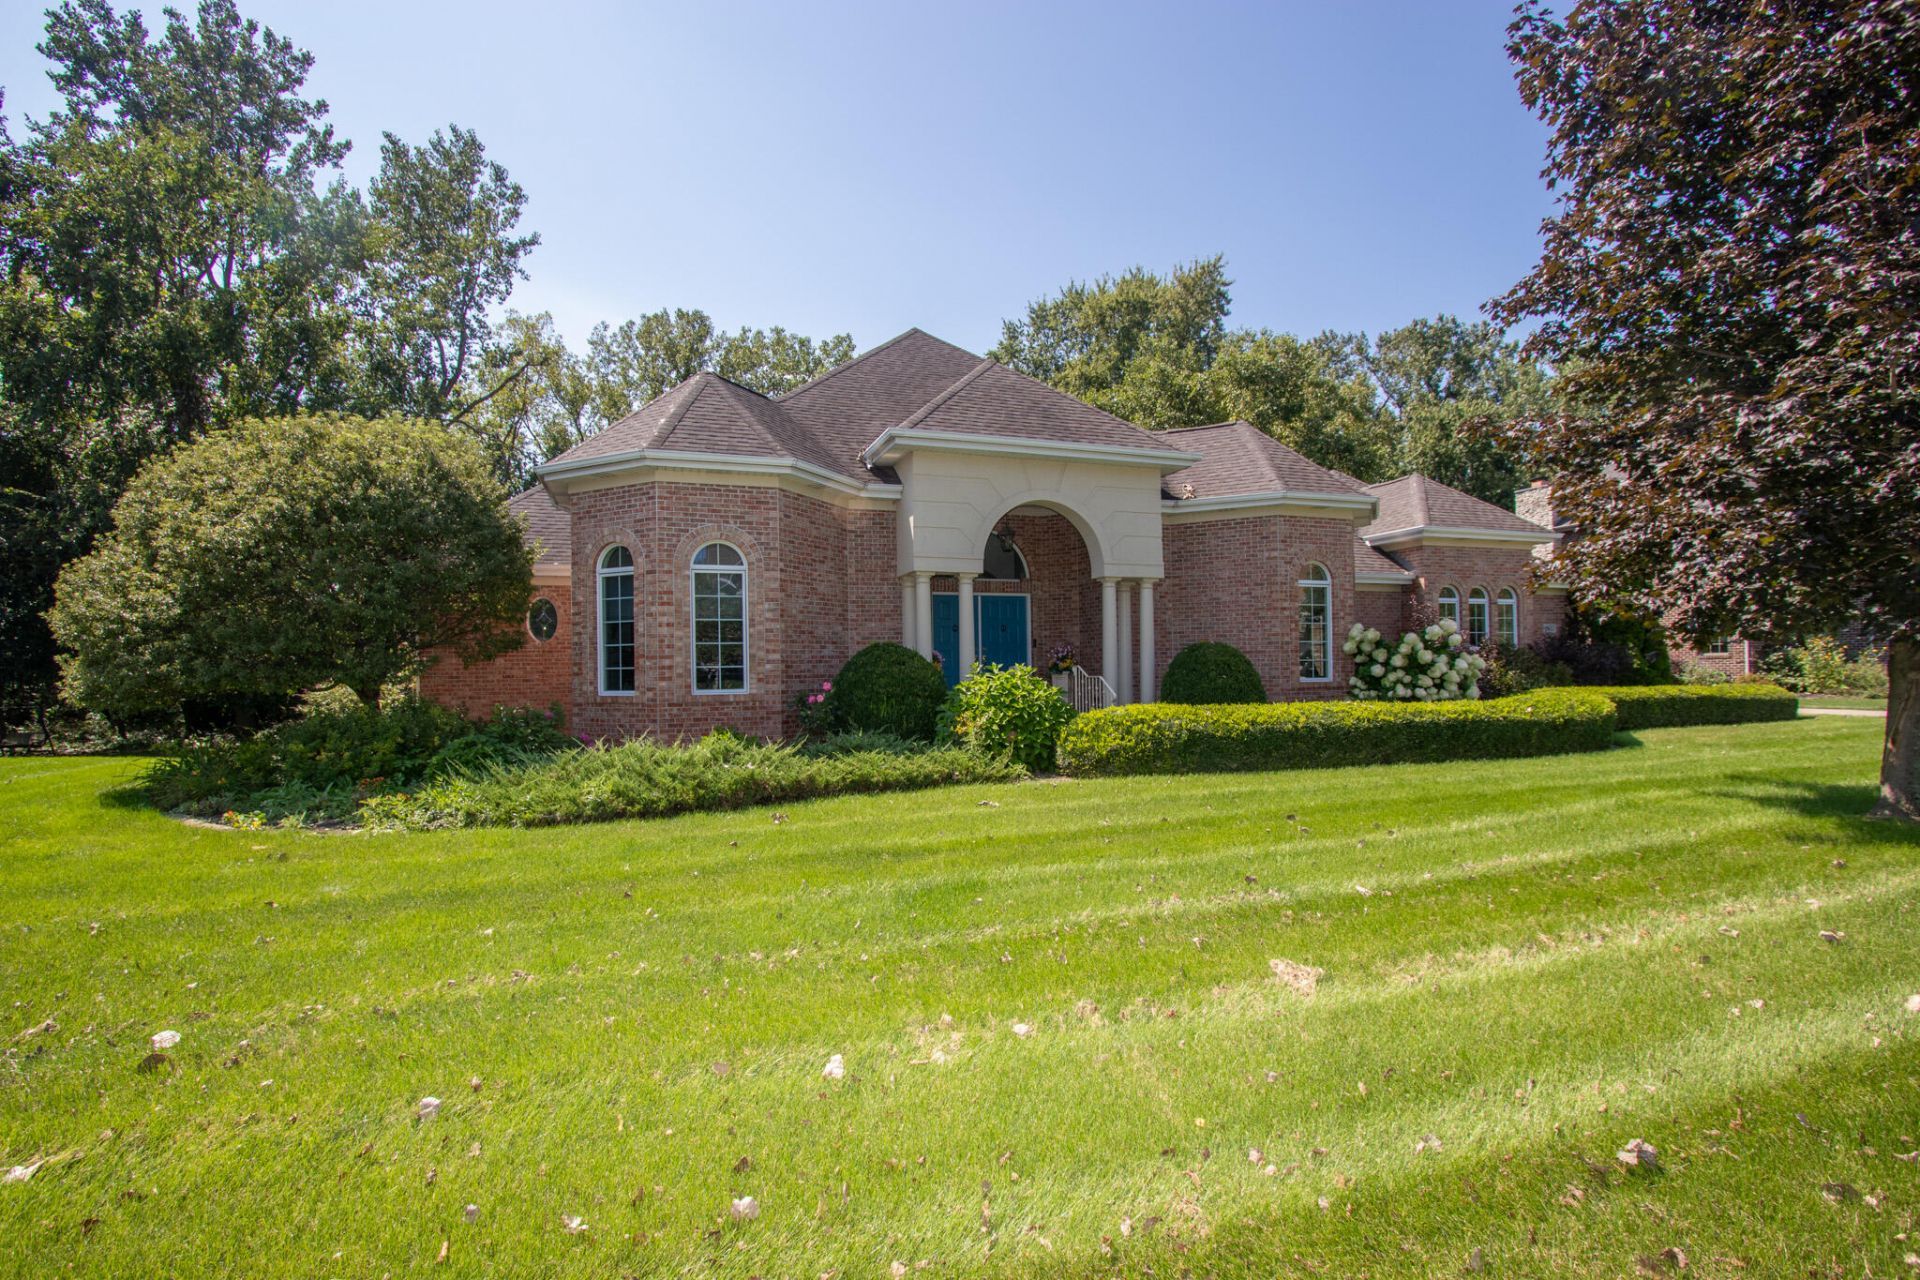
Rarely available home in the sought after Tamarack subdivision. Elegant custom-built brick ranch with impressive curb appeal, lush landscaping, and a grand columned entry. Soaring ceilings, arched openings, abundant natural light, and hardwood floors create an inviting interior, while the spacious living room features a fireplace and flows easily into the formal dining room and breakfast area. The kitchen offers rich wood cabinetry, generous counter space, stainless steel appliances, a center island, and a built-in oven and microwave installed in 2022. The primary suite includes vaulted ceilings, plantation shutters, dual vanities, a walk-in tub, separate shower, and walk-in closets. Highlights include main-level laundry, furnace and central air replaced in 2020, a 2026 garage door opener, exterior railings, a huge unfinished basement with an egress window and flexible studio, recreation, hobby, and storage space. Enjoy the resurfaced covered patio, colorful gardens, and private tree-lined backyard.
Property Features
Property Type: Residential - Single Family
Fireplaces: 1
Garage: 2 car attached
Heating: Central, Natural Gas, Forced Air
Lot Size: 0.51 Acres
Stories: 1.0
Taxes: $5,649
Year Built: 2002
Amenities
Cathedral Ceiling(s)
Walk-In Closet(s)
Vaulted Ceiling(s)
Tray Ceiling(s)
Stone Counters
Recessed Lighting
Pantry
Open Floorplan
Kitchen Island
His and Hers Closets
High Ceilings
Eat-in Kitchen
Entrance Foyer
Double Vanity
Ceiling Fan(s)
Lighting
Rain Gutters
Private Yard
Appliances
Dryer
Washer
Stainless Steel Appliance(s)
Range Hood
Refrigerator
Range
Microwave
Gas Water Heater
Dishwasher
Disposal
Feature Descriptions
Accessibility: Accessible Bedroom, Accessible Approach with Ramp, Accessible Full Bath
Association Amenities: Management, Park
Days on Site: 8
Fireplace Features: Gas, Living Room, Gas Log
HOA Fee: 500/ Annually
HOA Y/N: Yes
Lot: Back Yard, Sprinklers In Rear, Rectangular Lot, Paved, Landscaped, Front Yard
Parking Features: Attached, Garage Faces Side, Concrete, Garage Door Opener
Rooms Total: 8
Security Features: Carbon Monoxide Detector(s), Smoke Detector(s)
Sewer: Public Sewer
Utilities: Cable Connected, Water Connected, Underground Utilities, Sewer Connected, Natural Gas Connected, Electricity Connected
Water: Public
Room Sizes
Living Room: 18.0 x 17.0
Dining Room: 16.5 x 10.7
Kitchen: 21.0 x 12.0
Primary Bedroom: 19.0 x 13.4
Bedroom 2: 15.0 x 11.0
Bedroom 3: 15.0 x 11.0
Laundry: 6.0 x 6.0
Library: 16.5 x 11.0
Listed By / Shown By
Listed By
Agency Name: Coldwell Banker Real Estate Gr
Agency Phone: (219) 464-3531
Shown By
Agent Name: Jared McCormick
Agent Phone: (317) 340-4636
Agency Title: Key Realty

Estimate Your Payment
Estimated Payment
$ 4,295.66 per month $3,635.36 Principal & Interest $470.75 Property Tax $189.55 Homeowner's Insurance
1910 Catkin Circle | MLS# 844240
This single family home located at 1910 Catkin Circle , Chesterton, IN 46304 is currently listed for sale with an asking price of $649,900. This property was built in 2002 and has 3 bedrooms and 2 full and 1 partial baths with 2854 sq. ft. Catkin Circle is located in the Tamarack Ph #3 subdivision. Search Tamarack Ph #3 real estate on jaredmccormick.ikeyrealty.com today.