
BEDS1
BATHS1 full
SQUARE FEET576
MLS#22111634
STATUSActive
PROPERTY TYPEResidential - Single Family
SUBDIVISIONNo Subdivision
Property Description
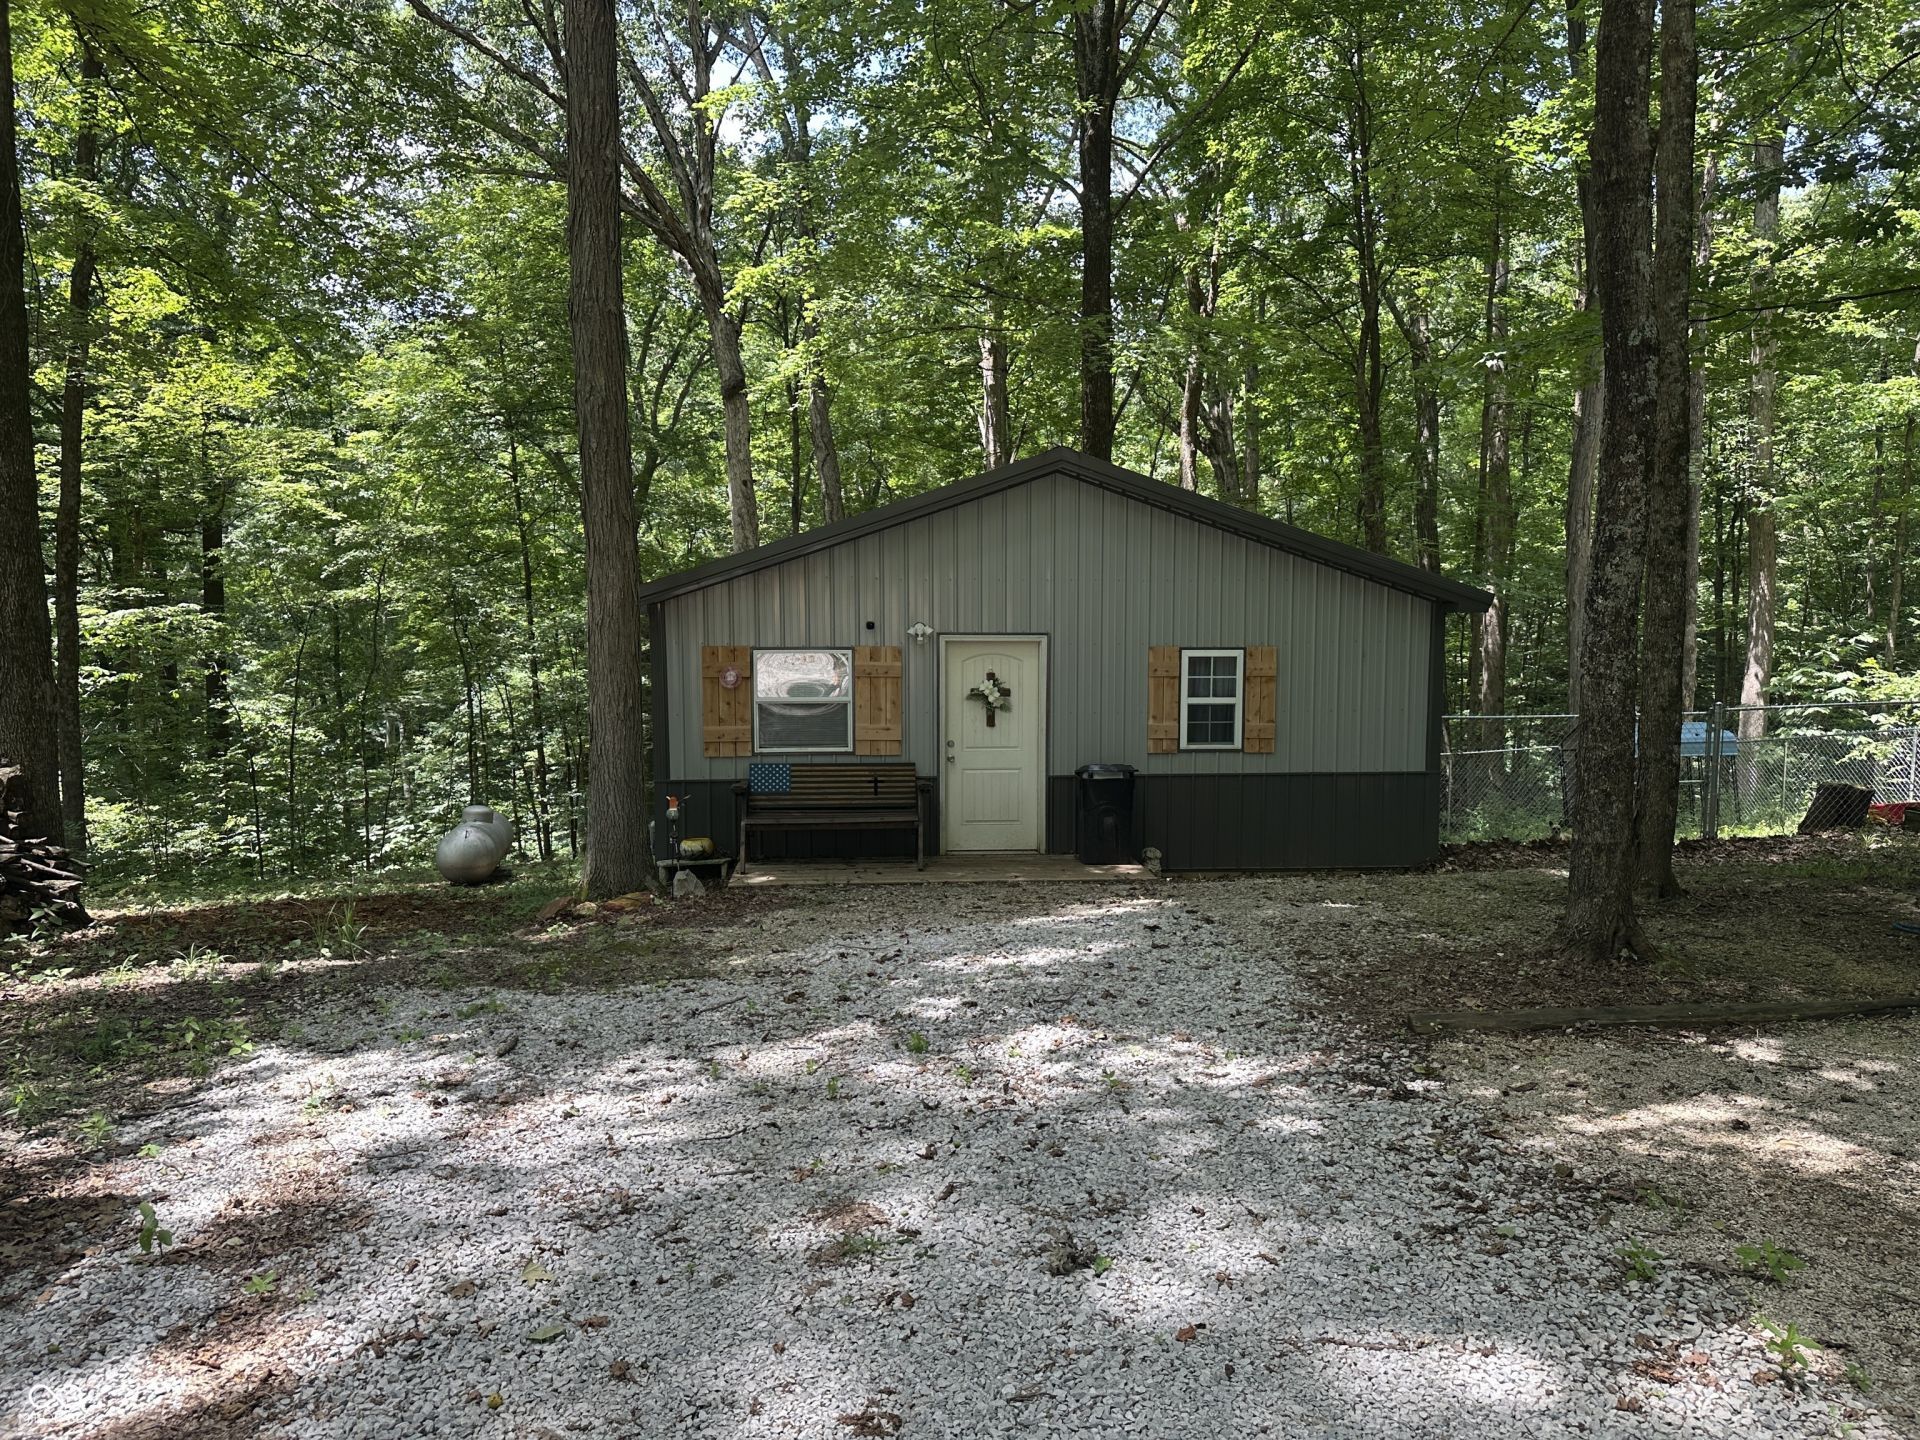
Enjoy the simplicity and convenience of this well-maintained 1-bedroom, 1-bath home offering 576 square feet of thoughtfully designed living space. The open-concept kitchen and living room provide an inviting layout that maximizes the home's space and functionality. Outside, you'll find exceptional storage and workspace options, including a 24' x 25' detached garage, a 12' x 20' workshop with electricity, and an 18' x 20' carport providing additional covered parking for vehicles, boats, or recreational equipment. The 10' x 24' back deck and a firepit in yard are great outdoor entertainment areas. Kenray Lake is a private 77-acre lake offering opportunities for fishing, kayaking, canoeing, paddleboarding, and non-motorized or low-speed boating, making it easy to enjoy the natural surroundings and outdoor recreation. Whether you're searching for a full-time residence, a weekend retreat, or a low-maintenance property, this home offers flexibility in a peaceful setting with access to a variety of outdoor activities. Don't miss an opportunity to see everything this unique property has to offer.
Property Features
Property Type: Residential - Single Family
Cooling: Wall Unit(s)
Garage: 2
Heating: Electric, Propane, Wall Furnace, Other
Home Style: Bungalow
Lot Size: 1.00 Acres
Stories: 1.0
Taxes: $302
Year Built: 2000
Appliances
Electric Oven
Refrigerator
Feature Descriptions
Bath: 1(Full-Main)
Days on Site: 64
Eating Area: Dining Combo/Kitchen
Exterior: Other
Foundation: Crawl Space
InteriorFeatures: Eat-in Kitchen
Total Rooms: 3
Water: Public
Room Sizes
Living Room: 12x12
Kitchen: 12x11
Primary Bedroom: 13x12
Local Schools
High School: Bedford-North Lawrence High School
Middle School: Bedford Middle School
Elementary School: Shawswick Elementary School
Listed By / Shown By
Listed By
Agency Name: Keith Realty & Auction Group
Agency Phone: 812-714-8250
Shown By
Agent Name: Jared McCormick
Agent Phone: (317) 340-4636
Agency Title: Key Realty

Estimate Your Payment
Estimated Payment
$ 760.84 per month $699.21 Principal & Interest $25.17 Property Tax $36.46 Homeowner's Insurance
191 Schores Lane | MLS# 22111634
This single family home located at 191 Schores Lane, Bedford, IN 47421 is currently listed for sale with an asking price of $125,000. This property was built in 2000 and has 1 bedrooms and 1 full baths with 576 sq. ft. Schores Lane is located in the No Subdivision subdivision. Search No Subdivision real estate on jaredmccormick.ikeyrealty.com today.