
BEDS3
BATHS2 full 1 partial
SQUARE FEET2,464
MLS#22118916
STATUSActive
PROPERTY TYPEResidential - Single Family
SUBDIVISIONWhite Oaks
Property Description
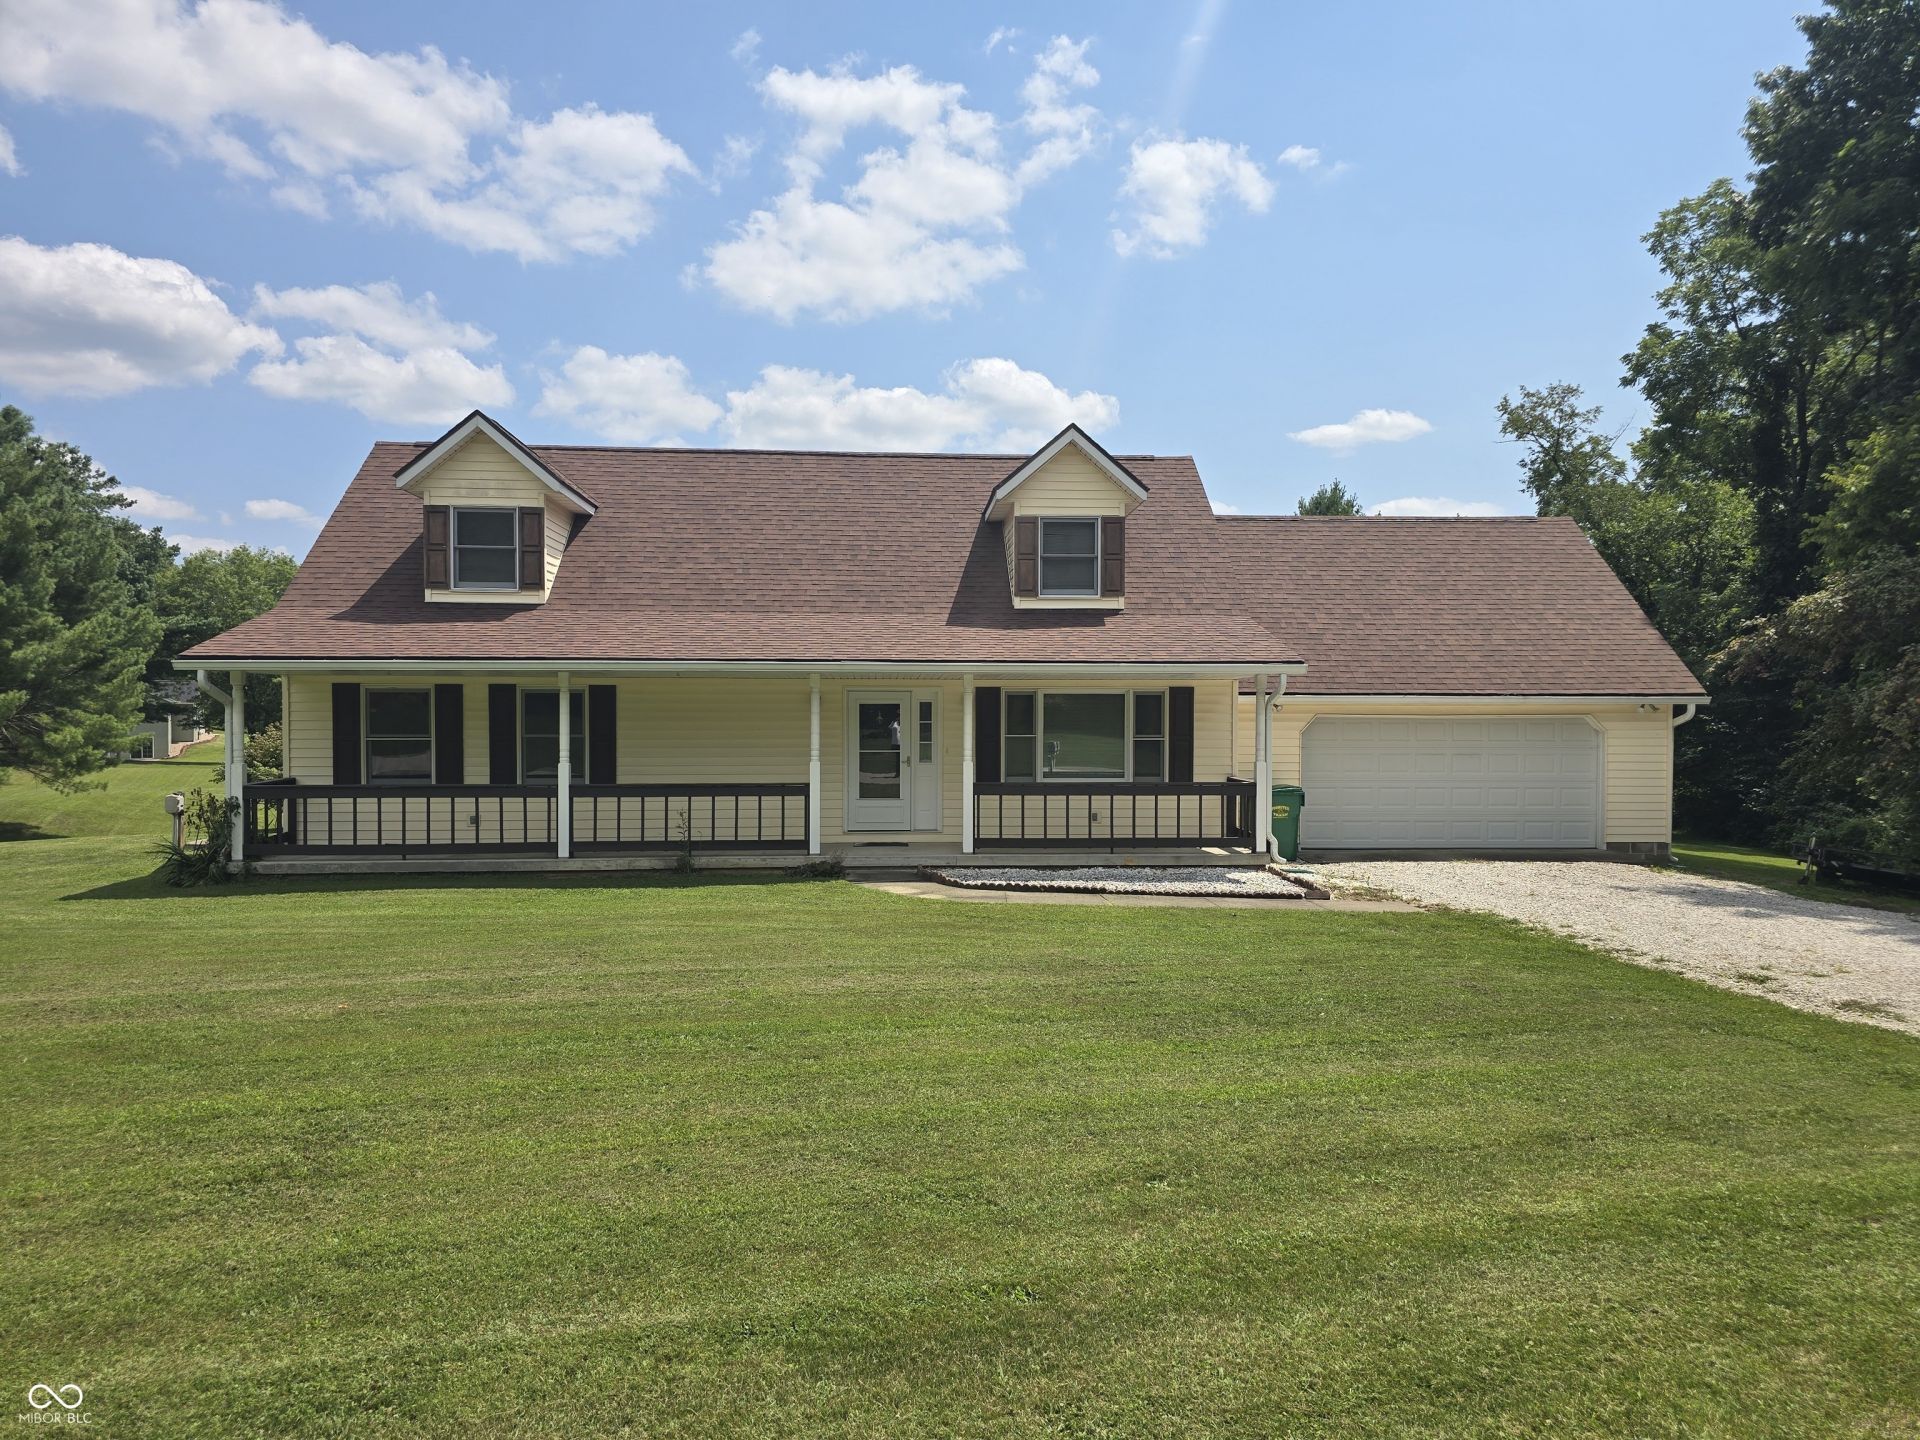
Welcome to this spacious 3 Bedroom, 2 1/2 bath home with 2,464-square-foot residence situated on a 0.84-acre lot in the desirable White Oaks Estates neighborhood of Spencer. Designed with both comfort and functionality in mind, this home offers a main-level primary bedroom with its own private bath, along with a convenient half bath for guests and a main-level laundry room. Upstairs, you'll find two additional bedrooms and a full bath, providing flexible space for a variety of living arrangements. The home's generous living areas offer plenty of room for everyday living, entertaining, or relaxing. Outside, enjoy the large yard with space for outdoor activities, gardening, or simply unwinding. The attached 2-car garage provides ample parking and storage, while the 12' x 16' storage shed offers additional room for tools, lawn equipment, or hobbies. Conveniently located just minutes from schools, shopping, dining, and local amenities, this property combines space, practicality, and a desirable location. Don't miss the opportunity to make this inviting Spencer home your own!
Property Features
Property Type: Residential - Single Family
Cooling: Central Air
Garage: 2
Heating: Forced Air, Natural Gas
Home Style: Traditional
Lot Size: 0.84 Acres
Stories: 2.0
Taxes: $2,348
Year Built: 1992
Appliances
Dryer
Gas Water Heater
Electric Oven
Washer
Feature Descriptions
Bath: 1(Full-Main), 1(Full-Upper), 1(Half-Main)
Days on Site: 16
Eating Area: Dining Combo/Living Room
Exterior: Vinyl Siding
Foundation: Crawl Space
Garage/Parking Infromation: Garage Door Opener
InteriorFeatures: Walk-In Closet(s)
Total Rooms: 7
Water: Public
Room Sizes
Bedroom 2: 15x15
Bedroom 3: 13x11
Living Room: 19x14
Dining Room: 20x13
Kitchen: 8x10
Laundry: 10x9
Primary Bedroom: 16x14
Local Schools
High School: Owen Valley Community High School
Middle School: Owen Valley Middle School
Elementary School: Spencer Elementary School
Listed By / Shown By
Listed By
Agency Name: Keith Realty & Auction Group
Agency Phone: 812-714-8250
Shown By
Agent Name: Jared McCormick
Agent Phone: (317) 340-4636
Agency Title: Key Realty

Estimate Your Payment
Estimated Payment
$ 2,166.68 per month $1,873.34 Principal & Interest $195.67 Property Tax $97.68 Homeowner's Insurance
186 Ryan Court | MLS# 22118916
This single family home located at 186 Ryan Court, Spencer, IN 47460 is currently listed for sale with an asking price of $334,900. This property was built in 1992 and has 3 bedrooms and 2 full and 1 partial baths with 2464 sq. ft. Ryan Court is located in the White Oaks subdivision. Search White Oaks real estate on jaredmccormick.ikeyrealty.com today.