
BEDS5
BATHS3 full
SQUARE FEET2,646
MLS#22121232
STATUSActive
PROPERTY TYPEResidential - Single Family
SUBDIVISIONMeridian North At Springhurst
Property Description
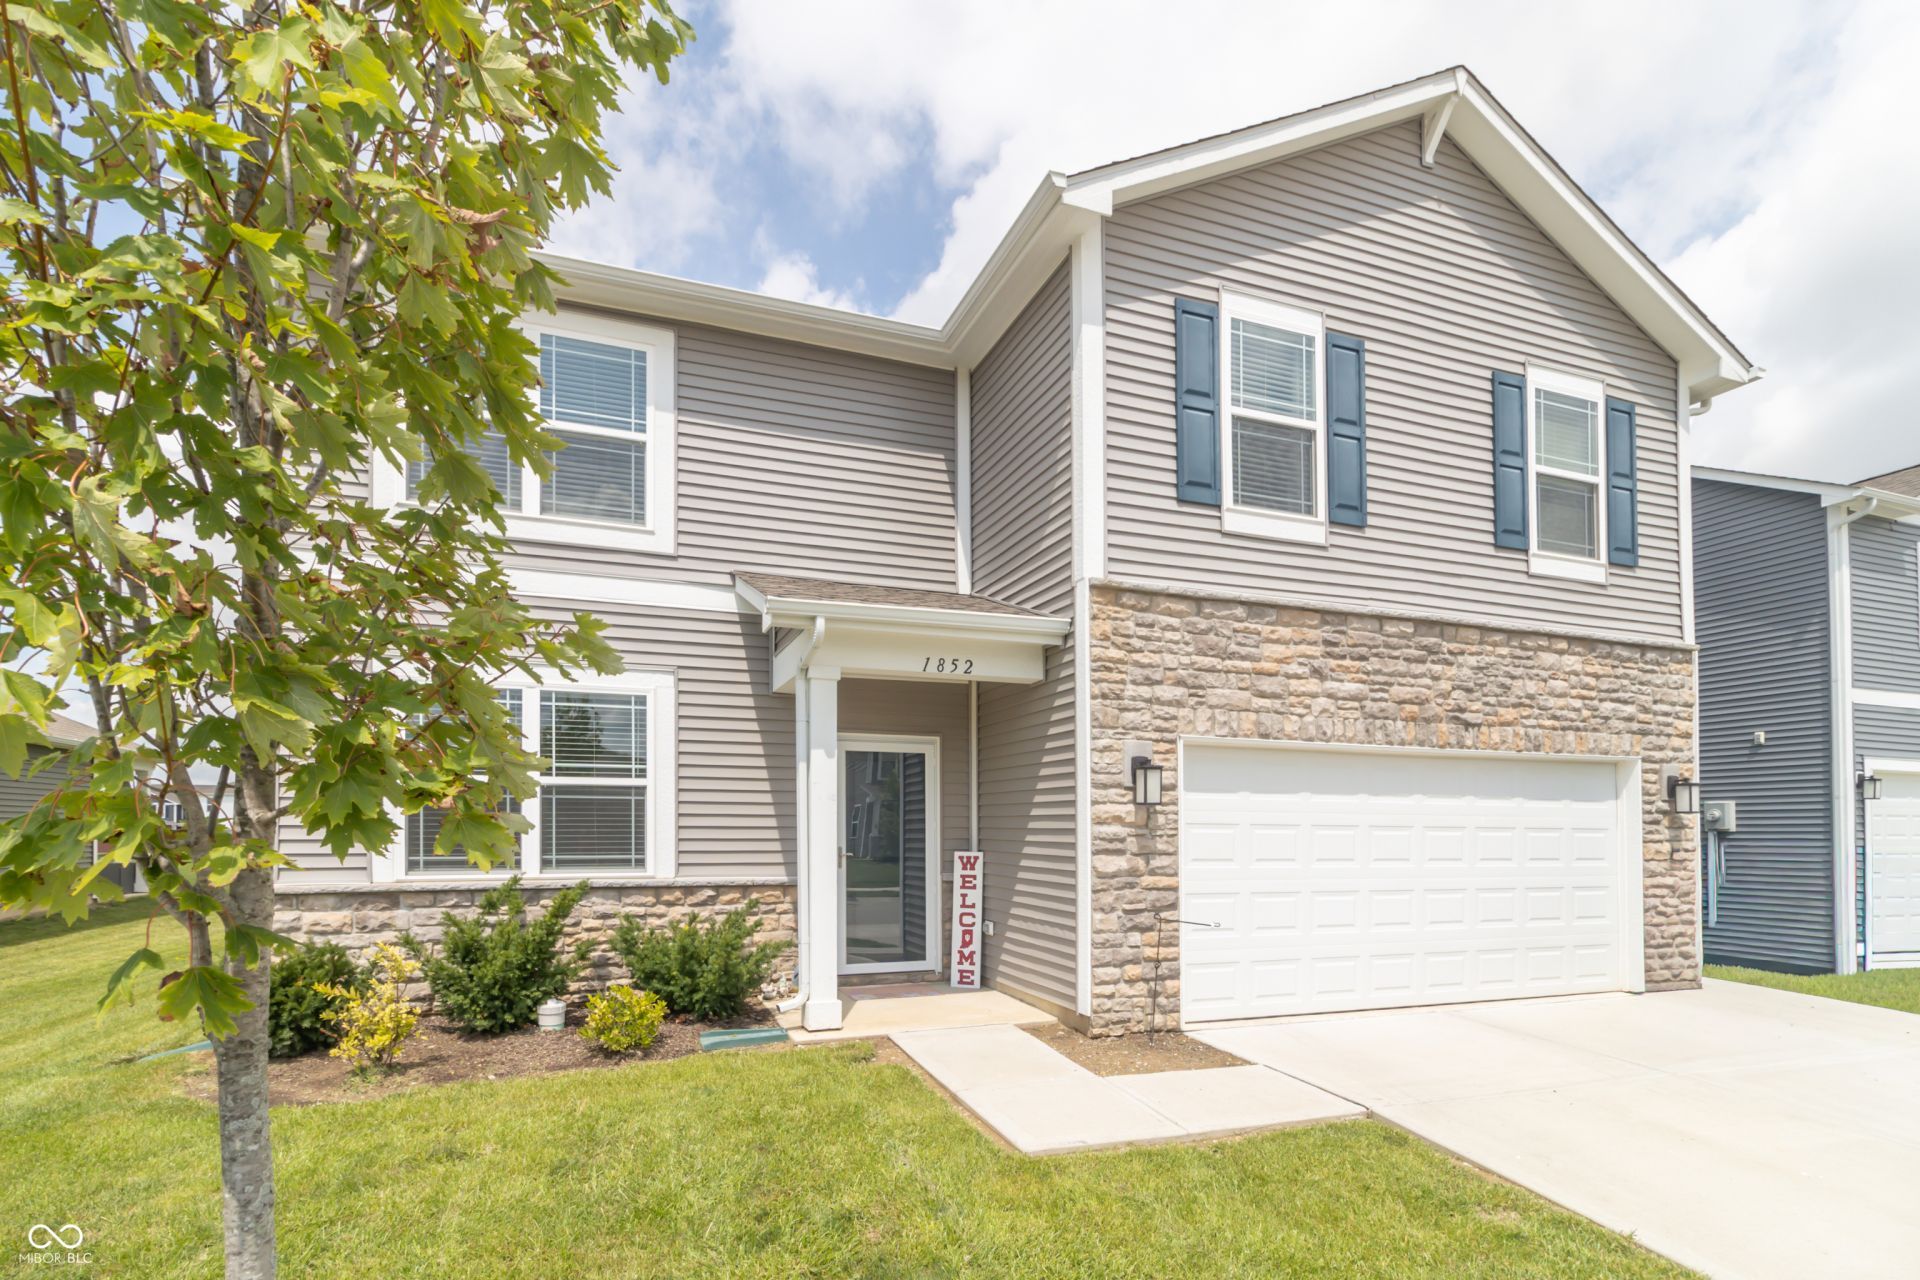
Welcome HOME to 1852 Fairmount Drive, where space, functionality, and modern design come together in a home built for the way you actually live. Built in 2022, this spacious 5-bedroom, 3-full-bath home offers over 2,600 square feet with a versatile floor plan and plenty of room to spread out. The main level features an open-concept living area that flows seamlessly into the kitchen, complete with a large center island, ample cabinetry, generous pantry space, and plenty of seating for everyday meals or entertaining. A dedicated office provides the perfect work-from-home space, while a main-level bedroom and full bath offer added flexibility for guests, multigenerational living, or a private second office. Upstairs, the spacious primary suite is joined by three additional bedrooms, conveniently located laundry, and a large loft that creates a second living space perfect for movie nights, a playroom, gaming area, or whatever fits your lifestyle. Outside, enjoy a beautiful patio and backyard ready for relaxing, entertaining, or making it your own. With a 2-car attached garage, smart-home features, and a thoughtful layout that gives everyone a little more breathing room, this Greenfield home offers the space you need without the wait of building from scratch.
Property Features
Property Type: Residential - Single Family
Cooling: Central Air
Garage: 2
Heating: Forced Air, Natural Gas
Home Style: Traditional
Lot Size: 0.17 Acres
Stories: 2.0
Taxes: $2,682
Year Built: 2022
Appliances
Gas Cooktop
Dishwasher
Disposal
Microwave
Gas Oven
Refrigerator
Water Softener Owned
Feature Descriptions
Bath: 1(Full-Main), 2(Full-Upper)
Days on Site: 12
Eating Area: Breakfast Room
Exterior: Stone, Vinyl Siding
Foundation: Slab
InteriorFeatures: Bath Sinks Double Main, Breakfast Bar, Kitchen Island, Entrance Foyer, Pantry, Walk-In Closet(s)
Total Rooms: 9
Water: Public
Room Sizes
Office: 11x11
Great Room: 14x16
Kitchen: 12x14
Breakfast Room: 13x10
Primary Bedroom: 13x16
Bedroom 2: 11x12
Bedroom 3: 12x12
Bedroom 4: 10x15
Bedroom 5: 12x10
Listed By / Shown By
Listed By
Agency Name: Highgarden Real Estate
Agency Phone: 317-205-4320
Shown By
Agent Name: Jared McCormick
Agent Phone: (317) 340-4636
Agency Title: Key Realty

Estimate Your Payment
Estimated Payment
$ 2,282.80 per month $1,957.24 Principal & Interest $223.50 Property Tax $102.05 Homeowner's Insurance
1852 Fairmount Drive | MLS# 22121232
This single family home located at 1852 Fairmount Drive, Greenfield, IN 46140 is currently listed for sale with an asking price of $349,900. This property was built in 2022 and has 5 bedrooms and 3 full baths with 2646 sq. ft. Fairmount Drive is located in the Meridian North At Springhurst subdivision. Search Meridian North At Springhurst real estate on jaredmccormick.ikeyrealty.com today.