
BEDS3
BATHS3 full 1 partial
SQUARE FEET2,106
MLS#22089250
STATUSActive
PROPERTY TYPEResidential -
SUBDIVISIONMidland South
Property Description
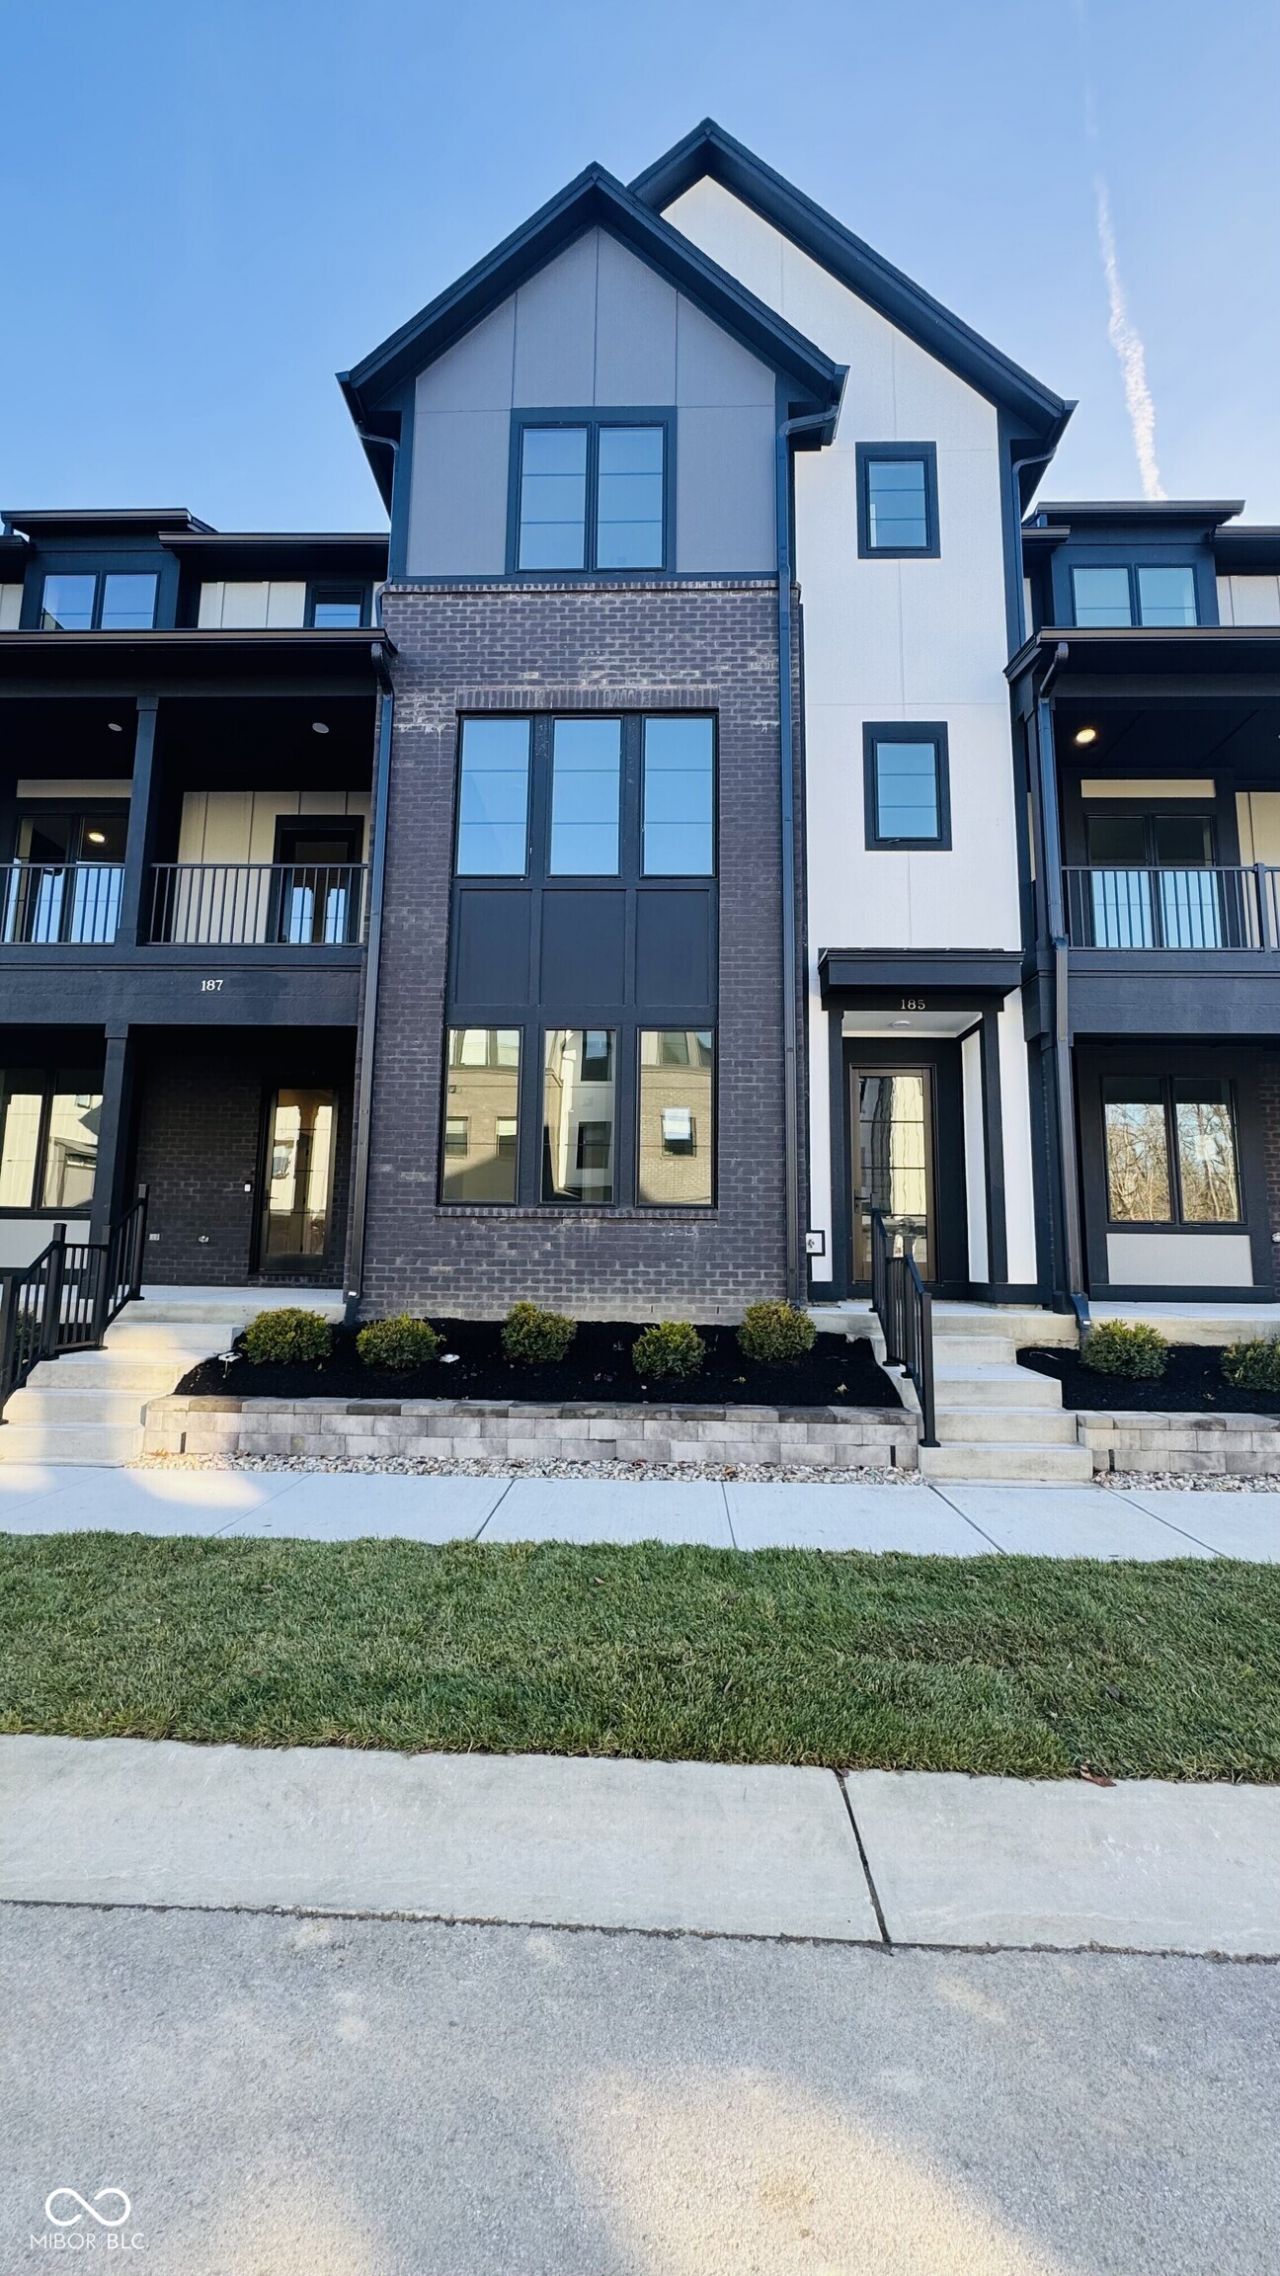
Located in the Midland South community, this 3-story luxury townhome built by Old Town Design Group is perfect for those looking to live near the best of what Westfield has to offer! This townhome features two covered outdoor living spaces, including one upper level deck. Prepare culinary delights in a well-equipped kitchen featuring quartz countertops, painted cabinetry, and stainless steel appliances, including a microwave drawer and a gas convection oven with built-in air fryer. Three spacious bedrooms are available, each with ample walk-in closet space and an en-suite bathroom. Utilize the versatile entry level bedroom as a private retreat or a functional home office. Other amenities include: raised ceilings on all levels, floor-to-ceiling tiled showers, pre-wiring for security system, video doorbell, additional media outlets, custom shelving in all closets and pantries, wooden stair treads on stairs to second floor, mudroom lockers, and an electric fireplace with painted accent wall. Explore the scenic Midland Trail, accessible via nearby walking paths and enjoy effortless access to the attractions and conveniences of Downtown Westfield. Homeowners will have complimentary access to amenities available at The Union at Grand Junction, including the community pool and fitness center.
Property Features
Property Type: Residential -
Cooling: Central Air, Zoned
Fireplaces: 1
Garage: 2
Heating: Electric, Forced Air, Natural Gas, High Efficiency (9
Home Style: Other
Lot Size: 0.03 Acres
Stories: 3.0
Taxes: $26
Year Built: 2025
Appliances
Dishwasher
Disposal
Microwave
Convection Oven
Gas Oven
Range Hood
Refrigerator
Tankless Water Heater
Feature Descriptions
Bath: 1(Full-Main), 2(Full-Upper), 1(Half-Upper)
Days on Site: 188
Eating Area: Dining Combo/Great Room, Dining Combo/Kitchen
Equipment: Smoke Alarm
Exterior: Brick, Cement Siding
ExteriorFeatures: Lighting, Sprinkler System
Fireplace: Electric, Great Room
Foundation: Poured Concrete, Slab
Garage/Parking Infromation: Courtyard Load Garage, Finished Garage, Garage Door Opener, Keyless Entry
InteriorFeatures: Attic Access, High Ceilings, Storage, WoodWorkStain/Painted
Total Rooms: 8
Utility Options: Cable Available, Electricity Connected, Natural Gas Connected, Sewer Connected, Water Connected
Water: Public
Room Sizes
Bedroom 2: 15x12
Bedroom 3: 12x12
Great Room: 17x14
Kitchen: 14x13
Dining Room: 17x13
Laundry: 7x5
Foyer: 8x6
Primary Bedroom: 14x14
Local Schools
High School: Westfield High School
Middle School: Westfield Middle School
Listed By / Shown By
Listed By
Agency Name: Stacey Willis
Agency Phone: 317-431-3154
Shown By
Agent Name: Jared McCormick
Agent Phone: (317) 340-4636
Agency Title: Key Realty

Estimate Your Payment
Estimated Payment
$ 2,880.12 per month $2,735.33 Principal & Interest $2.17 Property Tax $142.63 Homeowner's Insurance
185 Midland Trace Loop | MLS# 22089250
This home located at 185 Midland Trace Loop, Westfield, IN 46074 is currently listed for sale with an asking price of $489,000. This property was built in 2025 and has 3 bedrooms and 3 full and 1 partial baths with 2106 sq. ft. Midland Trace Loop is located in the Midland South subdivision. Search Midland South real estate on jaredmccormick.ikeyrealty.com today.