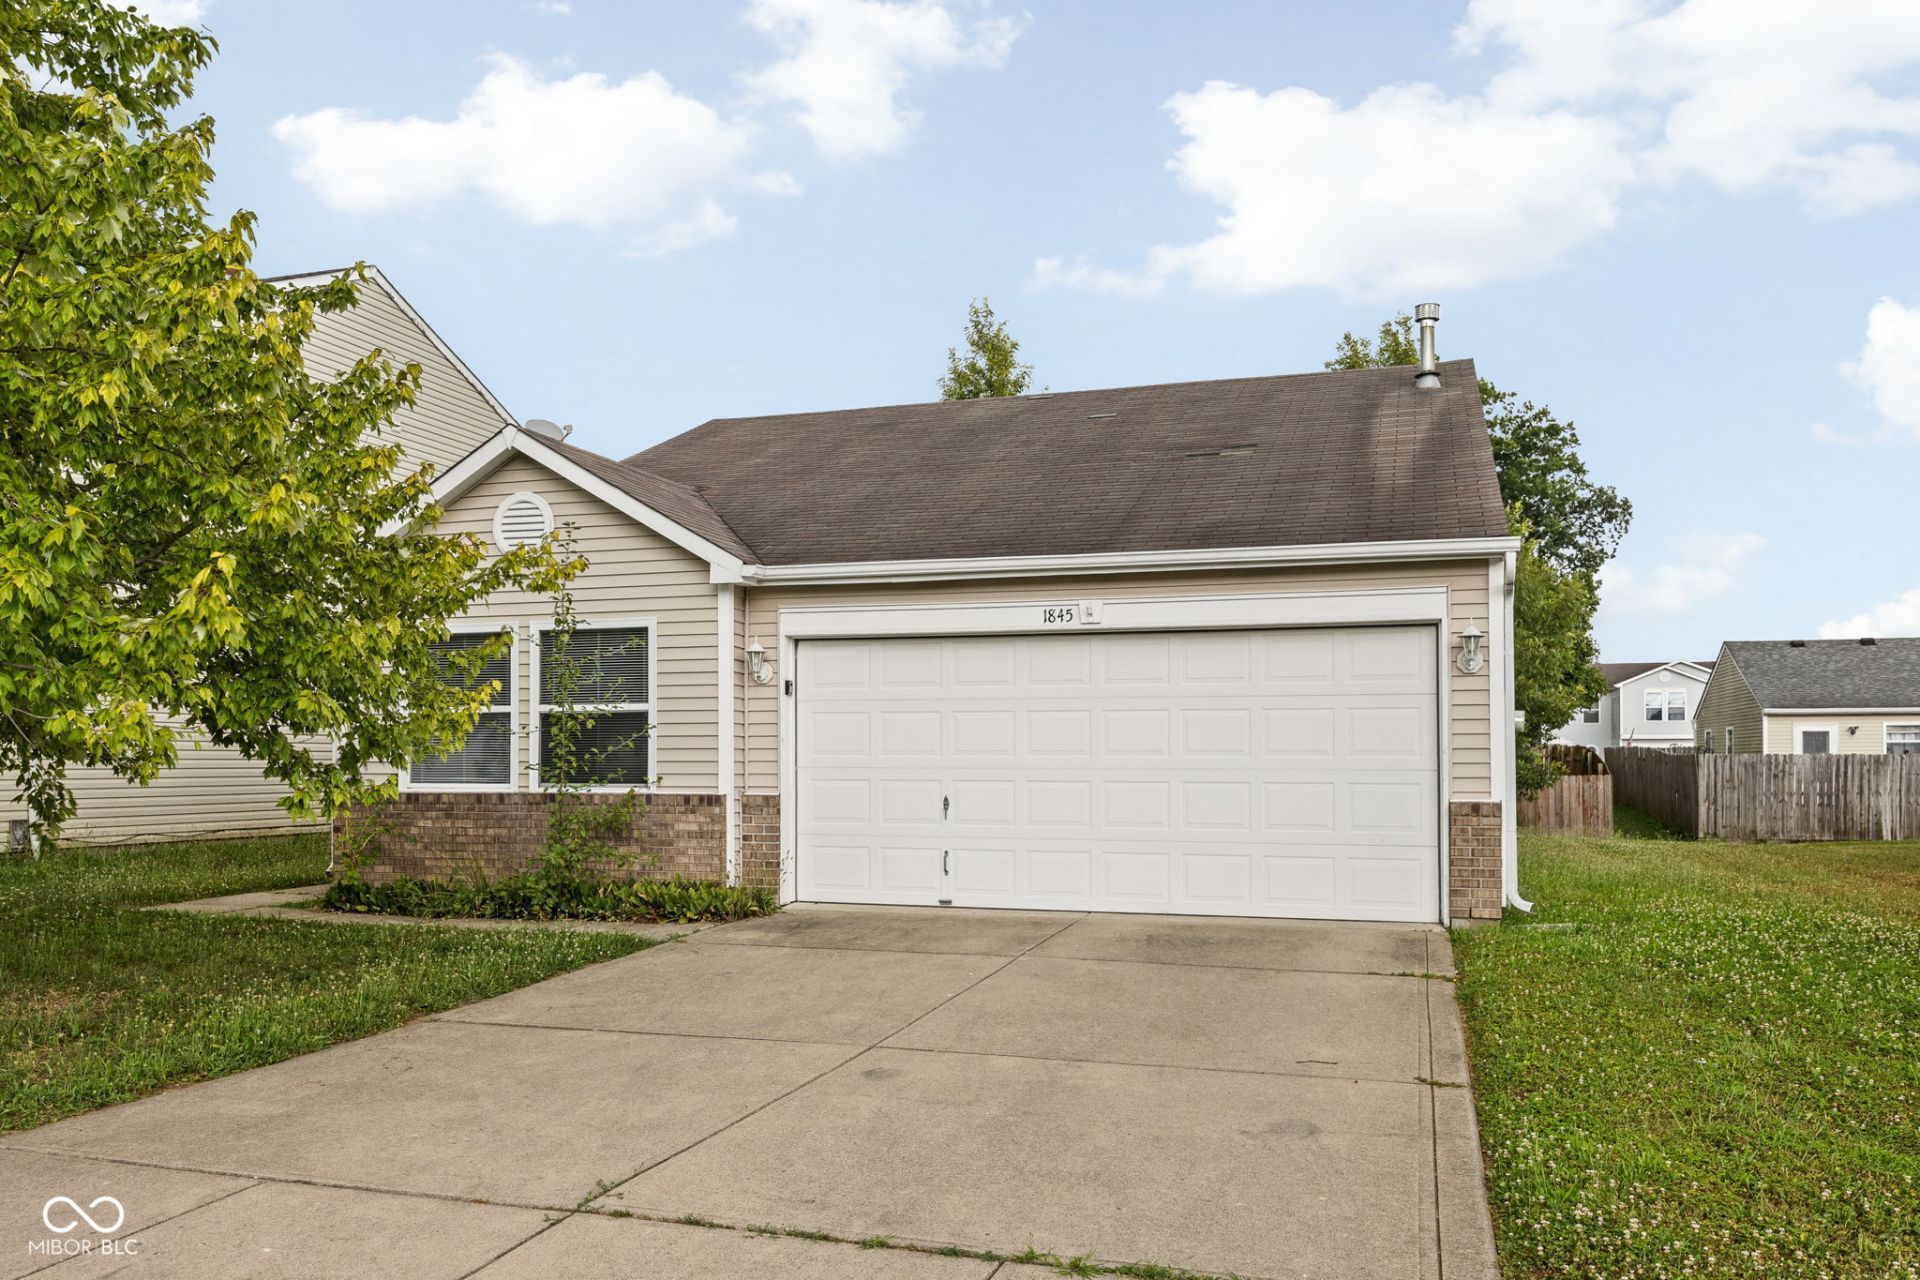

BEDS2
BATHS2 full
SQUARE FEET1,078
MLS#22119523
STATUSActive
PROPERTY TYPEResidential - Single Family
SUBDIVISIONCameron Meadows
Property Description
Welcome home to this inviting ranch-style home offering a comfortable split-bedroom floorplan and thoughtful updates throughout. The brick and vinyl exterior provides timeless curb appeal, while the attached 2-car garage adds everyday convenience. Inside, the updated kitchen features stainless steel appliances, granite countertops, and plenty of workspace for preparing meals and entertaining. The open and functional layout creates an easy flow between the kitchen and main living areas. The split-bedroom design provides excellent privacy, with two bedrooms and two full baths. The spacious primary suite offers a relaxing retreat with a walk-in closet and an updated bath featuring a double vanity. With its desirable ranch layout, modern kitchen updates, private primary suite, and convenient 2-car garage, this home offers comfortable, low-maintenance living and is ready for its next owner.
Property Features
Property Type: Residential - Single Family
Cooling: Central Air
Garage: 12
Heating: Forced Air, Natural Gas
Home Style: Ranch, Traditional
Lot Size: 0.12 Acres
Stories: 1.0
Taxes: $4,546
Year Built: 2002
Appliances
Dryer
Disposal
Electric Oven
Range Hood
Refrigerator
Washer
Gas Water Heater
Dishwasher
Feature Descriptions
Bath: 2(Full-Main)
Days on Site: 11
Eating Area: Dining Combo/Family Room
Equipment: Smoke Alarm, Satellite Dish
Exterior: Vinyl With Brick, Brick
Foundation: Slab
Garage/Parking Infromation: Finished Garage
InteriorFeatures: Attic Access, Hardwood Floors, Walk-In Closet(s), Wood Work Painted, Breakfast Bar, Hi-Speed Internet Availbl, Pantry, Bath Sinks Double Main
Total Rooms: 5
Utility Options: Cable Connected
Water: Public
Room Sizes
Laundry: 6x6
Kitchen: 17x12
Bedroom 2: 16x11
Family Room: 19x19
Primary Bedroom: 14x11
Local Schools
High School: Ben Davis High School
Elementary School: Bridgeport Elementary School
Listed By / Shown By
Listed By
Agency Name: Matlock Realty Group
Agency Phone: 317-538-1498
Shown By
Agent Name: Jared McCormick
Agent Phone: (317) 340-4636
Agency Title: Key Realty

Estimate Your Payment
Estimated Payment
$ 1,732.47 per month $1,286.55 Principal & Interest $378.83 Property Tax $67.08 Homeowner's Insurance
1845 Blue Pine Lane | MLS# 22119523
This single family home located at 1845 Blue Pine Lane , Indianapolis, IN 46231 is currently listed for sale with an asking price of $230,000. This property was built in 2002 and has 2 bedrooms and 2 full baths with 1078 sq. ft. Blue Pine Lane is located in the Cameron Meadows subdivision. Search Cameron Meadows real estate on jaredmccormick.ikeyrealty.com today.