
BEDS3
BATHS2 full
SQUARE FEET2,179
MLS#22111141
STATUSActive
PROPERTY TYPEResidential -
SUBDIVISIONNo Subdivision
Property Description
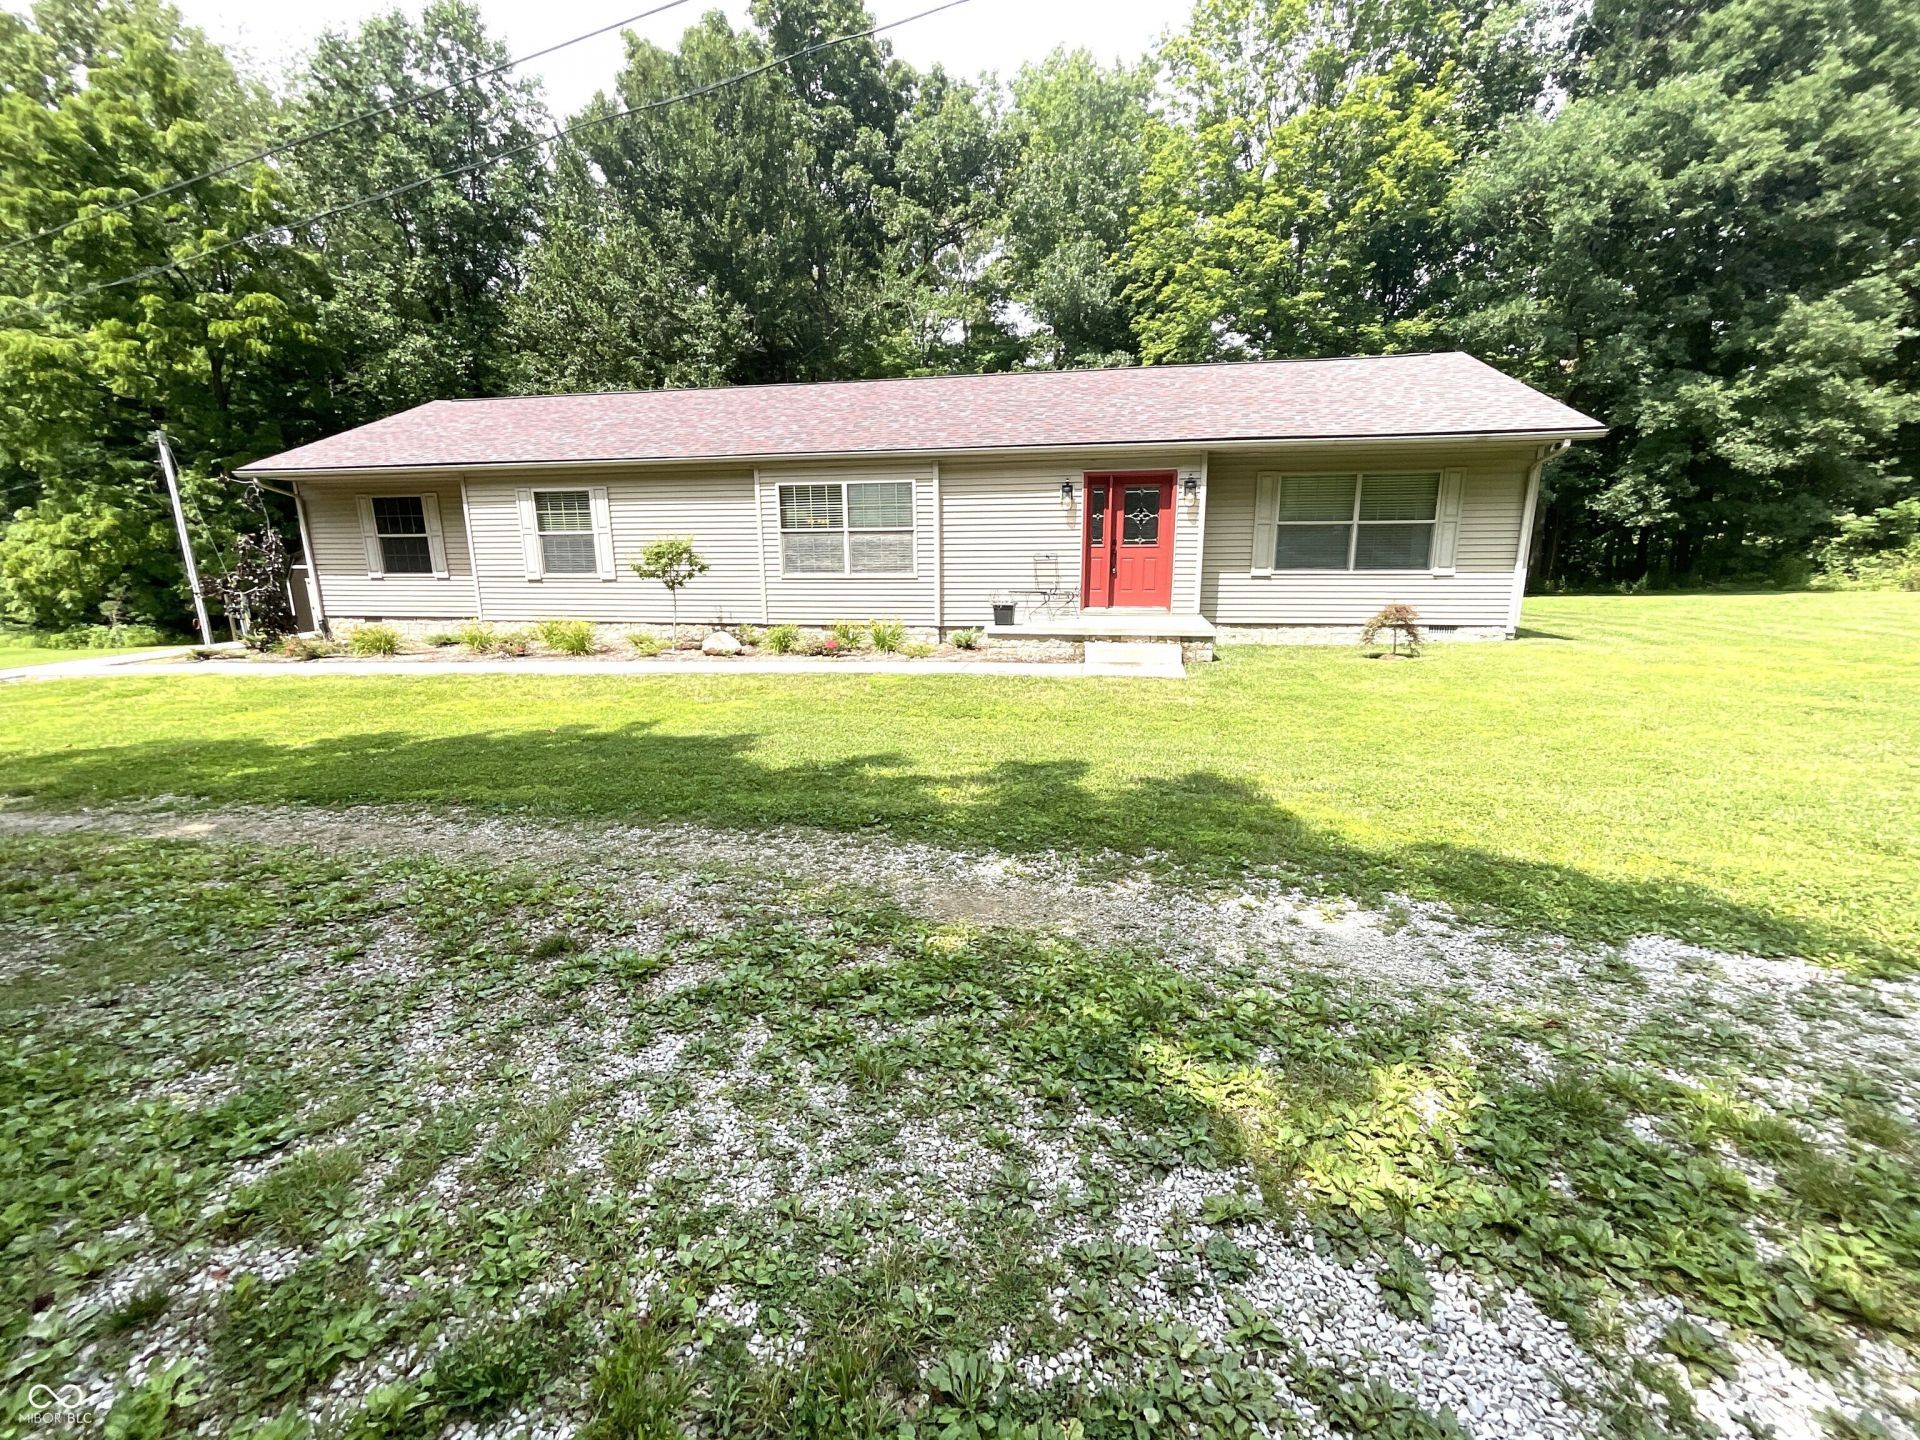
Escape to the country while staying close to everything! This attractive 3-bedroom, 2-bath home offers 2,179 square feet of comfortable living space on 1.4 beautiful acres with mature trees, plenty of open yard, and ample space for gardening, outdoor activities, or simply enjoying the peaceful surroundings.Inside, the open floor plan creates an inviting space for everyday living and entertaining. The kitchen offers abundant cabinet storage, matching black appliances, and a breakfast bar. The spacious primary suite is designed for relaxation with a spa-like bathroom featuring a soaking tub, dual-sink vanity, separate shower, and a unique gas fireplace that creates a warm, peaceful retreat. Step outside to the patio and enjoy the sights and sounds of the countryside while watching wildlife right from your backyard. Numerous improvements made within the last four years include a new roof, HVAC system, water heater, dishwasher, and storage shed. The home also features city water, high-speed internet availability, an electric vehicle charging station, and a large laundry room complete with storage cabinets, utility sink, washer, and dryer. Conveniently located just 10 minutes from Spencer and Ellettsville.
Property Features
Property Type: Residential -
Cooling: Central Air
Fireplaces: 1
Heating: Forced Air, Natural Gas
Home Style: Modular
Lot Size: 1.40 Acres
Stories: 1.0
Taxes: $1,386
Year Built: 2007
Appliances
Electric Oven
Refrigerator
Microwave
Dishwasher
Washer
Dryer
Feature Descriptions
Bath: 2(Full-Main)
Days on Site: 53
Eating Area: Dining Combo/Kitchen
Exterior: Vinyl Siding
ExteriorFeatures: Storage Shed
Fireplace: Gas Log, Other
Foundation: Block
InteriorFeatures: Bath Sinks Double Main, Hi-Speed Internet Availbl
Outbuilding(s): Yes
Total Rooms: 7
Water: Public
Room Sizes
Dining Room: 14x16
Kitchen: 10x13
Laundry: 13x9
Living Room: 22x18
Primary Bedroom: 15x15
Bedroom 2: 12x13
Bedroom 3: 14x12
Local Schools
High School: Owen Valley Community High School
Middle School: Owen Valley Middle School
Listed By / Shown By
Listed By
Agency Name: HOME TEAM Properties
Agency Phone: 844-821-6051
Shown By
Agent Name: Jared McCormick
Agent Phone: (317) 340-4636
Agency Title: Key Realty

Estimate Your Payment
Estimated Payment
$ 1,586.26 per month $1,397.87 Principal & Interest $115.50 Property Tax $72.89 Homeowner's Insurance
1825 Pea Ridge Road | MLS# 22111141
This home located at 1825 Pea Ridge Road, Spencer, IN 47460 is currently listed for sale with an asking price of $249,900. This property was built in 2007 and has 3 bedrooms and 2 full baths with 2179 sq. ft. Pea Ridge Road is located in the No Subdivision subdivision. Search No Subdivision real estate on jaredmccormick.ikeyrealty.com today.