
BEDS3
BATHS2 full 1 partial
SQUARE FEET1,664
MLS#22127895
STATUSActive
PROPERTY TYPEResidential - Single Family
SUBDIVISIONCountrywood Farms
Property Description
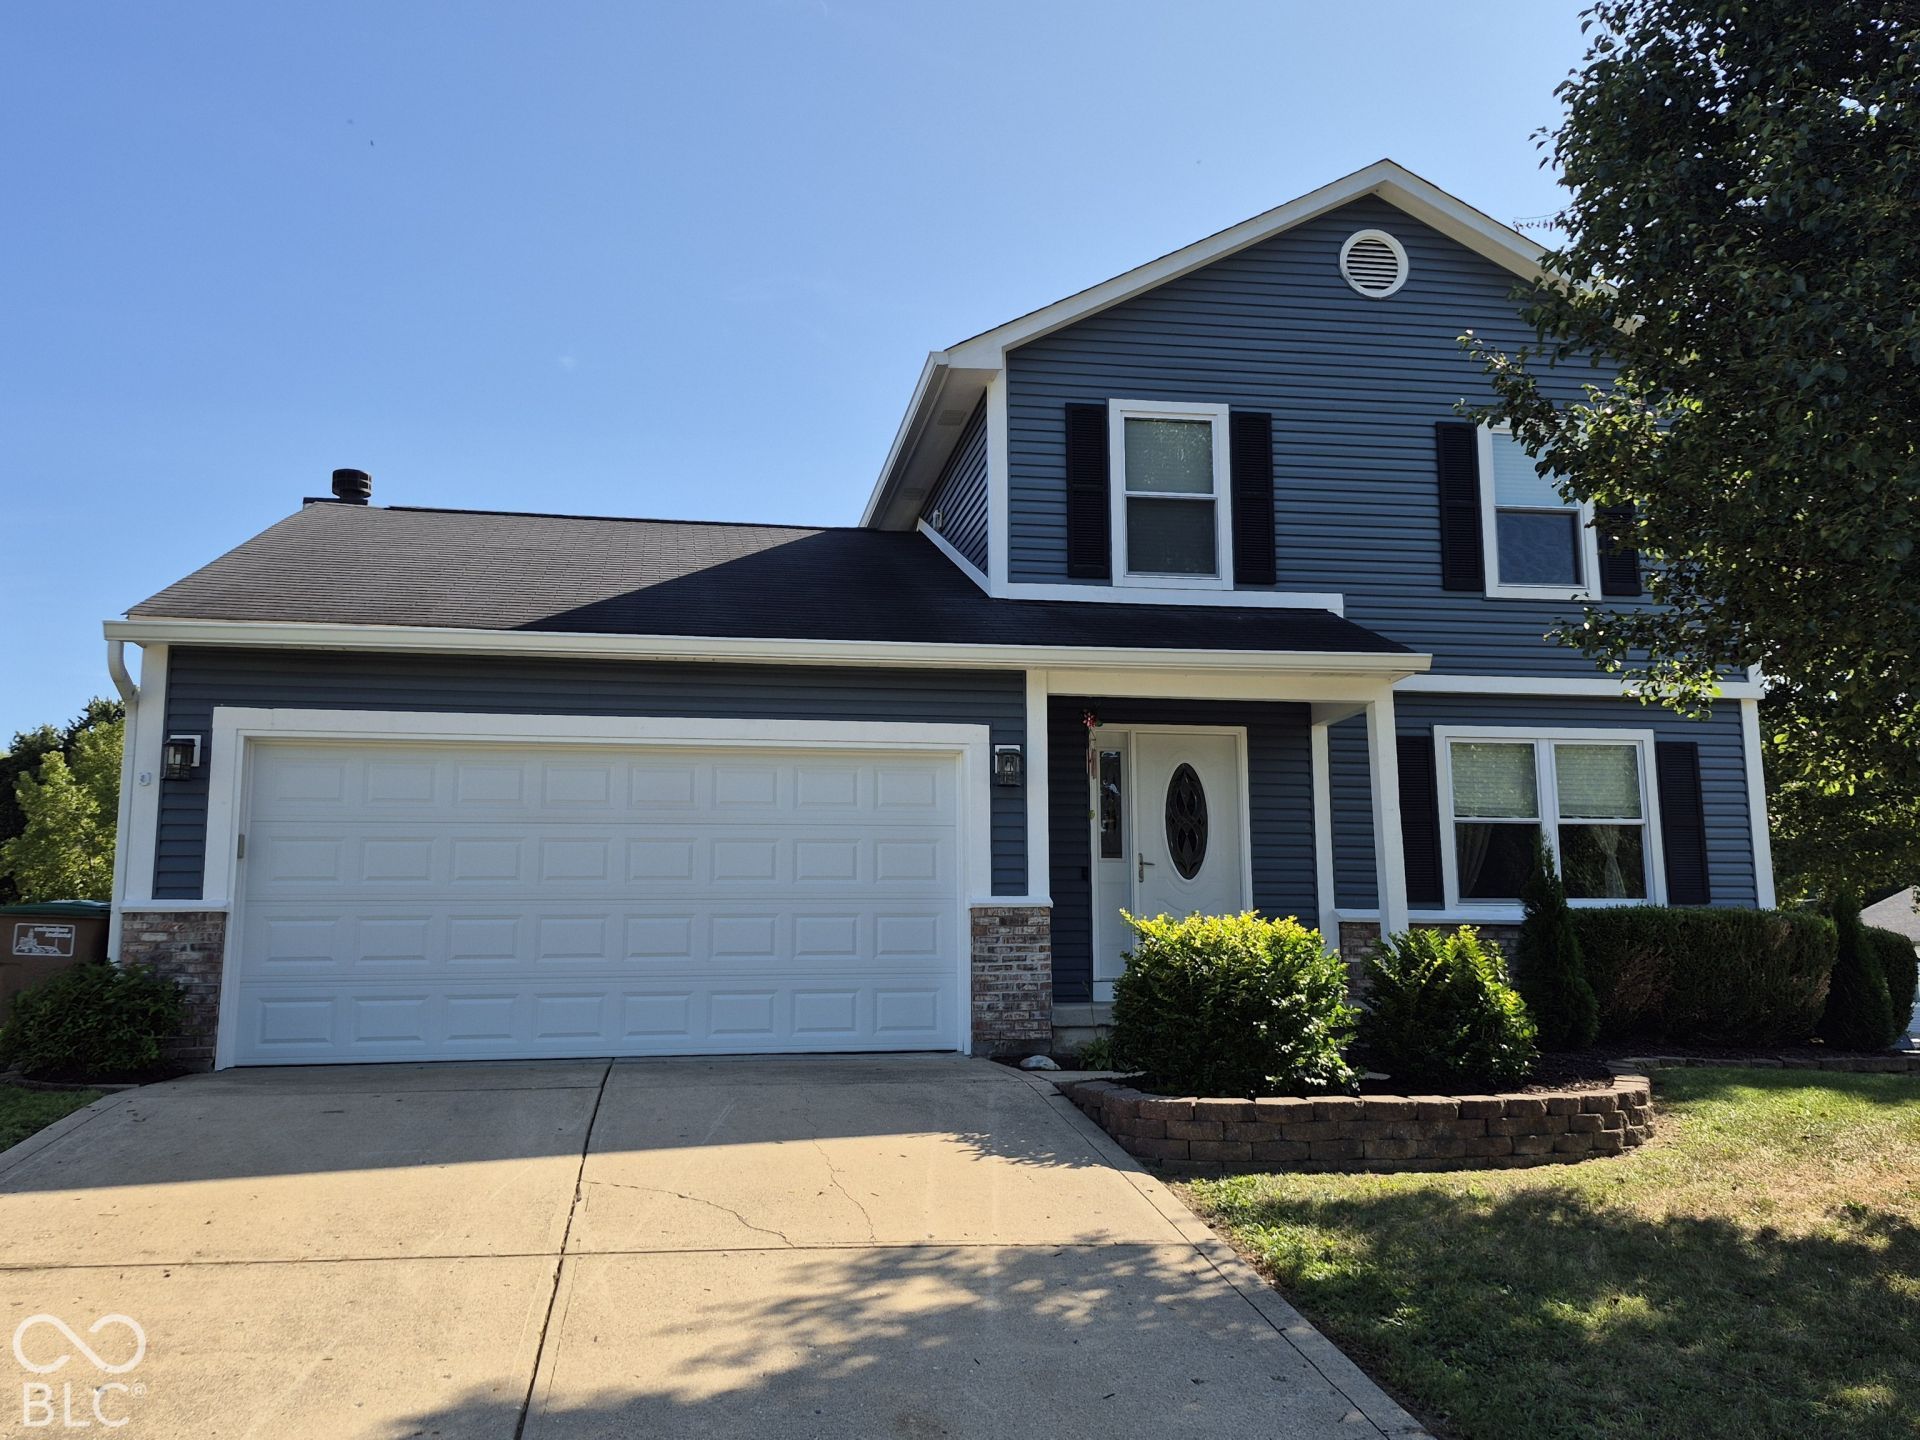
Welcome home to this beautifully maintained 3-bedroom, 2.5-bathroom home offering plenty of space, thoughtful updates, and an incredible outdoor setup! In addition to the bedrooms, you'll find a versatile bonus room that could serve as a home office, playroom, hobby space, or additional living area. Recent updates provide peace of mind, including a new furnace and refrigerator, both approximately 6 months old, a 1-year- old hot tub, and a roof approximately 4 years old. The home also features a tankless instant water heater and fiber-wire high-speed internet for added convenience. Outside, this property truly shines! Situated on a big corner-lot, the fenced backyard is designed for entertaining and enjoying the outdoors, complete with a fire pit, hot tub, storage shed, and chicken coop. A separate gated 14 x 32 driveway provides dedicated space for an RV or camper, along with plenty of additional parking. With its combination of functional living space, recent updates, and an inviting backyard, this home offers the perfect place to relax, entertain, and make it your own!
Property Features
Property Type: Residential - Single Family
Cooling: Central Air
Fireplaces: 1
Garage: 2
Heating: Forced Air, Natural Gas
Home Style: Traditional
Lot Size: 0.27 Acres
Stories: 2.0
Taxes: $2,454
Year Built: 1998
Appliances
Dishwasher
Dryer
Disposal
MicroHood
Microwave
Electric Oven
Refrigerator
Tankless Water Heater
Washer
Feature Descriptions
Bath: 2(Full-Upper), 1(Half-Main)
Days on Site: 2
Eating Area: Dining Combo/Kitchen
Exterior: Vinyl With Brick
ExteriorFeatures: Fire Pit, Storage Shed
Fireplace: Gas Log, Living Room
Foundation: Block, Slab
InteriorFeatures: Attic Access, Hi-Speed Internet Availbl, Pantry
Outbuilding(s): Yes
Total Rooms: 8
Utility Options: Cable Connected, Electricity Connected, Natural Gas Connected, Sewer Connected, Water Connected
Water: Public
Room Sizes
Living Room: 20x13
Dining Room: 12x10
Kitchen: 10x6
Laundry: 7x6
Primary Bedroom: 14x12
Bedroom 2: 12x10
Bedroom 3: 10x9
Library: 15x13
Local Schools
High School: Columbus East High School
Middle School: Central Middle School
Elementary School: Lillian Schmitt Elementary School
Listed By / Shown By
Listed By
Agency Name: RE/MAX Professionals
Agency Phone: 812-522-8448
Shown By
Agent Name: Jared McCormick
Agent Phone: (317) 340-4636
Agency Title: Key Realty

Estimate Your Payment
Estimated Payment
$ 1,851.82 per month $1,565.68 Principal & Interest $204.50 Property Tax $81.64 Homeowner's Insurance
1783 Bridle Way Boulevard | MLS# 22127895
This single family home located at 1783 Bridle Way Boulevard , Columbus, IN 47201 is currently listed for sale with an asking price of $279,900. This property was built in 1998 and has 3 bedrooms and 2 full and 1 partial baths with 1664 sq. ft. Bridle Way Boulevard is located in the Countrywood Farms subdivision. Search Countrywood Farms real estate on jaredmccormick.ikeyrealty.com today.