
BEDS2
BATHS2 full
SQUARE FEET1,238
MLS#22115632
STATUSPending
PROPERTY TYPEResidential - Condominium
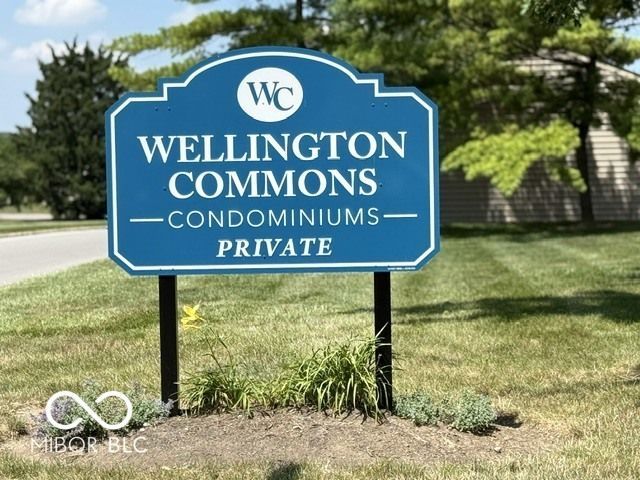
SUBDIVISIONWellington Commons
Property Description
Investor Alert or Sweat-Equity Special: Ground-Floor Condo with Endless Potential! Unlock incredible value with this spacious 2-bedroom, 2-bath ground-floor condo! Perfect for savvy investors looking for their next flip, or owner-occupants ready to build equity and design their dream home. Dual entry options-walk directly into your home via the covered exterior patio or use the secure common hallway. Open-concept living and dining area featuring a galley kitchen with all appliances included. Generous primary bedroom with a private full bath (shower stall) and a walk-in closet. Well-sized secondary bedroom with a full hall bath nearby. Dedicated laundry room complete with washer, dryer, and extra storage space. One car detached garage is included with the condo. The Opportunity: The condo previously sustained water damage and select ceilings and flooring have already been removed-saving you demolition time! Brought down to the essentials, it's a blank canvas waiting for your vision. Property is being sold as-is.
Property Features
Property Type: Residential - Condominium
Cooling: Central Air
Garage: 1
Heating: Forced Air, Natural Gas
Home Style: Traditional
Stories: 1.0
Taxes: $1,552
Year Built: 1988
Appliances
Dishwasher
Dryer
MicroHood
Electric Oven
Refrigerator
Washer
Feature Descriptions
Bath: 2(Full-Main)
Condo Location: Building Common Entry, Building Private Entry, Ground Level
Days on Site: 25
Eating Area: Dining Combo/Kitchen
Exterior: Brick
Foundation: Slab
InteriorFeatures: Breakfast Bar, Entrance Foyer, Walk-In Closet(s)
Lifestyles: Garden/Patio/Zero Lot
Total Rooms: 7
Utility Options: Electricity Connected, Natural Gas Connected, Sewer Connected, Water Connected
Water: Public
Room Sizes
Great Room: 18x17
Dining Room: 13x10
Kitchen: 13x8
Laundry: 8x5
Primary Bedroom: 15x11
Bedroom 2: 12x12
Listed By / Shown By
Listed By
Agency Name: Sugar Creek Real Estate, LLC
Agency Phone: 317-491-5334
Shown By
Agent Name: Jared McCormick
Agent Phone: (317) 340-4636
Agency Title: Key Realty

Estimate Your Payment
Estimated Payment
$ 614.88 per month $461.48 Principal & Interest $129.33 Property Tax $24.06 Homeowner's Insurance
1763 Wellesley Lane, Unit 1I | MLS# 22115632
This condo located at 1763 Wellesley Lane, Unit 1I, Indianapolis, IN 46219 is currently listed for sale with an asking price of $82,500. This property was built in 1988 and has 2 bedrooms and 2 full baths with 1238 sq. ft. Wellesley Lane, Unit 1I is located in the Wellington Commons subdivision. Search Wellington Commons real estate on jaredmccormick.ikeyrealty.com today.