
BEDS4
BATHS2 full 1 partial
SQUARE FEET2,923
MLS#22122395
STATUSPending
PROPERTY TYPEResidential - Single Family
SUBDIVISIONWest Wood
Property Description
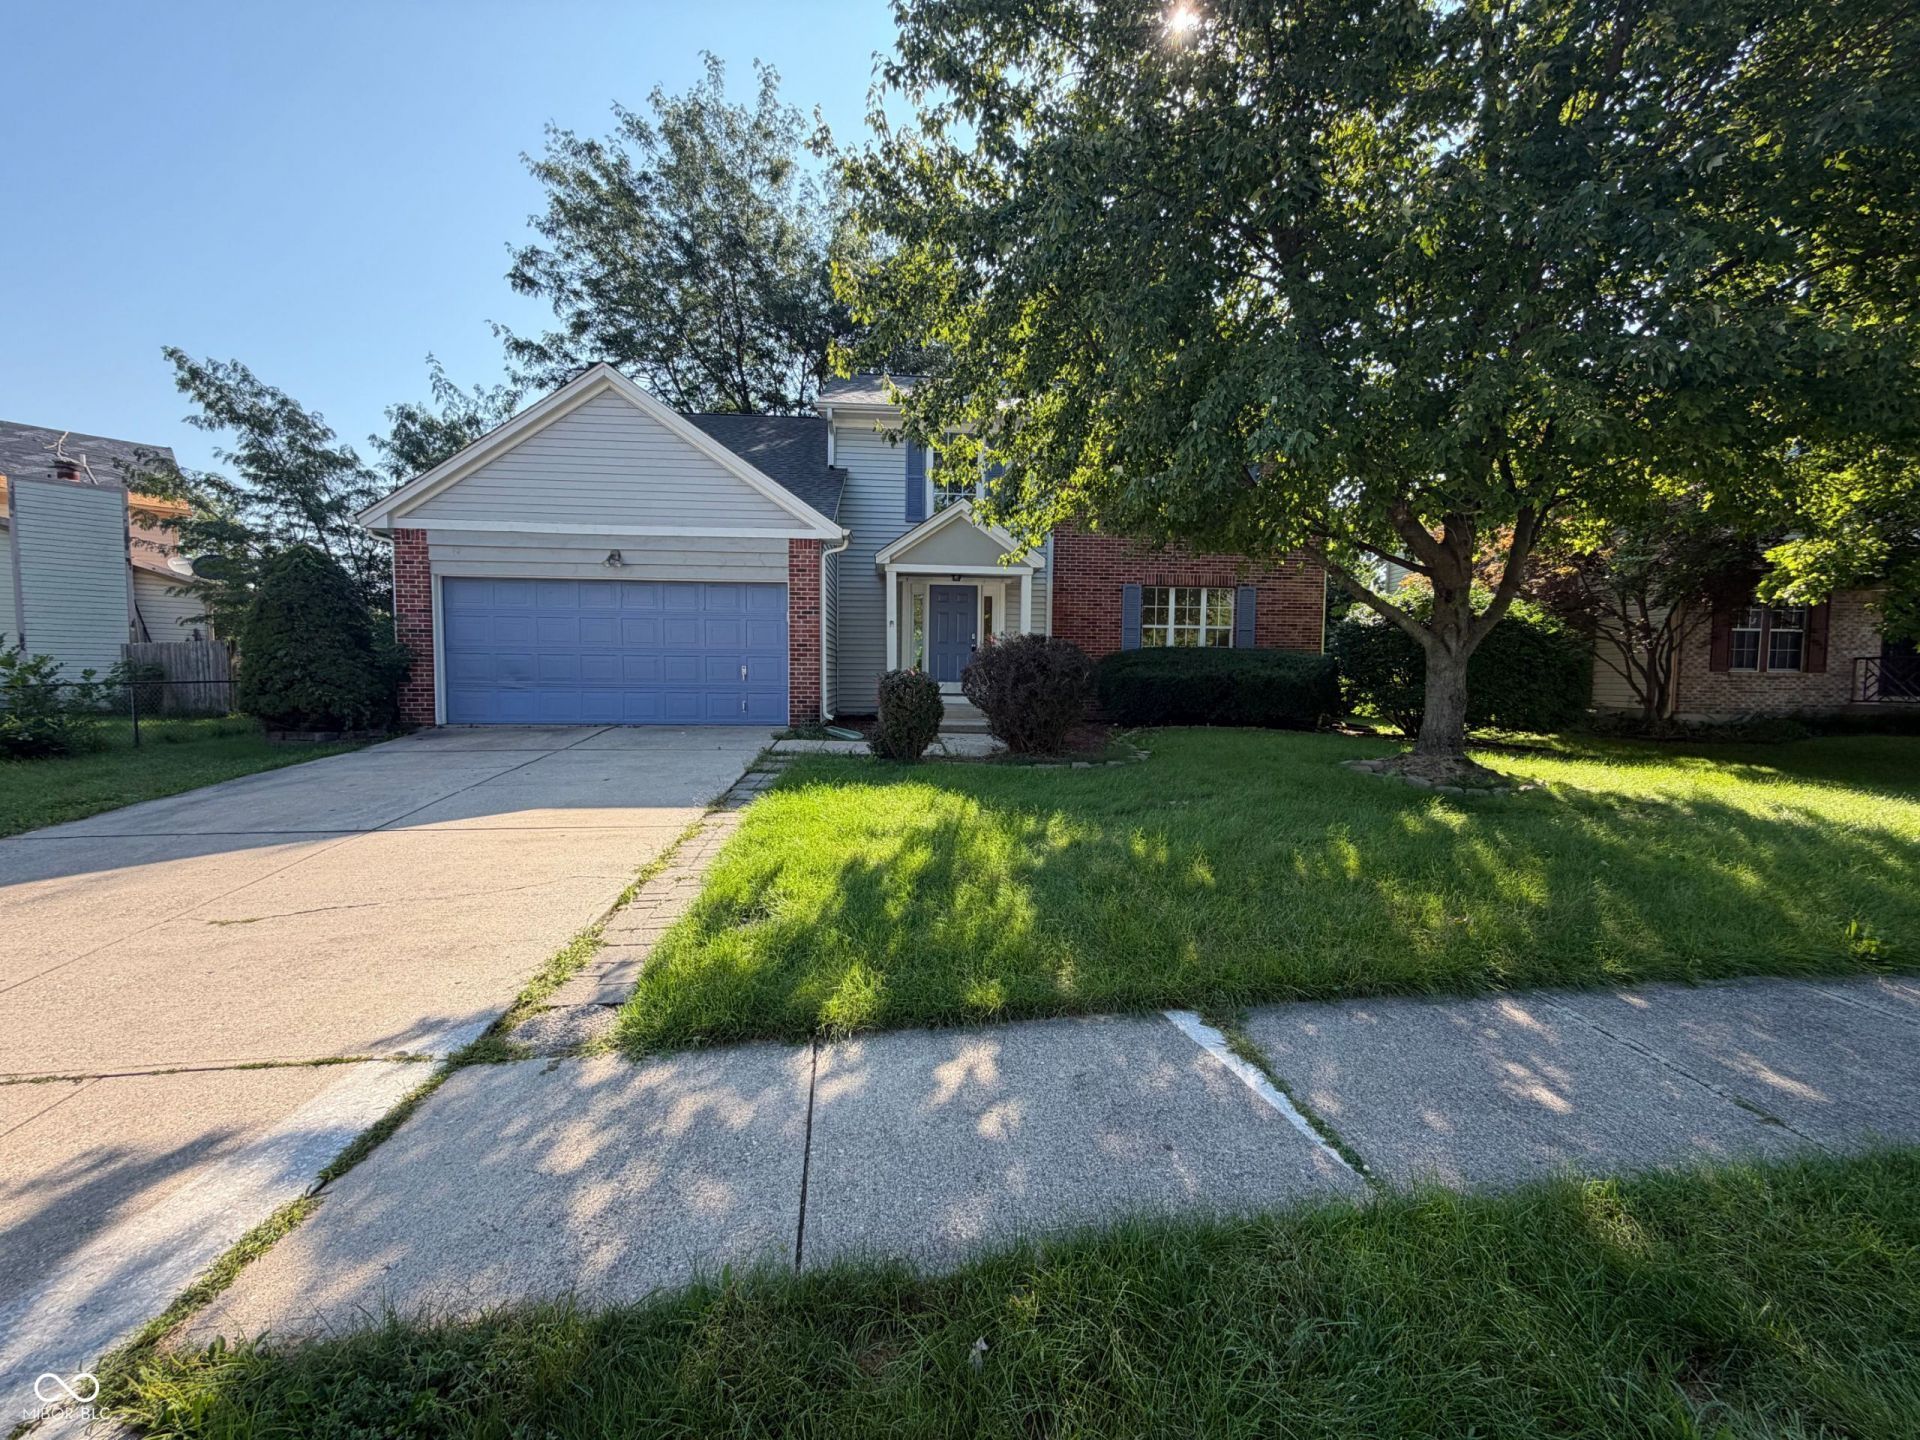
This Indianapolis home brings together fresh interior updates, flexible living areas, and a spacious fenced backyard with a deck and mature trees. The main level features a refreshed kitchen with stainless-steel appliances, warm wood cabinetry, bright counters, and durable wood-look flooring. Multiple living and dining spaces provide comfortable flow, while upstairs bedrooms include neutral carpet, clean paint, and good natural light. Bathrooms have refreshed finishes, including an updated shower area and a primary bath with dual sinks, soaking tub, and separate shower. A finished lower level adds valuable bonus space for media, fitness, work, or hobbies. Outside, the attached garage, broad driveway, deck, and fenced backyard add practical space for parking, storage, and everyday outdoor use. Included 100-Day Home Warranty with buyer activation
Property Features
Property Type: Residential - Single Family
Cooling: Central Air
Fireplaces: 1
Garage: 2
Heating: Forced Air
Home Style: Other
Lot Size: 0.27 Acres
Stories: 2.0
Taxes: $3,154
Year Built: 1990
Appliances
Dishwasher
Electric Oven
Feature Descriptions
Basement: Finished
Bath: 2(Full-Upper), 1(Half-Main)
Days on Site: 9
Eating Area: Separate Room
Equipment: None
Exterior: Brick, Vinyl Siding
Fireplace: Other
Foundation: Other
InteriorFeatures: Attic Access, Walk-In Closet(s)
Total Rooms: 26
Water: Public
Room Sizes
Kitchen: 11x12
Primary Bedroom: 16x12
Bedroom 2: 14 x 10
Bedroom 3: 14 x 11
Bedroom 4: 14 x 9
Local Schools
High School: Ben Davis High School
Middle School: Chapel Hill 7th & 8th Grade Center
Elementary School: Chapelwood Elementary School
Listed By / Shown By
Listed By
Agency Name: Opendoor Brokerage LLC
Agency Phone: 480-462-5392
Shown By
Agent Name: Jared McCormick
Agent Phone: (317) 340-4636
Agency Title: Key Realty

Estimate Your Payment
Estimated Payment
$ 2,134.39 per month $1,778.80 Principal & Interest $262.83 Property Tax $92.75 Homeowner's Insurance
1753 Beckenbauer Lane | MLS# 22122395
This single family home located at 1753 Beckenbauer Lane, Indianapolis, IN 46214 is currently listed for sale with an asking price of $318,000. This property was built in 1990 and has 4 bedrooms and 2 full and 1 partial baths with 2923 sq. ft. Beckenbauer Lane is located in the West Wood subdivision. Search West Wood real estate on jaredmccormick.ikeyrealty.com today.