
BEDS3
BATHS2 full
SQUARE FEET1,486
MLS#22124254
STATUSActive
PROPERTY TYPEResidential - Single Family
SUBDIVISIONWest Wood
Property Description
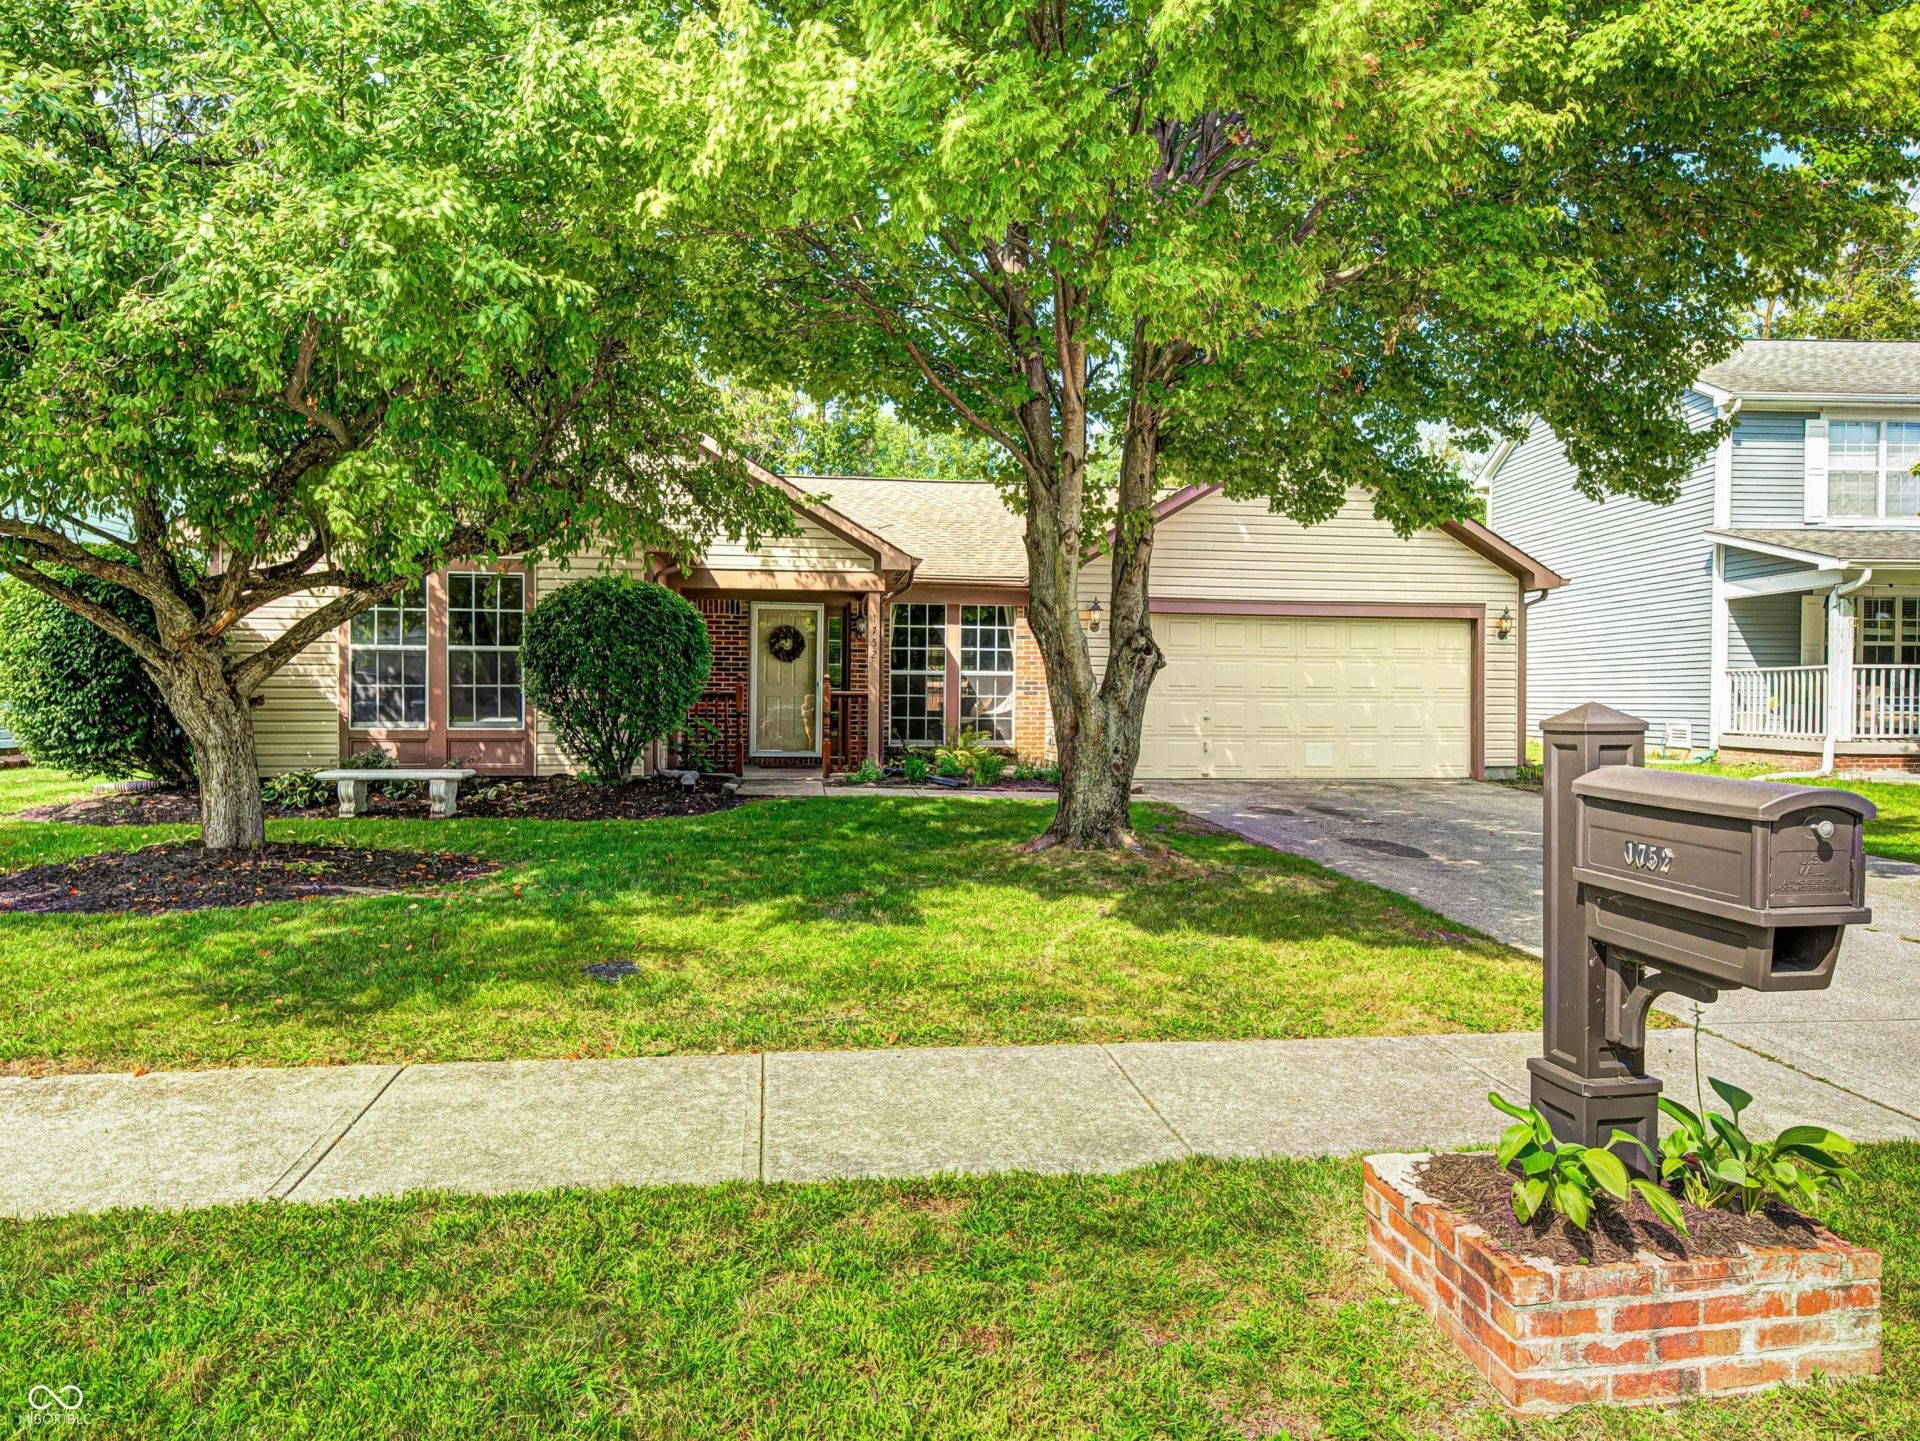
Great 3BR, 2BA ranch in West Wood, Wayne Twp. This home offers a formal living room with vaulted ceiling, family room with wood burning fireplace, eat-in kitchen with breakfast nook & stainless-steel appliances that stay with the home. Master suite with walk-in closet & private bath with walk-in shower. Several updates include flooring, granite & quartz vanity tops, kitchen sink & faucet, faucets & fixtures in baths, kitchen appliances, water heater, garbage disposal. HVAC only 2 years old. 6 panel doors throughout, laminate flooring in living areas & bedrooms. Glass enclosed sunroom, deck overlooking privacy fenced backyard. Total Electric. Washer/Dryer stay with the home! Close to connection of B&O Trails! This home is tastefully decorated and ready for its next long-term owner. NO HOA!
Property Features
Property Type: Residential - Single Family
Cooling: Central Air
Fireplaces: 1
Garage: 2
Heating: Electric, Heat Pump
Home Style: Ranch
Lot Size: 0.17 Acres
Stories: 1.0
Taxes: $5,424
Year Built: 1990
Appliances
Electric Cooktop
Dishwasher
Dryer
Electric Water Heater
Disposal
MicroHood
Microwave
Electric Oven
Refrigerator
Washer
Feature Descriptions
Bath: 2(Full-Main)
Days on Site: 1
Eating Area: Dining Combo/Kitchen
Equipment: Smoke Alarm
Exterior: Vinyl With Brick
ExteriorFeatures: Storage, Gas Grill, Playset
Fireplace: Wood Burning
Foundation: Slab
Garage/Parking Infromation: Finished Garage, Guest Street Parking
InteriorFeatures: Attic Access, Vaulted Ceiling(s), Smart Thermostat, Walk-In Closet(s)
Total Rooms: 7
Utility Options: Electricity Connected, Sewer Connected, Water Connected
Water: Public
Room Sizes
Primary Bedroom: 13x12
Living Room: 20x12
Kitchen: 10x10
Family Room: 15x13
Bedroom 2: 13x10
Bedroom 3: 10x9
Sun Room: 12x8
Local Schools
High School: Ben Davis High School
Middle School: Chapel Hill 7th & 8th Grade Center
Elementary School: Chapelwood Elementary School
Listed By / Shown By
Listed By
Agency Name: NextHome Connection
Agency Phone: 317-731-2319
Shown By
Agent Name: Jared McCormick
Agent Phone: (317) 340-4636
Agency Title: Key Realty

Estimate Your Payment
Estimated Payment
$ 2,011.63 per month $1,482.33 Principal & Interest $452.00 Property Tax $77.29 Homeowner's Insurance
1752 Beckenbauer Lane | MLS# 22124254
This single family home located at 1752 Beckenbauer Lane , Indianapolis, IN 46214 is currently listed for sale with an asking price of $265,000. This property was built in 1990 and has 3 bedrooms and 2 full baths with 1486 sq. ft. Beckenbauer Lane is located in the West Wood subdivision. Search West Wood real estate on jaredmccormick.ikeyrealty.com today.