
BEDS2
BATHS2 full
SQUARE FEET1,568
MLS#22118357
STATUSPending
PROPERTY TYPEResidential - Single Family
SUBDIVISIONSouthern Green
Property Description
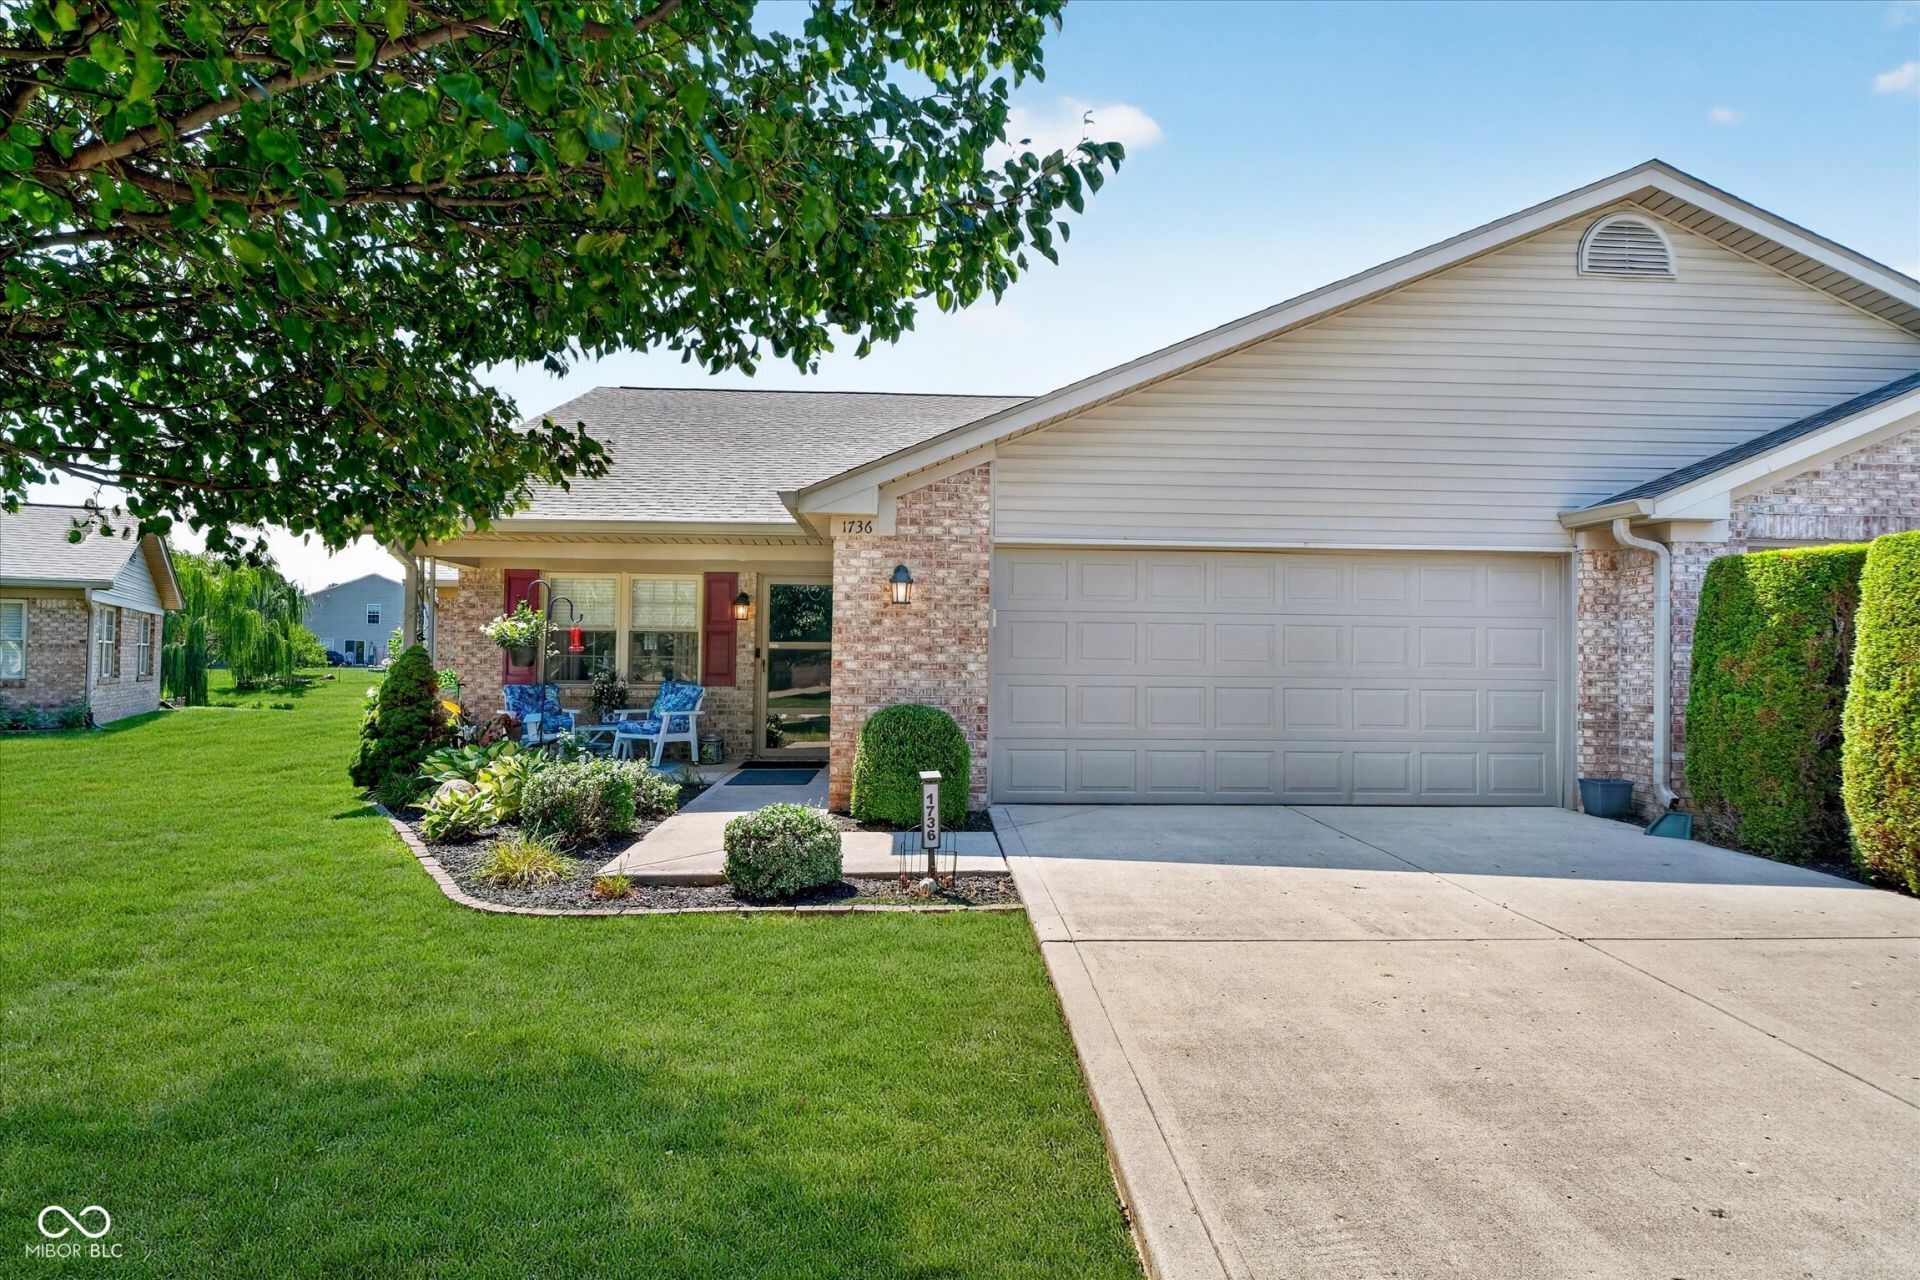
Low maintenance living at its finest! Check out this wonderful and UPDATED 2BR/2BA all brick ranch style condo in Southern Green (55+ Community) - Living areas are open and bright - NEW flooring and lighting throughout - Perfect eat-in kitchen has abundant cabinet and counter space, pantry, and high-end stainless steel appliances - Primary suite features a spacious bathroom with step in shower and walk in closet - You will appreciate the lovely sun room leading to the screened-in porch with water views! Ceiling fans in the bedrooms and custom paneled doors throughout - Convenient laundry room just off kitchen - Large 2 car attached garage with storage room - Great location minutes from interstate, shopping, restaurants, and more!
Property Features
Property Type: Residential - Single Family
Cooling: Central Air
Garage: 2
Heating: Forced Air, Natural Gas
Home Style: Ranch
Lot Size: 0.17 Acres
Stories: 1.0
Taxes: $2,602
Year Built: 2004
Appliances
Dishwasher
Dryer
Disposal
Gas Water Heater
MicroHood
Electric Oven
Refrigerator
Washer
Water Softener Owned
Feature Descriptions
Bath: 2(Full-Main)
Days on Site: 16
Eating Area: Breakfast Room, Dining Combo/Living Room
Equipment: Smoke Alarm
Exterior: Brick
Foundation: Slab
InteriorFeatures: Paddle Fan, Handicap Accessible Interior, Eat-in Kitchen, Walk-In Closet(s), Wood Work Stained
Total Rooms: 7
Utility Options: Electricity Connected, Natural Gas Connected, Sewer Connected, Water Connected
Water: Public
Room Sizes
Living Room: 15x18
Dining Room: 12x16
Kitchen: 15x16
Bedroom 2: 13x17
Sun Room: 8x12
Laundry: 9x13
Primary Bedroom: 13x15
Listed By / Shown By
Listed By
Agency Name: Compass Indiana, LLC
Agency Phone: 317-563-5051
Shown By
Agent Name: Jared McCormick
Agent Phone: (317) 340-4636
Agency Title: Key Realty

Estimate Your Payment
Estimated Payment
$ 1,894.17 per month $1,594.21 Principal & Interest $216.83 Property Tax $83.13 Homeowner's Insurance
1736 Magnolia Drive | MLS# 22118357
This single family home located at 1736 Magnolia Drive, Greenwood, IN 46143 is currently listed for sale with an asking price of $285,000. This property was built in 2004 and has 2 bedrooms and 2 full baths with 1568 sq. ft. Magnolia Drive is located in the Southern Green subdivision. Search Southern Green real estate on jaredmccormick.ikeyrealty.com today.