
BEDS4
BATHS2 full 1 partial
SQUARE FEET2,578
MLS#22116020
STATUSActive
PROPERTY TYPEResidential - Single Family
SUBDIVISIONGrants Corner
Property Description
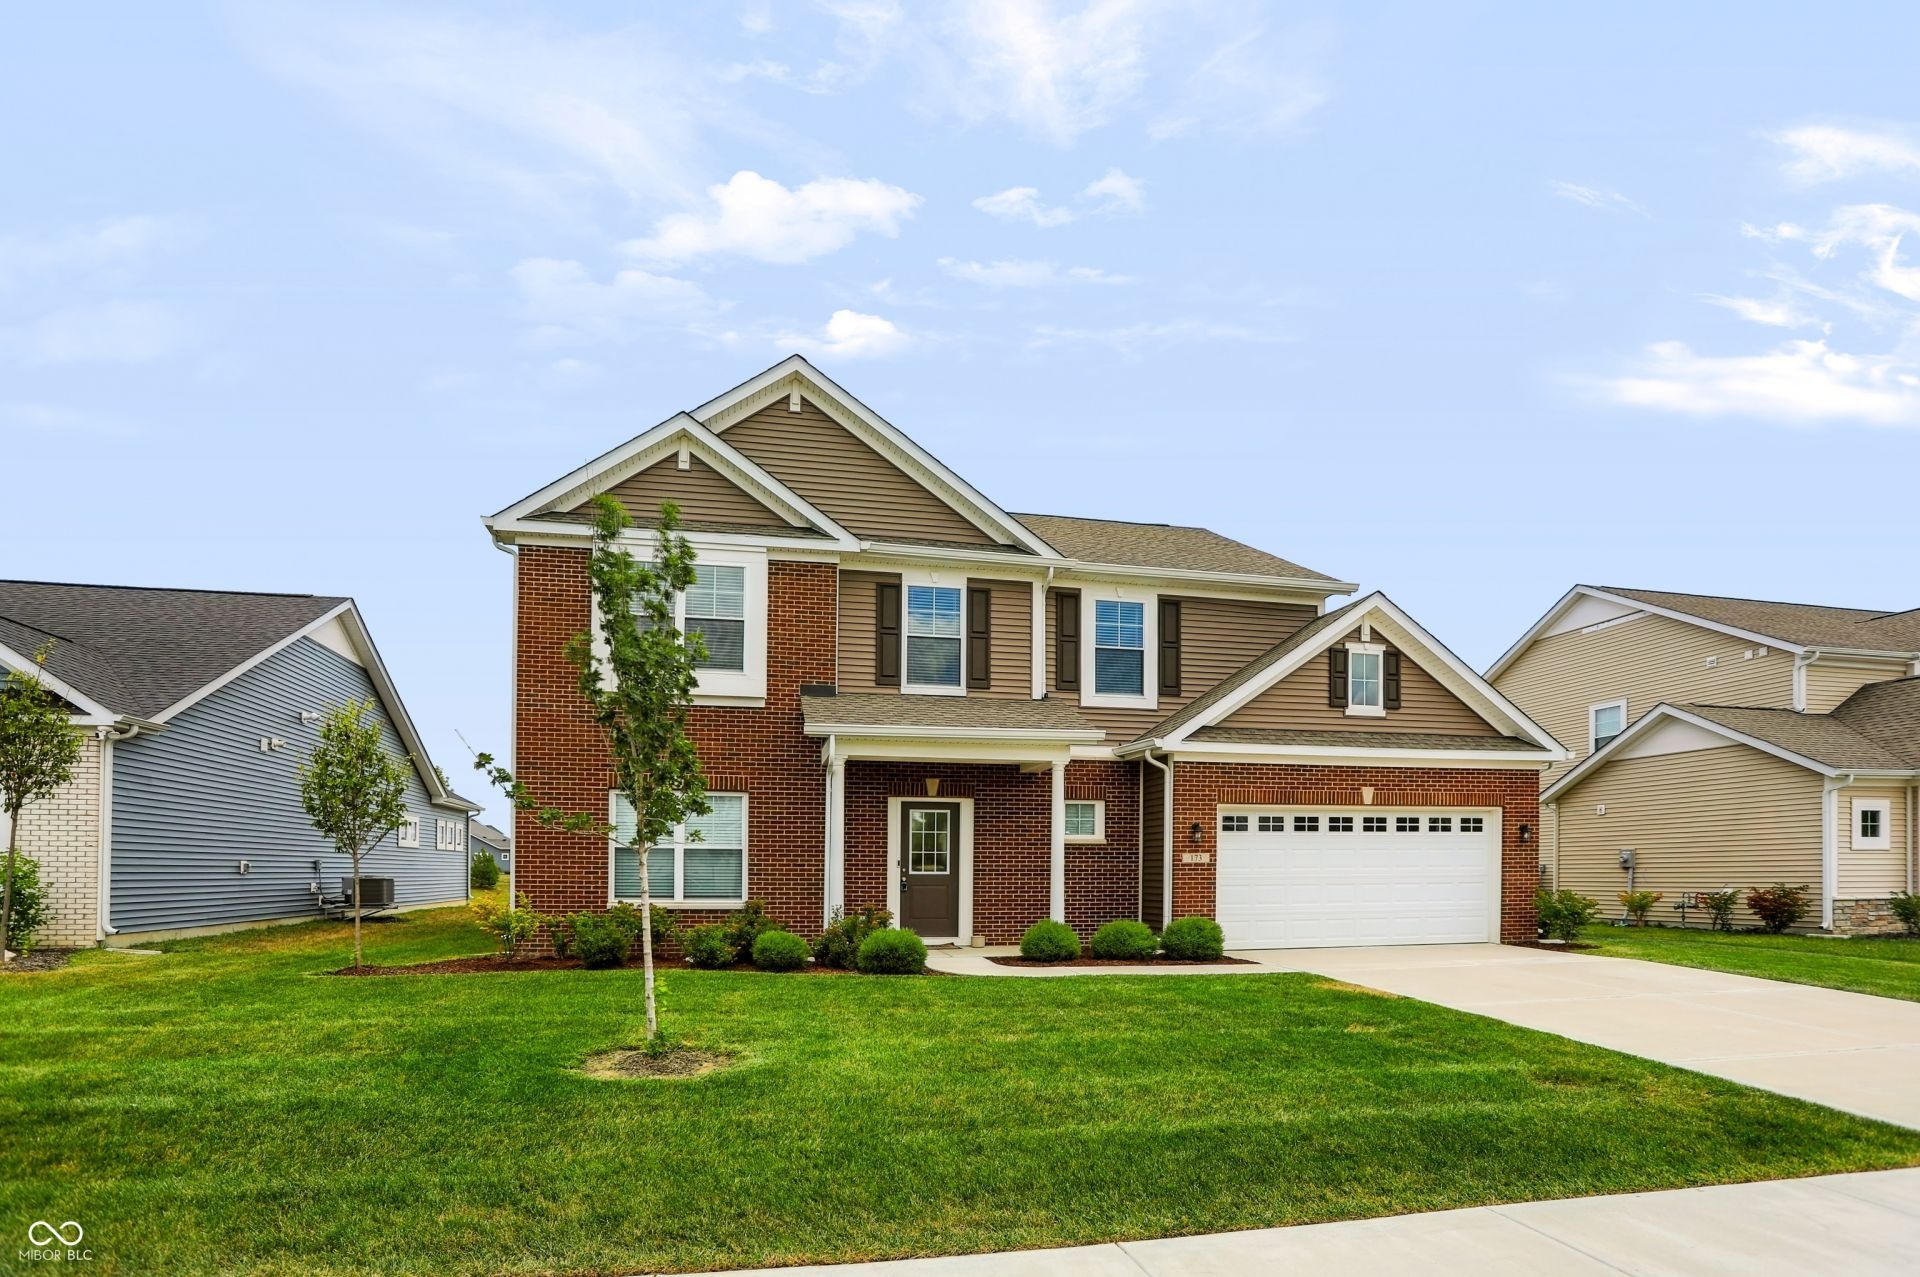
Check out this great opportunity to own a nearly new home that is as clean as new construction and to make it even a better move the seller is willing to pay for a 2-1 buydown which will save you some cash! Situated on a premium pond lot, this home offers an unobstructed eastwardly view of the water, along with access to the neighborhood trail that leads to the playground. The floor plan features a spacious entry, a private office, and an open-concept kitchen, dining area, and family room. The kitchen includes all the needed appliances, an island with space for bar stools, and soft-close drawers. Upstairs, you will find a loft that provides additional living space, four bedrooms with walk-in closets, and a laundry room conveniently located near the bedrooms. The primary suite is spacious and includes a large walk-in closet. The private bath features double vanities and a shower with a tile surround. Come take a look at this well-kept home, featuring clean walls with no nail holes, a desirable location, and a covered patio where you can relax and enjoy the beautiful views.
Property Features
Property Type: Residential - Single Family
Cooling: Central Air
Garage: 2
Heating: Natural Gas, High Efficiency (90%+ AFUE )
Home Style: Traditional
Lot Size: 0.21 Acres
Stories: 2.0
Taxes: $3,568
Year Built: 2024
Appliances
Dishwasher
Dryer
Disposal
Gas Water Heater
MicroHood
Gas Oven
Refrigerator
Washer
Feature Descriptions
Bath: 2(Full-Upper), 1(Half-Main)
Days on Site: 21
Eating Area: Breakfast Room, Dining Combo/Kitchen
Exterior: Vinyl With Brick
Foundation: Slab
Garage/Parking Infromation: Garage Door Opener
InteriorFeatures: Attic Access, Breakfast Bar, Kitchen Island, Entrance Foyer, Hi-Speed Internet Availbl, Eat-in Kitchen, Pantry, Smart Thermostat, Walk-In Closet(s), Wood Work Painted
Total Rooms: 9
Utility Options: Cable Available, Electricity Connected, Natural Gas Connected, Sewer Connected, Water Connected
Water: Public
Room Sizes
Family Room: 17x16
Breakfast Room: 11x15
Kitchen: 10x15
Office: 13x12
Primary Bedroom: 15x13
Bedroom 2: 12x12
Bedroom 3: 11x11
Bedroom 4: 11x11
Loft: 11x11
Local Schools
High School: New Palestine High School
Middle School: New Palestine Jr High School
Elementary School: Sugar Creek Elementary Sch
Listed By / Shown By
Listed By
Agency Name: F.C. Tucker Company
Agency Phone: 317-462-8200
Shown By
Agent Name: Jared McCormick
Agent Phone: (317) 340-4636
Agency Title: Key Realty

Estimate Your Payment
Estimated Payment
$ 2,457.27 per month $2,052.89 Principal & Interest $297.33 Property Tax $107.04 Homeowner's Insurance
173 Lynnette Way | MLS# 22116020
This single family home located at 173 Lynnette Way, Cumberland, IN 46229 is currently listed for sale with an asking price of $367,000. This property was built in 2024 and has 4 bedrooms and 2 full and 1 partial baths with 2578 sq. ft. Lynnette Way is located in the Grants Corner subdivision. Search Grants Corner real estate on jaredmccormick.ikeyrealty.com today.