
BEDS3
BATHS1 full 1 partial
SQUARE FEET1,795
MLS#847273
STATUSActive
PROPERTY TYPEResidential - Single Family
SUBDIVISIONK M Andrew Add
Property Description
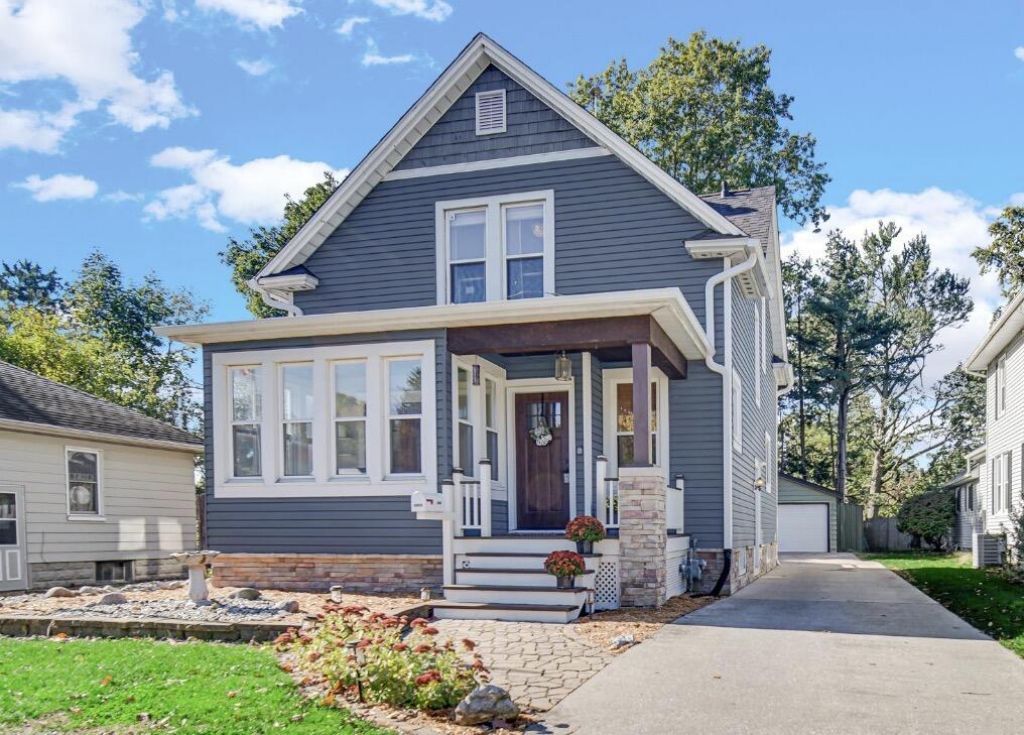
LOADING... NEW CRUSH! She's blue. She's beautiful. She's Pinterest-perfect. And she's about to break a few hearts in LaPorte! This Pinterest-perfect Cape Cod is serving up all the farmhouse charm, timeless character, and modern-day comforts you've been dreaming of! Cute as a button from the curb and just as swoon-worthy inside, this beautifully maintained 3-bedroom, 1.5-bath charmer is packed with personality! Think gorgeous coffered ceilings, shiplap accents, stylish updated lighting, and thoughtful touches that make every corner feel straight out of a Pinterest board. And the backyard? The gorgeous gazebo and relaxing hot tub are just perfect for entertaining or simply soaking up the good life. But this beauty isn't just a pretty face! A BRAND-NEW ROOF, furnace and A/C (2020), and water heater (2021) bring the practical updates you'll love just as much as the charm. Nestled in the heart of LaPorte, this darling home has the looks, the location, and the personality to steal your heart. Warning: One showing may lead to a serious crush!
Property Features
Property Type: Residential - Single Family
Fireplaces: 1
Garage: 2.5
Heating: Forced Air, Natural Gas
Lot Size: 0.20 Acres
Stories: 1.5
Taxes: $1,498
Year Built: 1914
Amenities
Ceiling Fan(s)
Walk-In Closet(s)
High Ceilings
Entrance Foyer
Crown Molding
Private Yard
Appliances
Dishwasher
Refrigerator
Microwave
Gas Range
Feature Descriptions
Days on Site: 9
Fireplace Features: Living Room
Lot: Back Yard, Private, Front Yard
Parking Features: Detached
Rooms Total: 7
Sewer: Public Sewer
Water: Public
Room Sizes
Family Room: 15.3 x 13.0
Dining Room: 14.0 x 12.0
Kitchen: 11.2 x 11.0
Bonus Room: 11.0 x 8.0
Primary Bedroom: 11.0 x 15.0
Bedroom 2: 12.0 x 9.0
Bedroom 3: 12.0 x 9.0
Listed By / Shown By
Listed By
Agency Name: Brokerworks Group
Agency Phone: (219) 786-7000
Shown By
Agent Name: Jared McCormick
Agent Phone: (317) 340-4636
Agency Title: Key Realty

Estimate Your Payment
Estimated Payment
$ 1,743.31 per month $1,538.27 Principal & Interest $124.83 Property Tax $80.21 Homeowner's Insurance
1716 Monroe Street | MLS# 847273
This single family home located at 1716 Monroe Street , La Porte, IN 46350 is currently listed for sale with an asking price of $275,000. This property was built in 1914 and has 3 bedrooms and 1 full and 1 partial baths with 1795 sq. ft. Monroe Street is located in the K M Andrew Add subdivision. Search K M Andrew Add real estate on jaredmccormick.ikeyrealty.com today.