
BEDS3
BATHS3 full
SQUARE FEET4,717
MLS#22122767
STATUSActive
PROPERTY TYPEResidential - Single Family
SUBDIVISIONNo Subdivision
Property Description
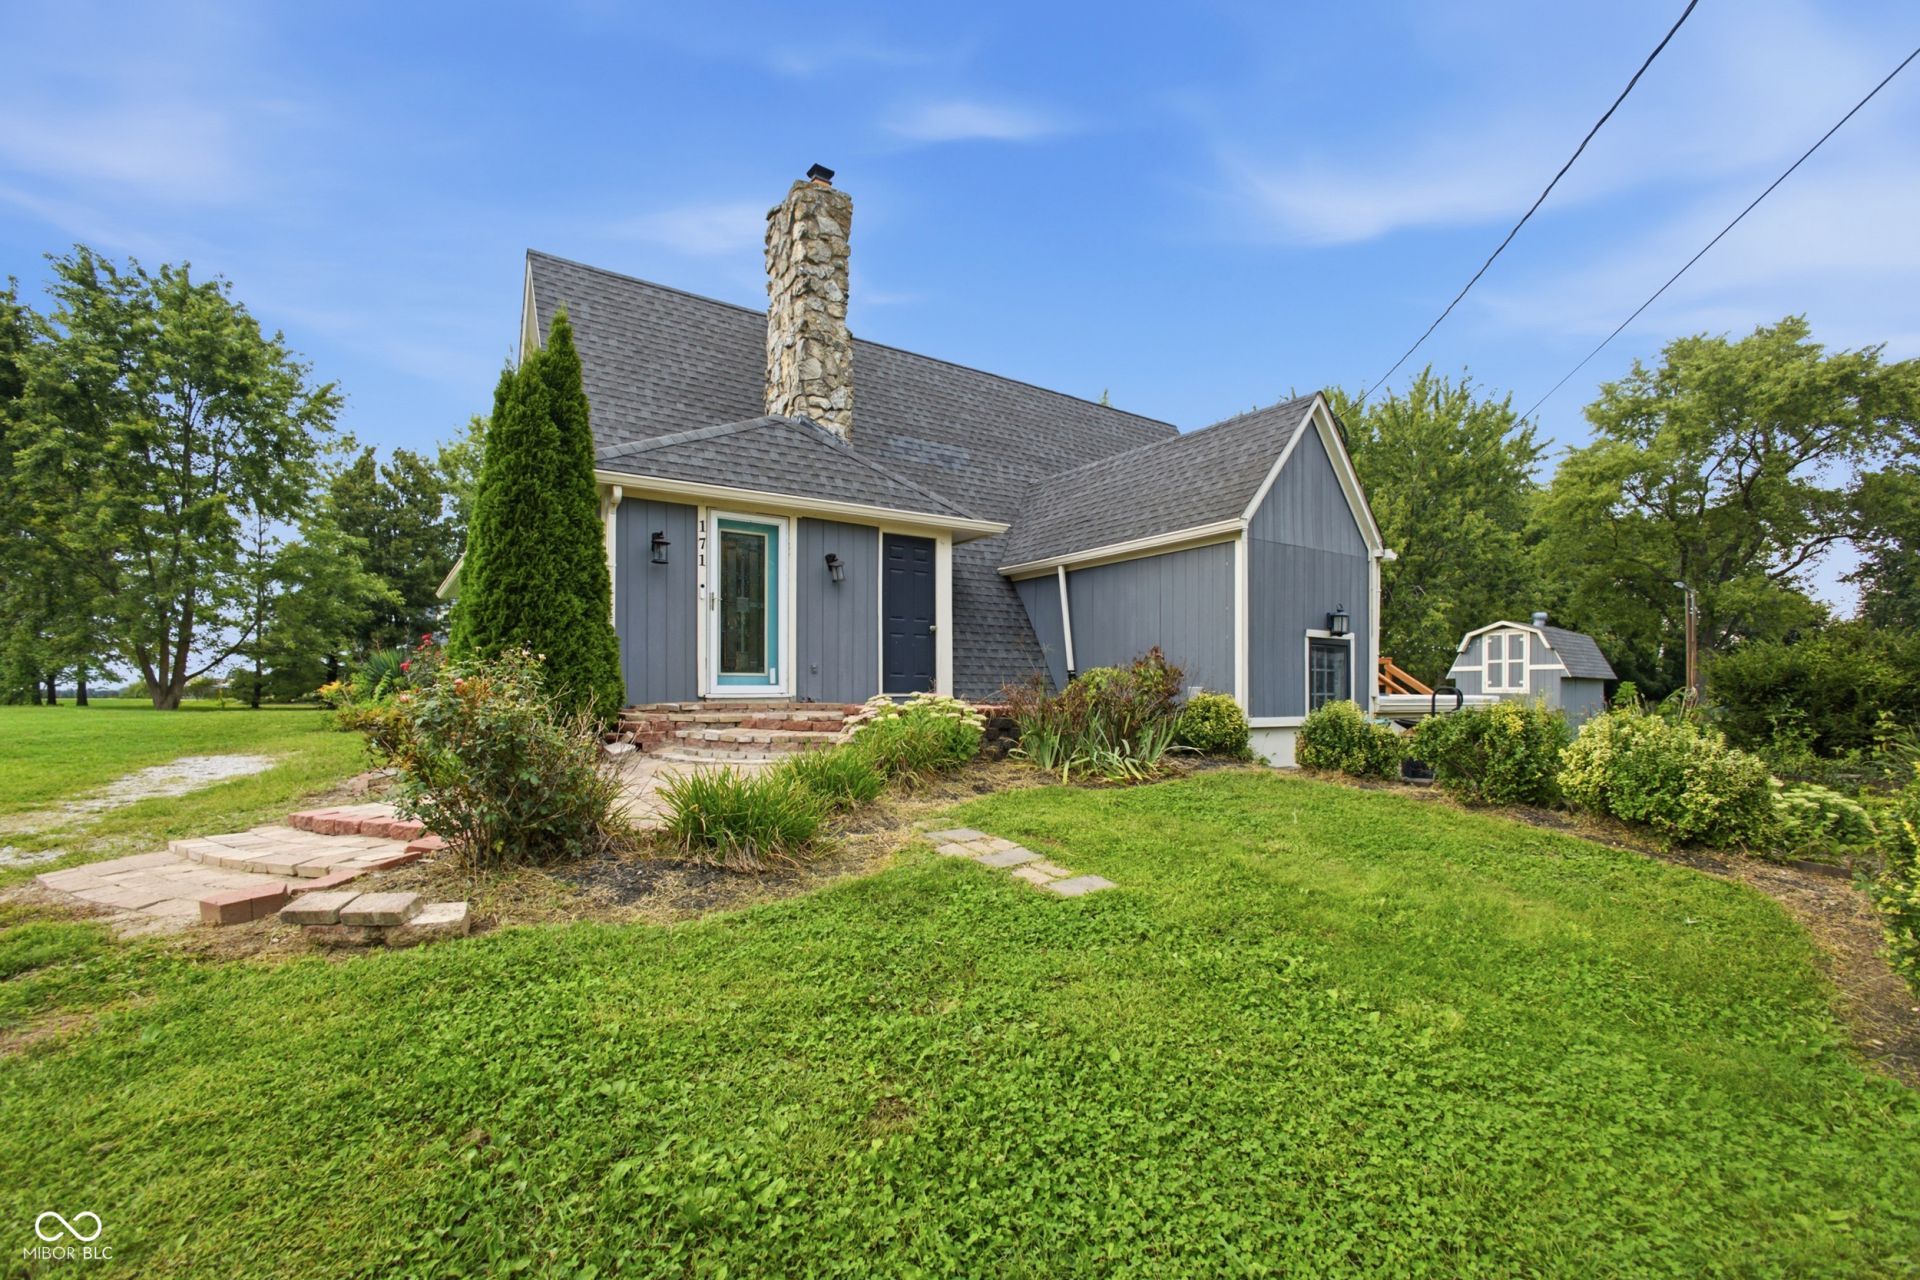
Unique, cozy, and anything but cookie cutter. Are you looking for something truly unique and full of character? This may be for you! Large main living area, extra bonus room upstairs, and a 95% finished basement. New flooring and you have another bedroom, bathroom, laundry room, and living space for any purpose; Guests, teenagers that need space, or in-law quarters. Endless potential at your finger tips. Walking distance to Chik-fil-a, need I say more? Quick access to shopping, food, and entertainment.
Property Features
Property Type: Residential - Single Family
Cooling: Central Air
Heating: Forced Air, Natural Gas
Home Style: A-Frame, Other
Lot Size: 0.44 Acres
Stories: 2.0
Taxes: $3,442
Year Built: 1978
Appliances
Dishwasher
Electric Oven
Refrigerator
Washer
Dryer
Feature Descriptions
Basement: Apartment, Exterior Entry, Interior Entry
Bath: 1(Full-Basement), 1(Full-Main), 1(Full-Upper)
Days on Site: 38
Eating Area: Dining Combo/Kitchen
Exterior: Wood Siding
Foundation: Block
InteriorFeatures: Attic Access, Cathedral Ceiling(s)
Total Rooms: 10
Water: Public
Room Sizes
Living Room: 20x20
Dining Room: 16x12
Kitchen: 16x10
Kitchen: 15x10
Primary Bedroom: 18x14
Bedroom 2: 12x14
Bedroom 3: 17x13
Play Room: 13x22
Workshop: 41x14
Loft: 21x10
Workshop: 12X9
Listed By / Shown By
Listed By
Agency Name: Key Realty Indiana
Agent Name: Gabrielle Whitton

Shown By
Agent Name: Jared McCormick
Agent Phone: (317) 340-4636
Estimate Your Payment
Estimated Payment
$ 2,434.41 per month $2,041.15 Principal & Interest $286.83 Property Tax $106.43 Homeowner's Insurance
171 Williams Trace | MLS# 22122767
This single family home located at 171 Williams Trace, Plainfield, IN 46168 is currently listed for sale by Key Realty Indiana, with an asking price of $364,900. This property was built in 1978 and has 3 bedrooms and 3 full baths with 4717 sq. ft. Williams Trace is located in the No Subdivision subdivision. Search No Subdivision real estate on jaredmccormick.ikeyrealty.com today.