
BEDS3
BATHS2 full
SQUARE FEET3,586
MLS#22104921
STATUSPending
PROPERTY TYPEResidential - Single Family
SUBDIVISIONNo Subdivision
Property Description
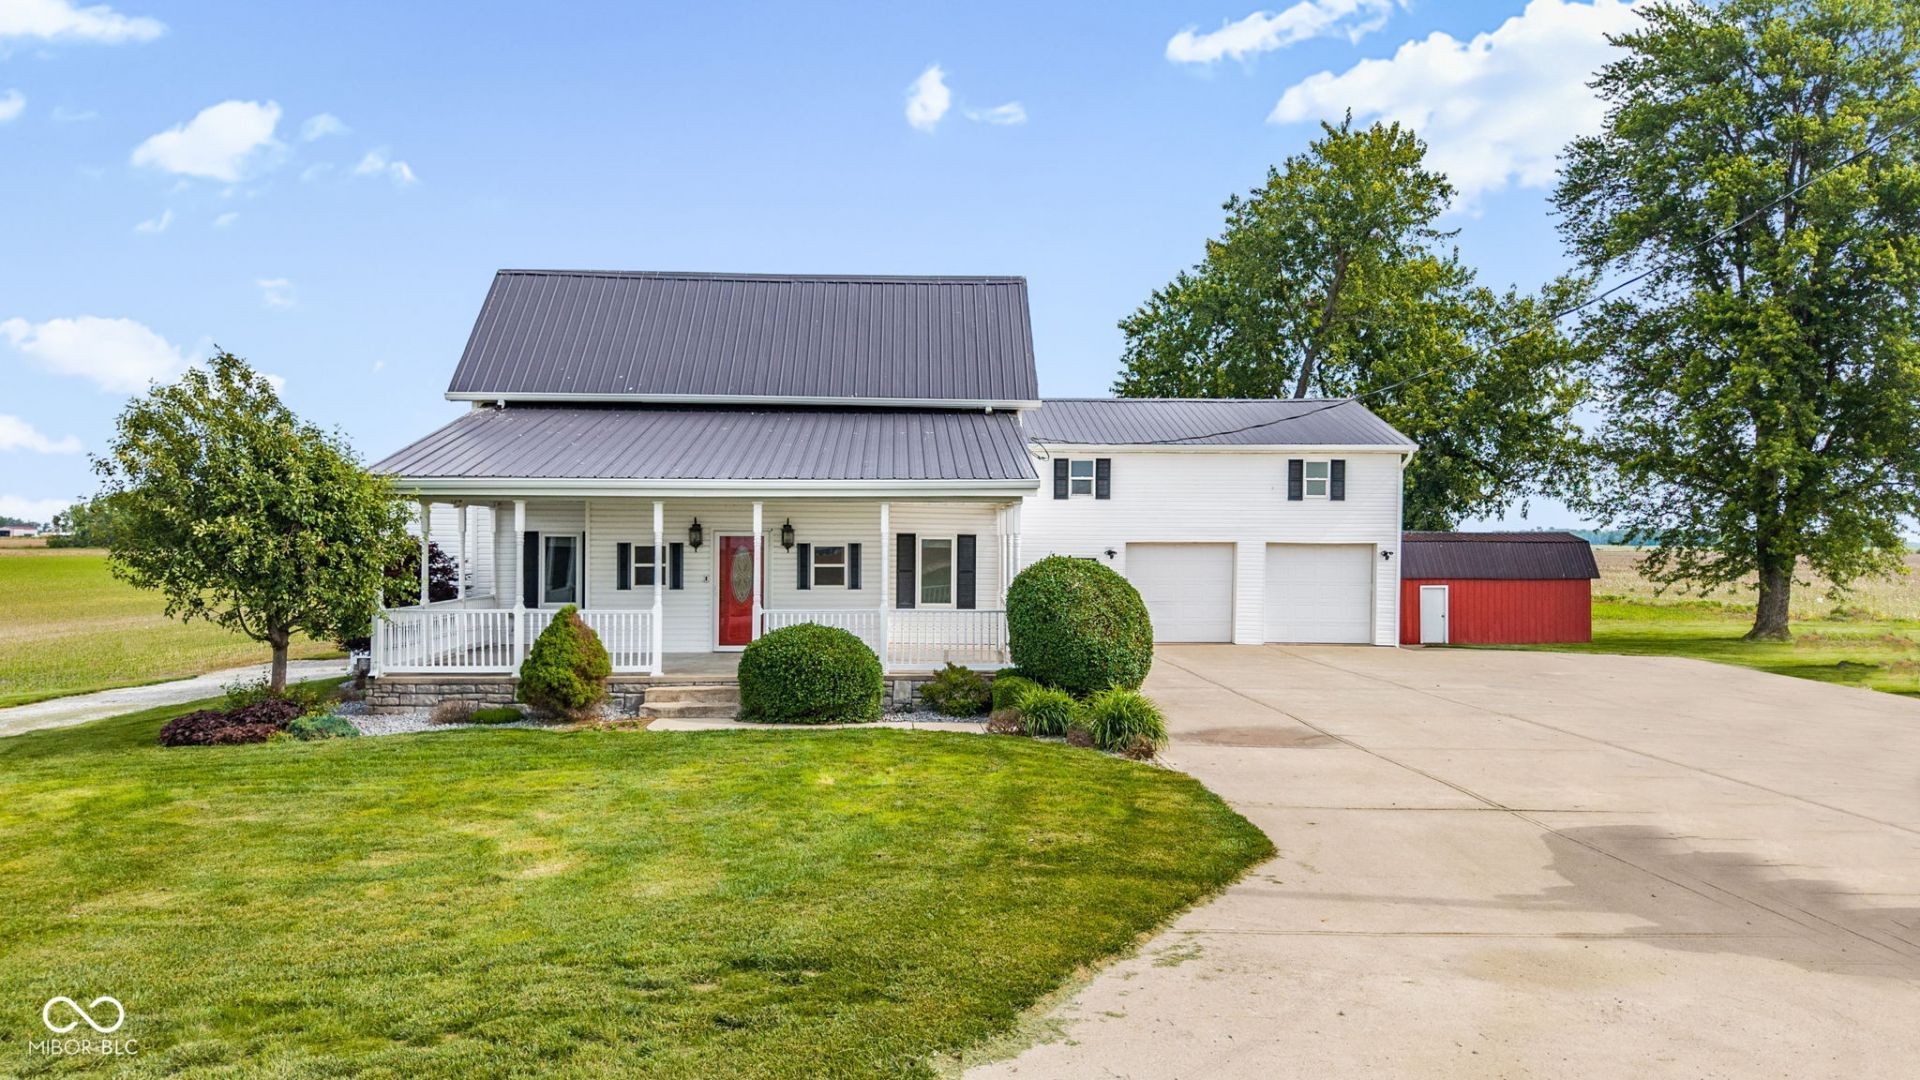
Beautifully updated farmhouse on .94 acres in Tipton County! This 3 bedroom, 2 bathroom home offers the perfect mix of charm, space, and modern updates. The updated kitchen and bathrooms make this home move-in ready, while the spacious primary suite features a walk-in closet, updated bathroom with walk-in shower, and large closet space. Enjoy relaxing on the large covered front porch overlooking the peaceful country setting. Inside you'll also find a clean unfinished basement offering extra storage potential. The oversized attached 2+ car garage includes finished loft space above that would make a perfect office, family room, game room, or hobby area. Outside, the property includes 3 large outbuildings, including one with a third floor for exceptional storage space. Plenty of room for equipment, hobbies, workshop space, or recreational storage both inside and out!
Property Features
Property Type: Residential - Single Family
Cooling: Central Air
Garage: 4
Heating: Baseboard, Forced Air
Home Style: Traditional
Lot Size: 0.95 Acres
Stories: 1.5
Taxes: $1,550
Year Built: 1900
Appliances
Dishwasher
Dryer
Electric Water Heater
Disposal
Electric Oven
Refrigerator
Washer
Feature Descriptions
Basement: Partial, Unfinished
Bath: 2(Full-Main)
Days on Site: 76
Eating Area: Formal Dining Room
Exterior: Vinyl Siding
ExteriorFeatures: Storage, Storage Shed
Formal Dining: Yes
Foundation: Concrete Perimeter
Garage/Parking Infromation: Garage Door Opener
Outbuilding(s): Yes
Total Rooms: 10
Water: Private
Room Sizes
Dining Room: 12x15
Kitchen: 13x10
Living Room: 15x15
Laundry: 6x12
Primary Bedroom: 10x13
Bedroom 2: 15x15
Bedroom 3: 12x12
Office: 11x12
Office: 11x13
Loft: 29x11
Local Schools
High School: Tipton High School
Middle School: Tipton Middle School
Elementary School: Tipton Elementary School
Listed By / Shown By
Listed By
Agency Name: RE/MAX Anew Realty
Agency Phone: 765-675-3100
Shown By
Agent Name: Jared McCormick
Agent Phone: (317) 340-4636
Agency Title: Key Realty

Estimate Your Payment
Estimated Payment
$ 2,630.45 per month $2,377.33 Principal & Interest $129.17 Property Tax $123.96 Homeowner's Insurance
1680 W 600 S | MLS# 22104921
This single family home located at 1680 W 600 S, Atlanta, IN 46031 is currently listed for sale with an asking price of $425,000. This property was built in 1900 and has 3 bedrooms and 2 full baths with 3586 sq. ft. W 600 S is located in the No Subdivision subdivision. Search No Subdivision real estate on jaredmccormick.ikeyrealty.com today.