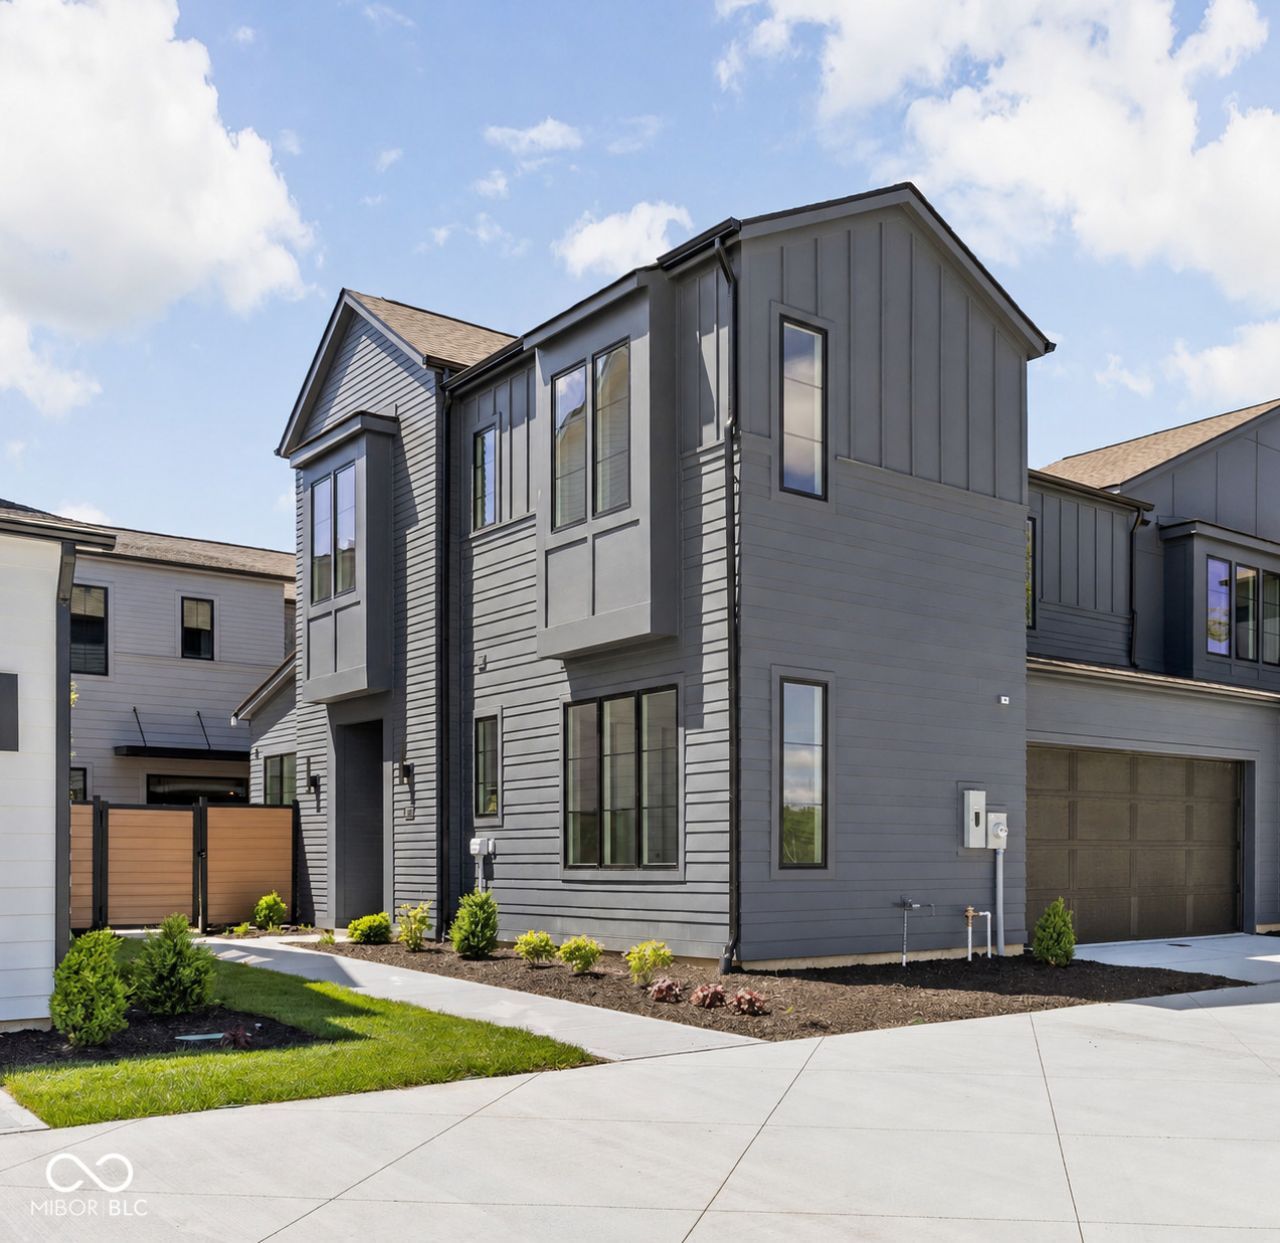

BEDS4
BATHS3 full
SQUARE FEET2,057
MLS#22104852
STATUSActive
PROPERTY TYPEResidential - Single Family
SUBDIVISIONMidland
Property Description
Welcome to 1677 Axle Way! Picture a maintenance-free lifestyle with high-end comfortability suiting families of all shapes and sizes. Think contemporary design with open-concept living spaces that flow. Step outside your Terrace and enjoy countless Midland amenities like the resort-style pool, pickleball courts, the Midland Trace Trail, and so much more. Lawn maintenance & snow removal included | Exterior home maintenance included* | Private outdoor living with patios & lush turf | Pella Lifestyle | Black windows & doors | Designer Lighting Collection | Quartz Countertops Throughout | 2 in-ceiling audio speakers | Ring Doorbell. Explore life at The Terraces - situated in the northwest corner of Midland, Westfield's best lifestyle neighborhood!
Property Features
Property Type: Residential - Single Family
Cooling: Central Air
Fireplaces: 1
Garage: 2
Heating: Forced Air
Home Style: Traditional
Lot Size: 0.08 Acres
Stories: 2.0
Taxes: $64
Year Built: 2026
Appliances
Dishwasher
Disposal
Microwave
Oven
Double Oven
Gas Oven
Range Hood
Tankless Water Heater
Feature Descriptions
Bath: 1(Full-Main), 2(Full-Upper)
Days on Site: 132
Eating Area: Dining Combo/Great Room, Dining Combo/Kitchen
Equipment: Smoke Alarm
Exterior: Brick, Cement Siding
ExteriorFeatures: Lighting
Fireplace: Electric, Great Room
Foundation: Slab
Garage/Parking Infromation: Garage Door Opener, Keyless Entry
InteriorFeatures: Attic Access, Breakfast Bar, High Ceilings, Kitchen Island, Entrance Foyer, Eat-in Kitchen, Pantry, Smart Thermostat, Walk-In Closet(s)
Total Rooms: 8
Water: Public
Room Sizes
Great Room: 12X15
Dining Room: 10X15
Kitchen: 9X15
Laundry: 8X9
Primary Bedroom: 13X12
Bedroom 2: 14X11
Bedroom 3: 12X11
Bedroom 4: 11X11
Local Schools
High School: Westfield High School
Middle School: Westfield Middle School
Listed By / Shown By
Listed By
Agency Name: Berkshire Hathaway Home
Agency Phone: 317-595-2100
Shown By
Agent Name: Jared McCormick
Agent Phone: (317) 340-4636
Agency Title: Key Realty

Estimate Your Payment
Estimated Payment
$ 3,183.44 per month $3,020.61 Principal & Interest $5.33 Property Tax $157.50 Homeowner's Insurance
1677 Axle Way | MLS# 22104852
This single family home located at 1677 Axle Way, Westfield, IN 46074 is currently listed for sale with an asking price of $540,000. This property was built in 2026 and has 4 bedrooms and 3 full baths with 2057 sq. ft. Axle Way is located in the Midland subdivision. Search Midland real estate on jaredmccormick.ikeyrealty.com today.