
BEDS4
BATHS2 full 1 partial
SQUARE FEET2,001
MLS#22114842
STATUSPending
PROPERTY TYPEResidential - Single Family
SUBDIVISIONCountryside
Property Description
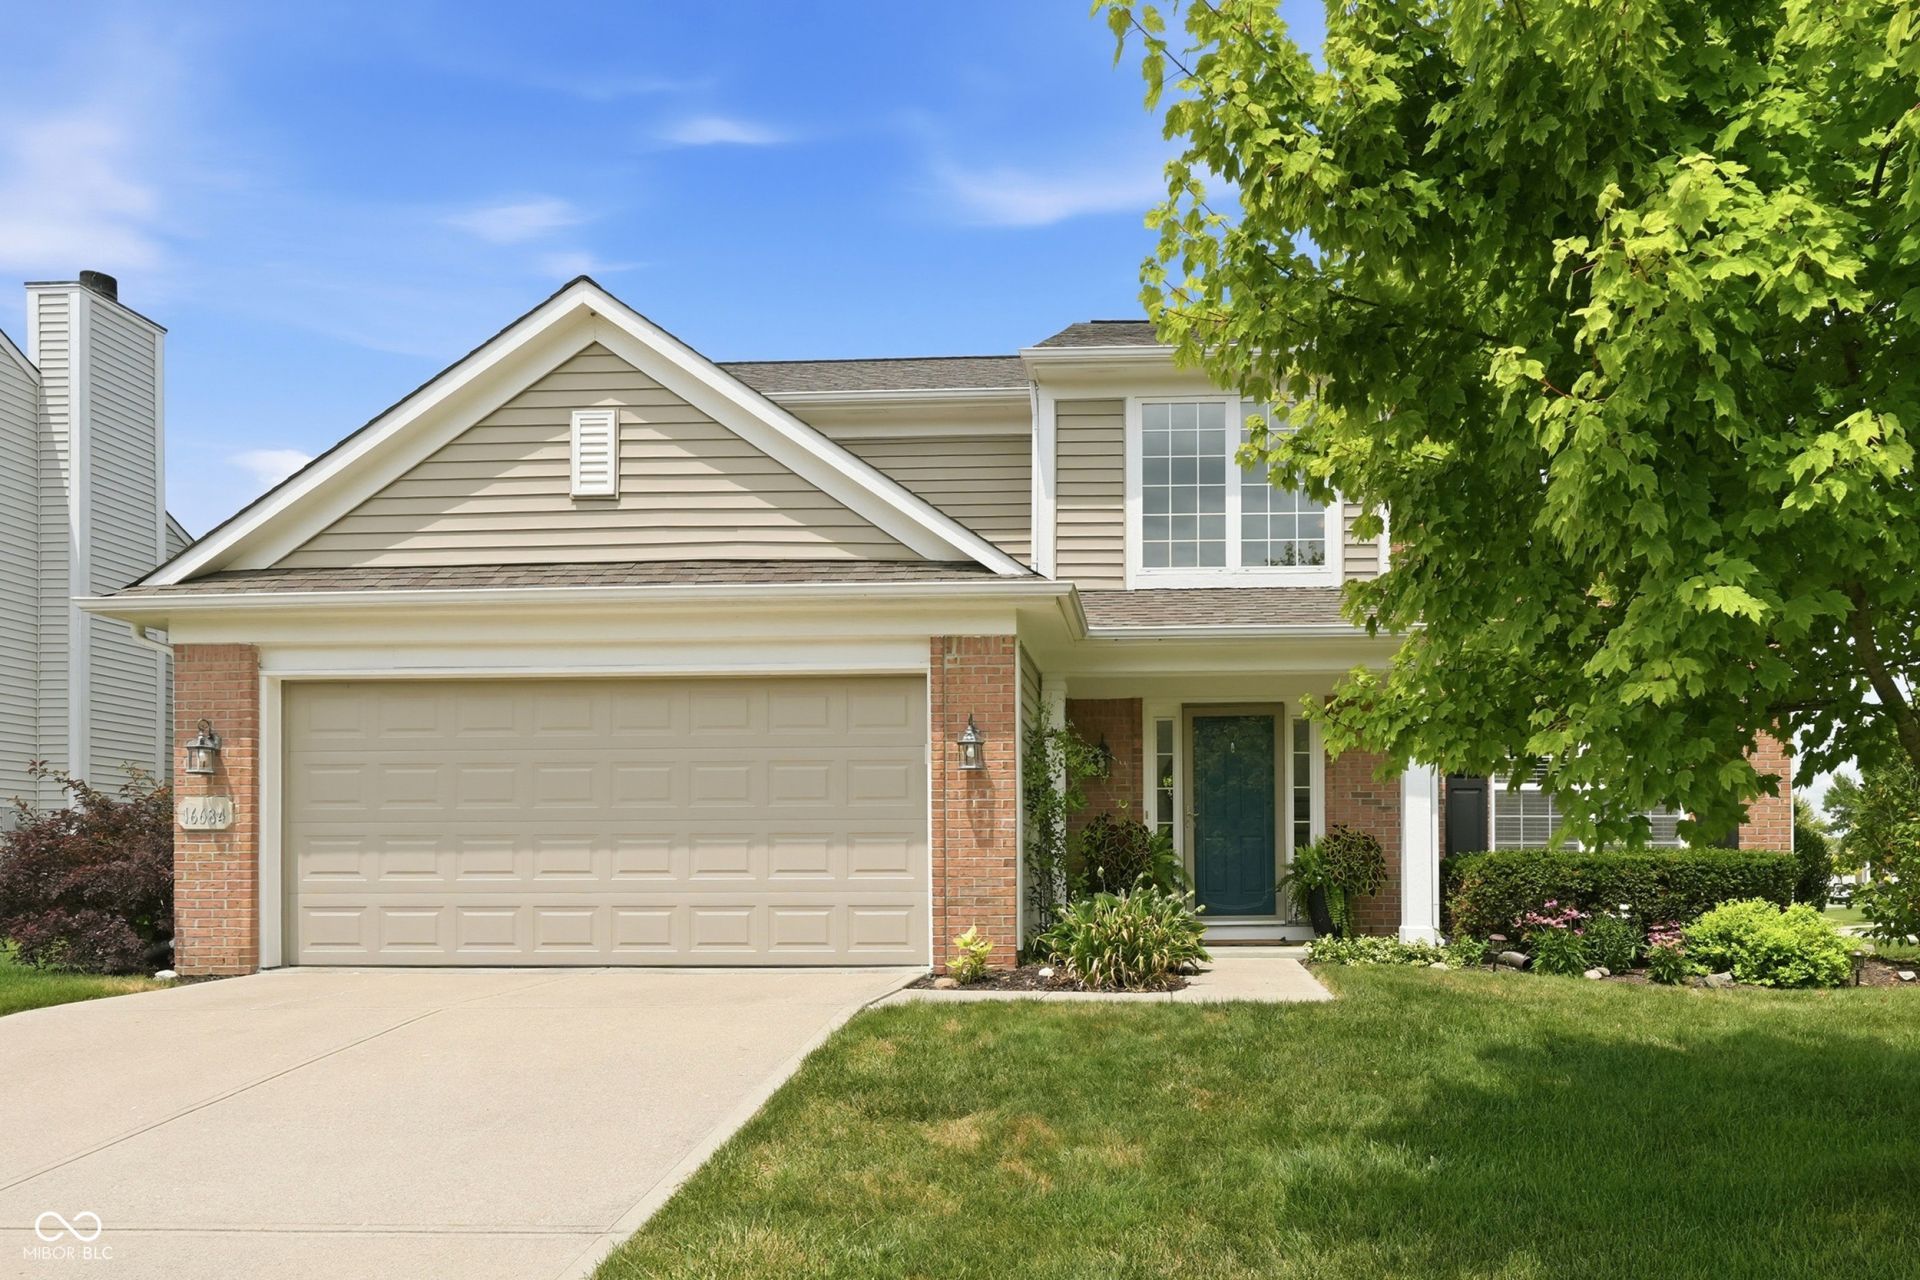
Gorgeous 4-bedroom home in the highly desirable Countryside neighborhood! A soaring two-story entry welcomes you inside, showcasing upgraded hardwood floors through the foyer, kitchen, breakfast room, and half bath. The kitchen is ready for cooking with all appliances included. The main level also boasts a formal dining room, great room and laundry room for plenty of living space. The upper level primary suite features vaulted ceilings and a luxuriously updated en-suite complete with a soaking tub and custom tile shower. Enjoy spring, summer and fall evenings in the fully fenced backyard of this corner lot, including a spacious deck for entertaining family and friends as well as a Pergola and firepit lounging area set away from the home. The Countryside Neighborhood amenities include two community pools, tennis/pickleball and basketball courts, a clubhouse, miles of walking and biking trails and more! The home is in an excellent location with quick access to US-31, shopping, and dining.
Property Features
Property Type: Residential - Single Family
Cooling: Central Air
Garage: 2
Heating: Forced Air, Natural Gas
Home Style: Traditional
Lot Size: 0.25 Acres
Stories: 2.0
Taxes: $3,382
Year Built: 2004
Appliances
Dishwasher
Disposal
Gas Water Heater
MicroHood
Electric Oven
Refrigerator
Water Softener Owned
Feature Descriptions
Bath: 2(Full-Upper), 1(Half-Main)
Days on Site: 18
Eating Area: Breakfast Room, Formal Dining Room
Exterior: Vinyl With Brick
Formal Dining: Yes
Foundation: Slab
InteriorFeatures: Bath Sinks Double Main, Ceiling Vaulted, Kitchen Island, Entrance Foyer, Hardwood Floors, Pantry, Walk-In Closet(s), Wood Work Painted
Total Rooms: 10
Water: Public
Room Sizes
Great Room: 20x15
Dining Room: 14x11
Kitchen: 13x11
Laundry: 7x4
Primary Bedroom: 16x14
Bedroom 2: 13x11
Bedroom 3: 11x10
Bedroom 4: 11x10
Breakfast Room: 11x9
Foyer: 8x10
Local Schools
High School: Westfield High School
Middle School: Westfield Middle School
Listed By / Shown By
Listed By
Agency Name: Keller Williams Indy Metro NE
Agency Phone: 317-564-7100
Shown By
Agent Name: Jared McCormick
Agent Phone: (317) 340-4636
Agency Title: Key Realty

Estimate Your Payment
Estimated Payment
$ 2,547.71 per month $2,153.58 Principal & Interest $281.83 Property Tax $112.29 Homeowner's Insurance
16684 Salimonia Lane | MLS# 22114842
This single family home located at 16684 Salimonia Lane, Westfield, IN 46074 is currently listed for sale with an asking price of $385,000. This property was built in 2004 and has 4 bedrooms and 2 full and 1 partial baths with 2001 sq. ft. Salimonia Lane is located in the Countryside subdivision. Search Countryside real estate on jaredmccormick.ikeyrealty.com today.