
BEDS2
BATHS2 full
SQUARE FEET1,148
MLS#22110128
STATUSActive
PROPERTY TYPEResidential - Single Family
SUBDIVISIONPark Valley Estates
Property Description
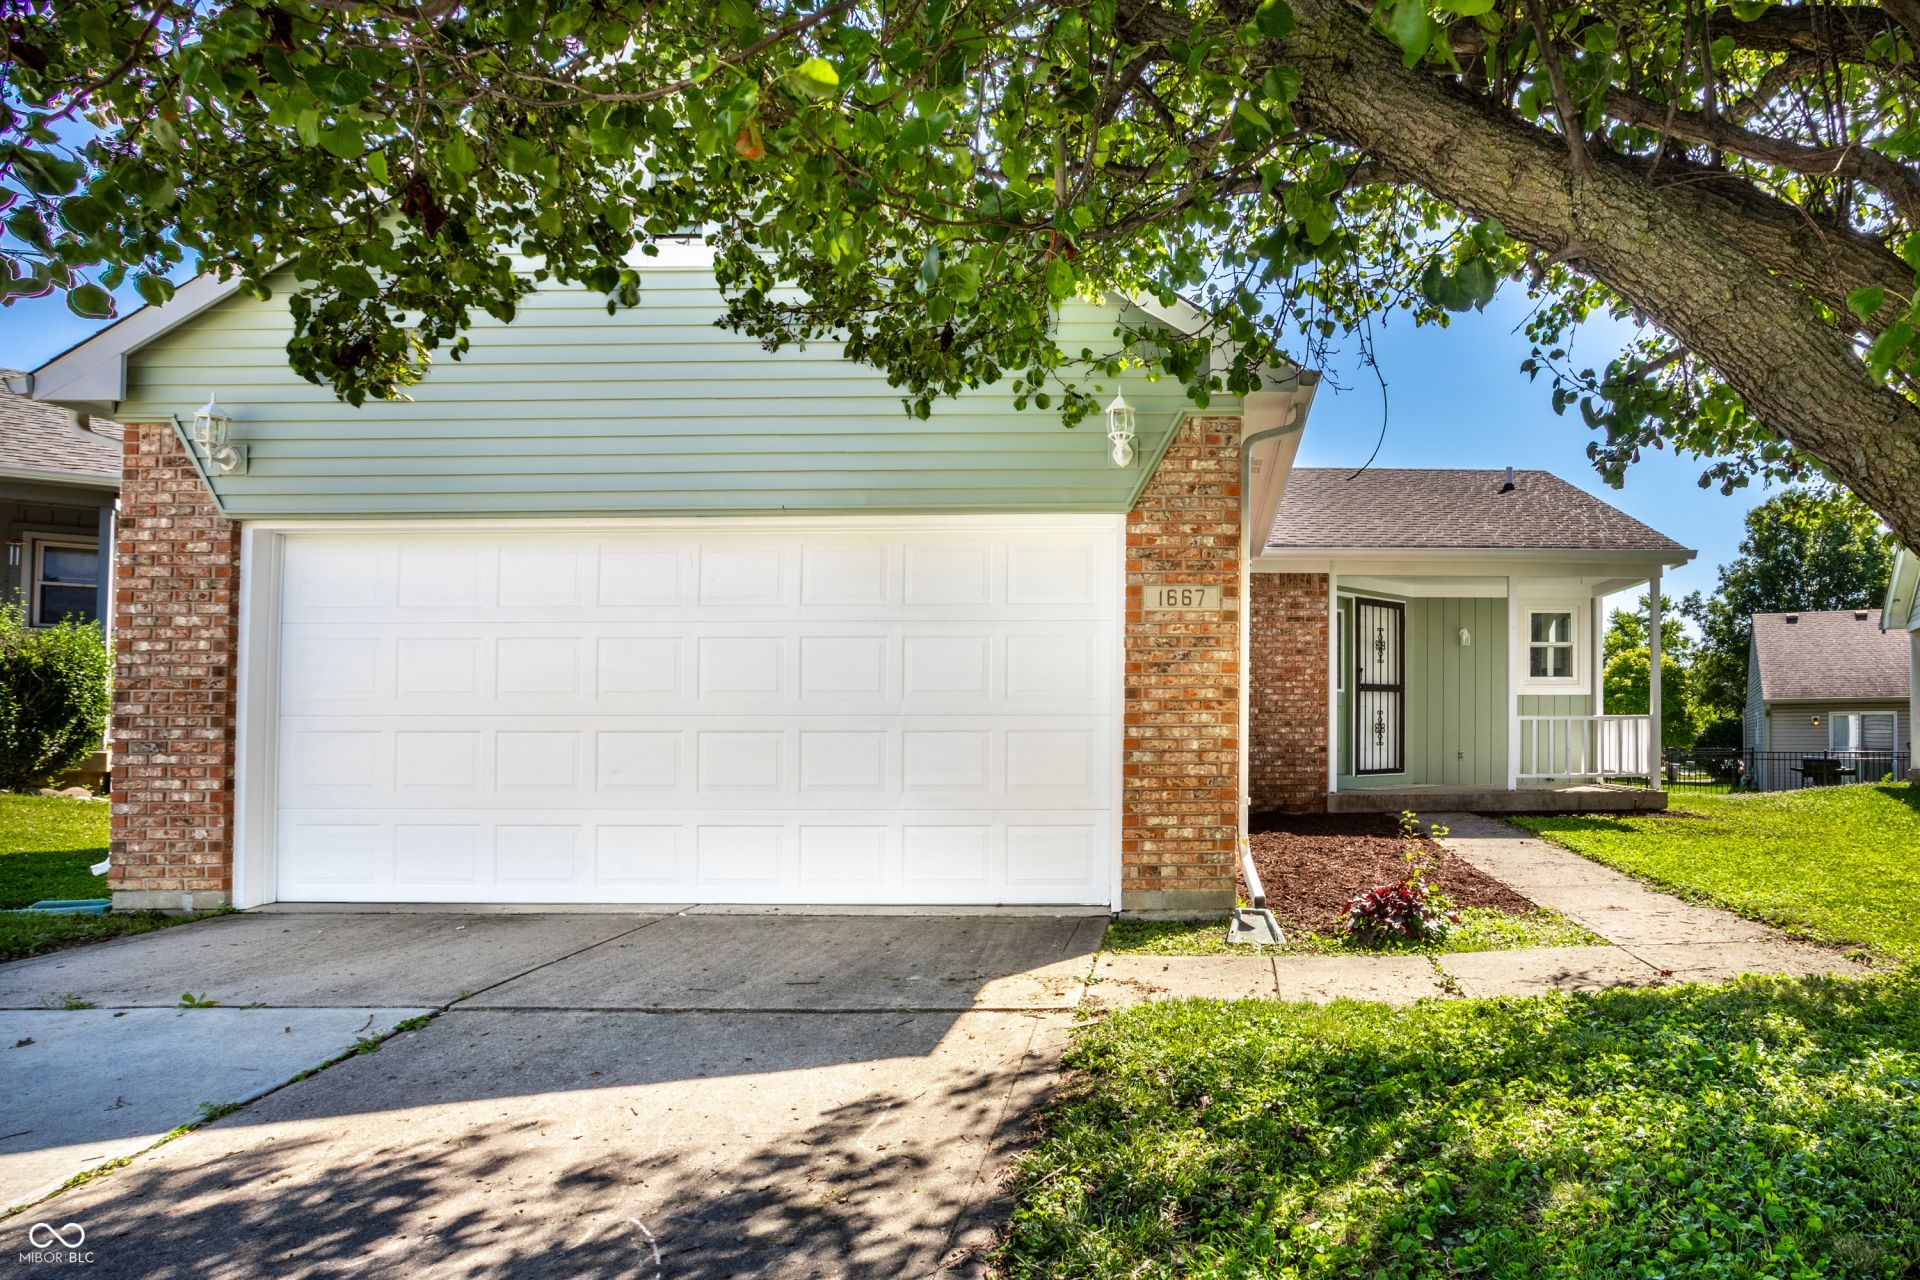
Turn key in Park Valley Estates! No stone left unturned, this home has been expertly remodeled and is ready for you! You are welcomed by a freshly painted exterior offering superb curb appeal and a 2 car garage. Walk in and you are instantly impressed with the attention to detail throughout. The new LVP flooring is stylish and equally as durable! The kitchen has been opened up to the main living room/dining rooms providing an eat-in island -- plus it makes entertaining a breeze. The kitchen is equipped with quartz countertops, brand new stainless steel appliances and plenty of storage. Take note of the gas fireplace, updated lighting and brand new windows throughout! The remodeled 3-seasons room is a great perk and not seen often in this neighborhood. The primary suite is just the right size and has been perfectly enhanced to suite your needs. This home is easy to maintain, and all of the hard work has already been done for you! Easy access to all of the action on US 40, moments to Target, countless restaurants and so much more! This is a winner.
Property Features
Property Type: Residential - Single Family
Cooling: Central Air
Fireplaces: 1
Garage: 2
Heating: Forced Air
Home Style: Ranch
Lot Size: 0.11 Acres
Stories: 1.0
Taxes: $2,064
Year Built: 1989
Appliances
Dishwasher
Disposal
Electric Oven
Refrigerator
Feature Descriptions
Bath: 2(Full-Main)
Days on Site: 58
Eating Area: Dining Combo/Living Room
Exterior: Vinyl Siding
Fireplace: Gas Log
Foundation: Crawl Space
InteriorFeatures: Hi-Speed Internet Availbl
Total Rooms: 4
Water: Private
Room Sizes
Primary Bedroom: 12x11
Dining Room: 8x11
Kitchen: 10x9
Laundry: 7x8
Living Room: 20x13
Bedroom 2: 10x10
Listed By / Shown By
Listed By
Agency Name: Everhart Studio, Ltd.
Agency Phone: 317-916-1052
Shown By
Agent Name: Jared McCormick
Agent Phone: (317) 340-4636
Agency Title: Key Realty

Estimate Your Payment
Estimated Payment
$ 1,480.91 per month $1,244.04 Principal & Interest $172.00 Property Tax $64.87 Homeowner's Insurance
1667 Park Castle Way | MLS# 22110128
This single family home located at 1667 Park Castle Way, Indianapolis, IN 46229 is currently listed for sale with an asking price of $222,400. This property was built in 1989 and has 2 bedrooms and 2 full baths with 1148 sq. ft. Park Castle Way is located in the Park Valley Estates subdivision. Search Park Valley Estates real estate on jaredmccormick.ikeyrealty.com today.