
BEDS3
BATHS2 full 1 partial
SQUARE FEET1,745
MLS#22118422
STATUSPending
PROPERTY TYPEResidential - Single Family
SUBDIVISIONSalem Creek
Property Description
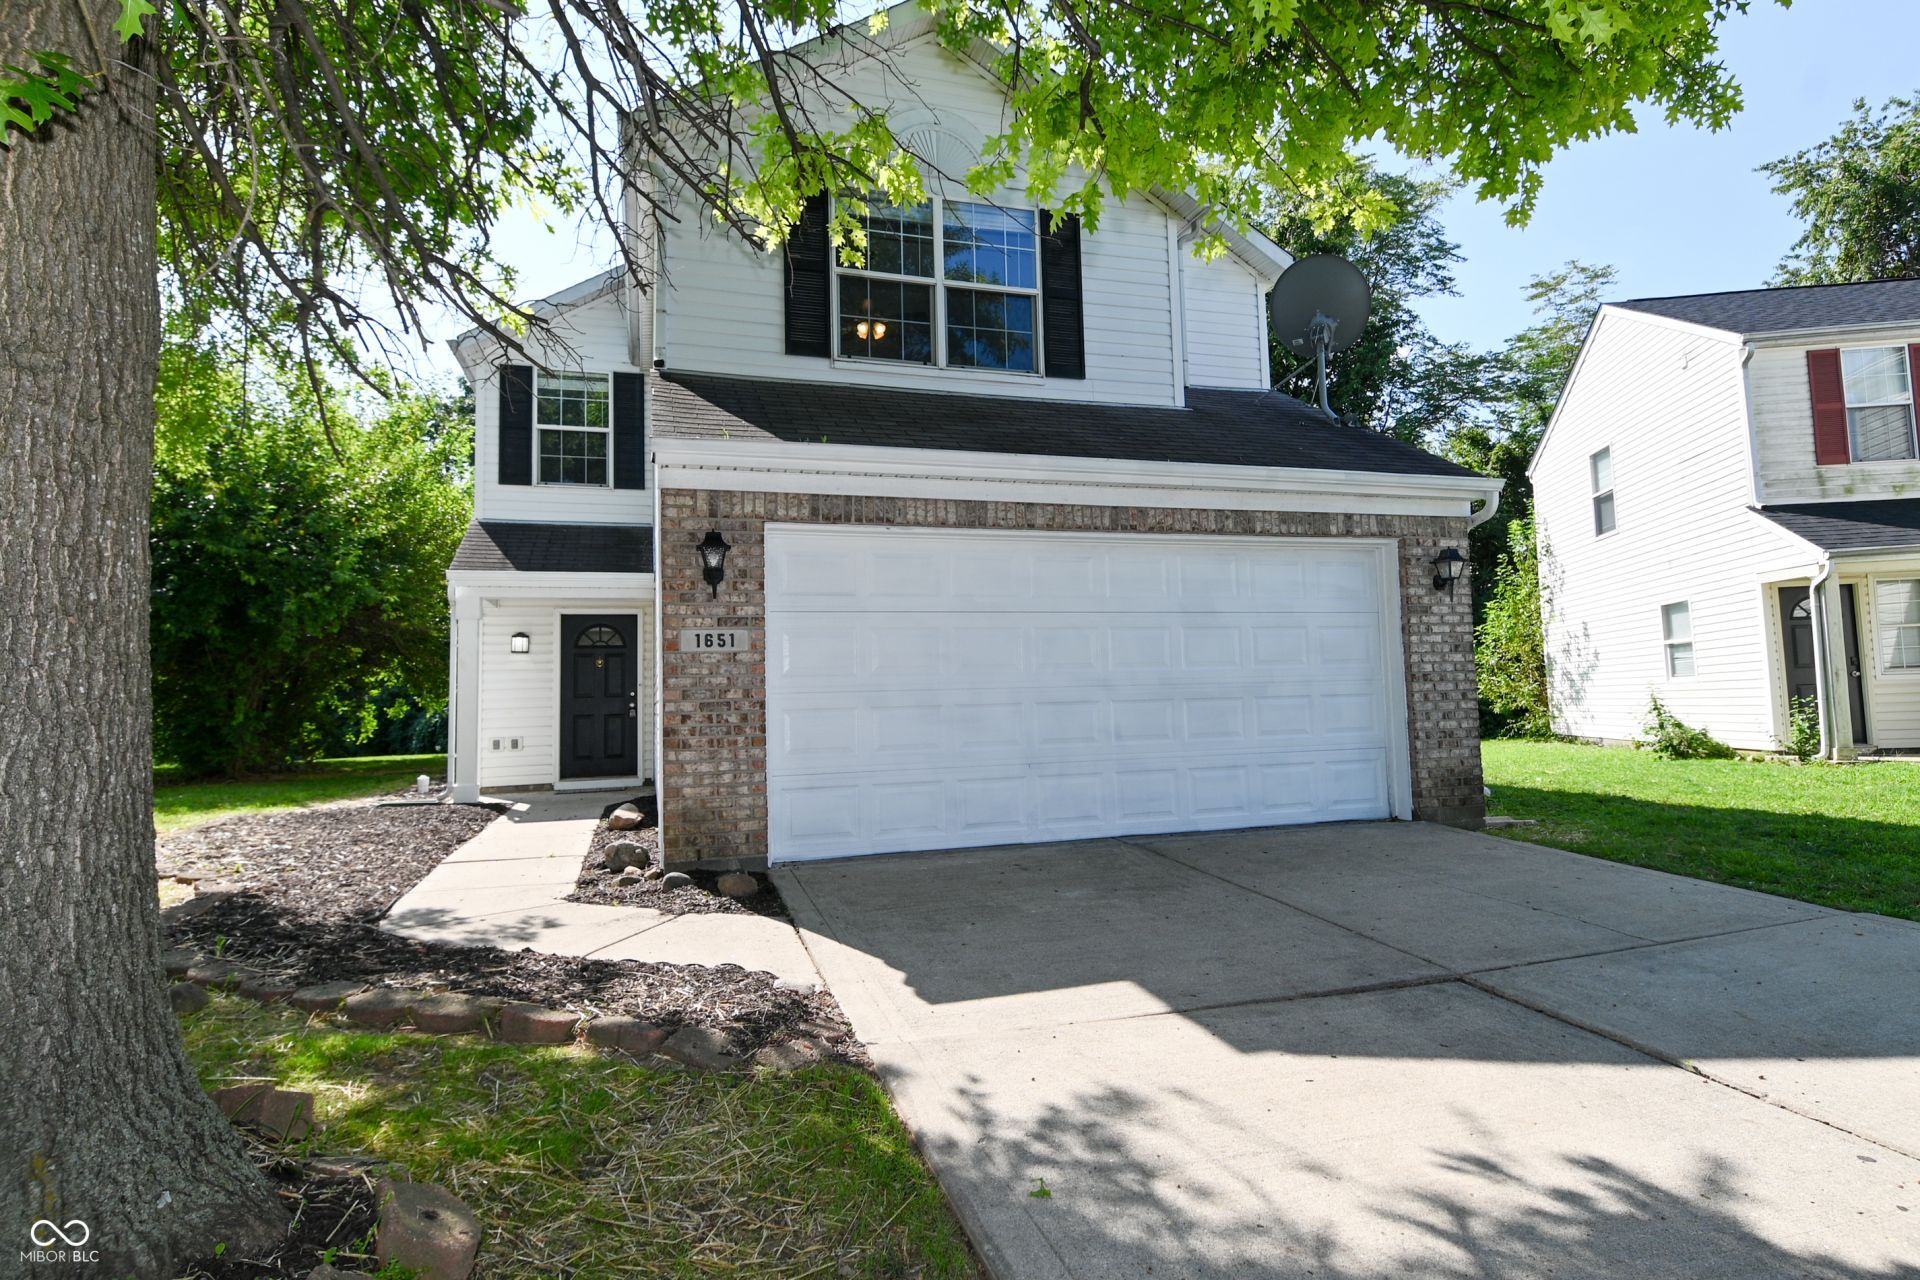
This updated Wayne Township home is available now! The interior has been refreshed with fresh paint and vinyl plank flooring throughout. The kitchen and bathrooms have brand new sleek white cabinets, stylish white quartz countertops, and updated fixtures. The main level hosts open concept living and dining areas, a guest half bathroom, and laundry room. The upper level has additional living space in the open loft and three spacious bedrooms. The primary suite has soaring cathedral ceilings, a private bathroom, and large closet. Outside, the backyard has mature trees with no neighbors behind the home! Additional photos to come, but don't miss your opportunity to tour today!
Property Features
Property Type: Residential - Single Family
Cooling: Central Air
Garage: 2
Heating: Electric, Heat Pump
Home Style: Traditional
Lot Size: 0.17 Acres
Stories: 2.0
Taxes: $5,280
Year Built: 2001
Appliances
Dishwasher
Disposal
MicroHood
Electric Oven
Refrigerator
Feature Descriptions
Bath: 2(Full-Upper), 1(Half-Main)
Days on Site: 17
Eating Area: Dining Combo/Family Room
Equipment: None
Exterior: Vinyl With Brick
Foundation: Slab
Garage/Parking Infromation: Garage Door Opener
InteriorFeatures: Walk-In Closet(s)
Total Rooms: 8
Water: Public
Room Sizes
Primary Bedroom: 18x14
Bedroom 2: 13x11
Bedroom 3: 11x10
Living Room: 18x10
Dining Room: 11x10
Loft: 16x14
Kitchen: 13x11
Laundry: 6x5
Local Schools
High School: Ben Davis High School
Middle School: Chapel Hill 7th & 8th Grade Center
Elementary School: Bridgeport Elementary School
Listed By / Shown By
Listed By
Agency Name: Garnet Group
Agency Phone: 765-609-7316
Shown By
Agent Name: Jared McCormick
Agent Phone: (317) 340-4636
Agency Title: Key Realty

Estimate Your Payment
Estimated Payment
$ 1,910.76 per month $1,397.87 Principal & Interest $440.00 Property Tax $72.89 Homeowner's Insurance
1651 Allegro Way | MLS# 22118422
This single family home located at 1651 Allegro Way, Indianapolis, IN 46231 is currently listed for sale with an asking price of $249,900. This property was built in 2001 and has 3 bedrooms and 2 full and 1 partial baths with 1745 sq. ft. Allegro Way is located in the Salem Creek subdivision. Search Salem Creek real estate on jaredmccormick.ikeyrealty.com today.