
BEDS2
BATHS2 full
SQUARE FEET1,972
MLS#846884
STATUSActive
PROPERTY TYPEResidential - Single Family
SUBDIVISIONCrescent Sub
Property Description
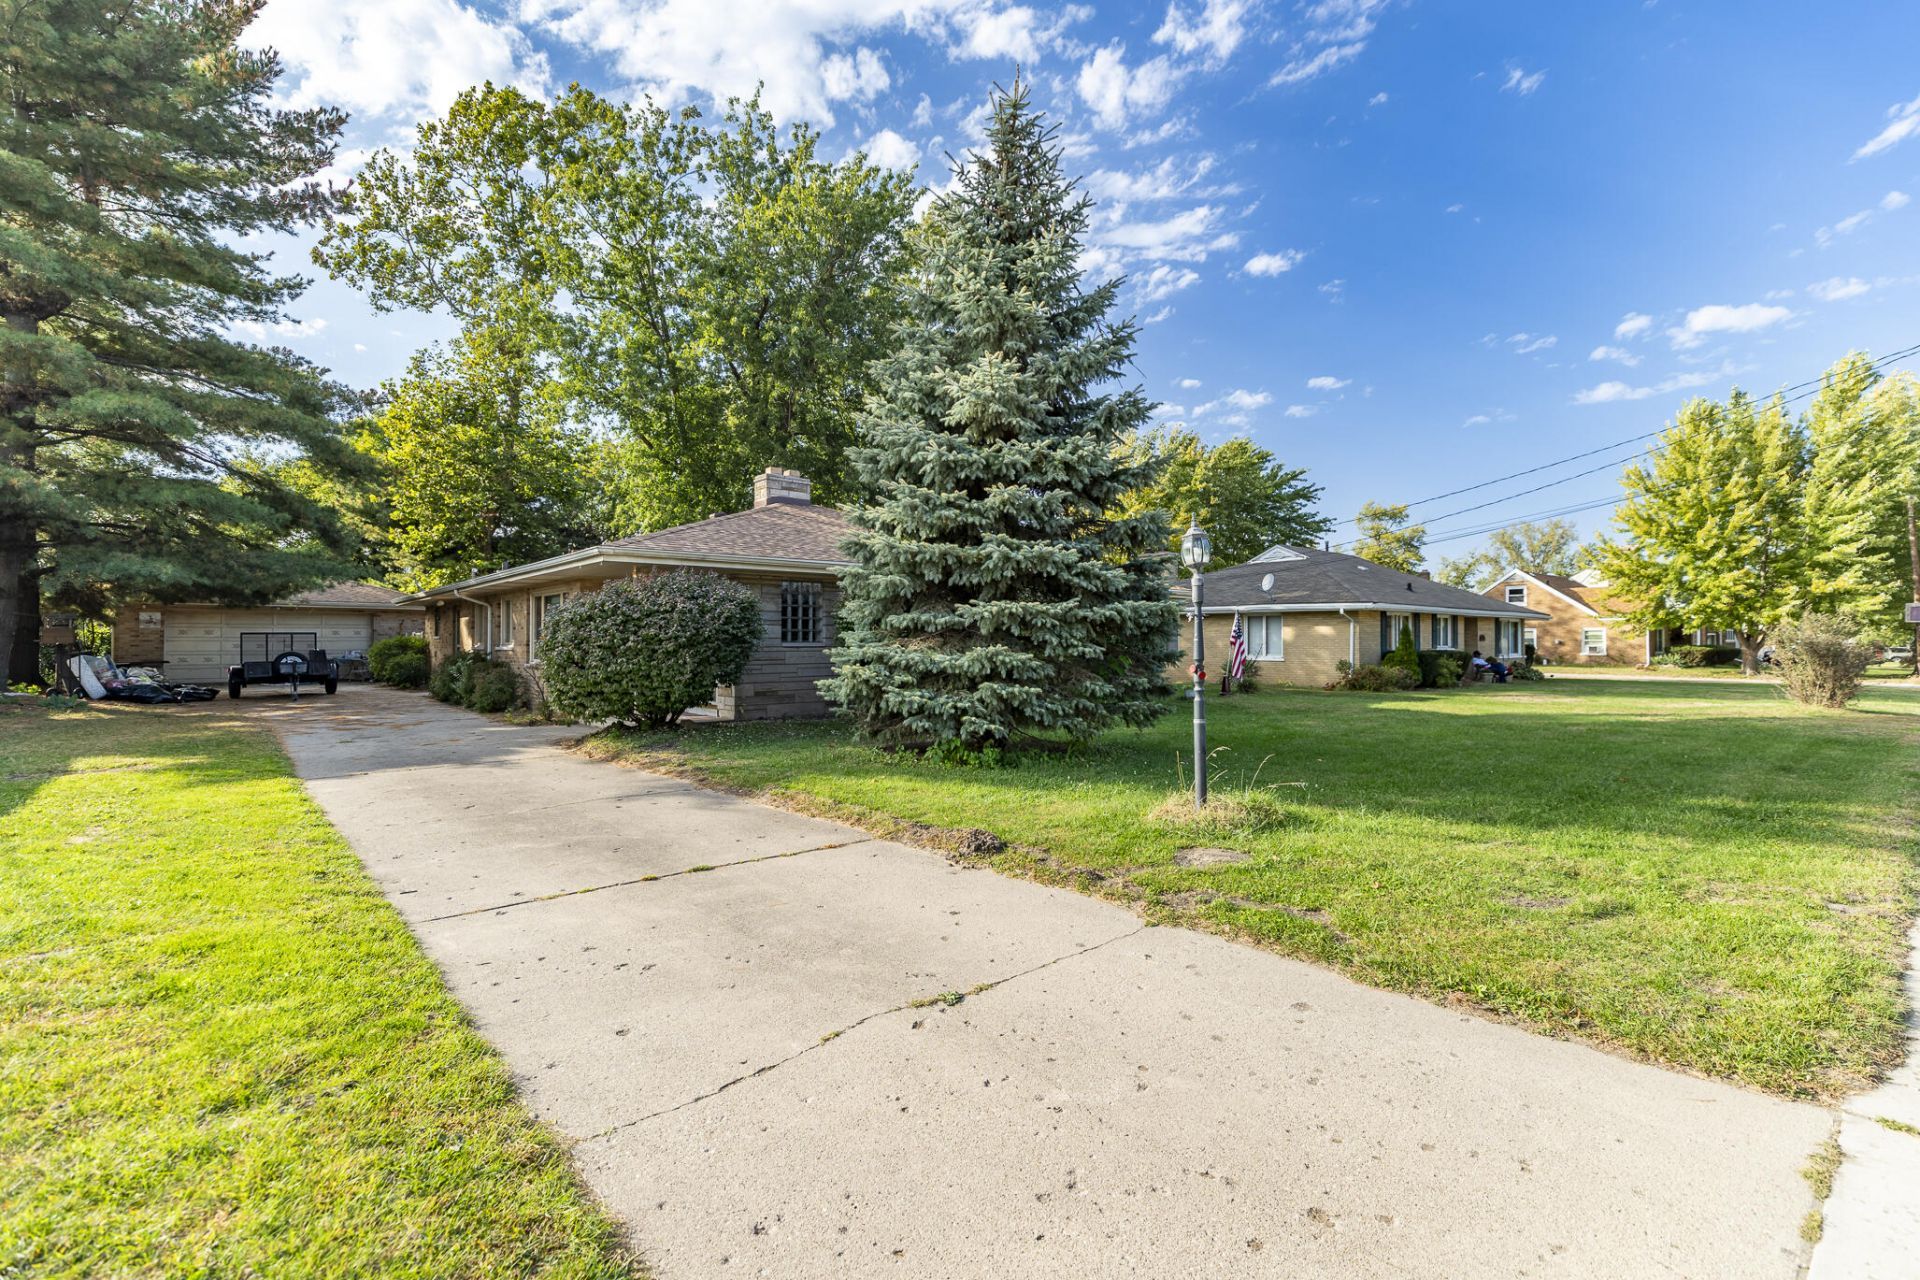
Solid, ALL BRICK RANCH close to shopping, dining and expressway. 1972 square feet including STONE WALL DOUBLE SIDED FIREPLACE enjoyed by both Living and Family rooms. Large Kitchen has Corian countertops and plenty of counterspace. All rooms are very spacious with tons of potential. ROOF IS ONLY 2 YEARS OLD! HOT WATER HEATER 3 YEARS. At no fault of seller, home needs painting and flooring. Tenant did not maintain as necessary. Taxes reflect NO Homestead Exemption. Taxes with exemptions should be close to 2400 per year. This home could be easily restored back to a comfortable and personalized living space with some TLC.
Property Features
Property Type: Residential - Single Family
Fireplaces: 1
Garage: 2.5
Heating: Hot Water
Lot Size: 0.29 Acres
Stories: 1.0
Taxes: $5,333
Year Built: 1970
Amenities
Storage
Appliances
Disposal
Microwave
Gas Water Heater
Gas Range
Dishwasher
Feature Descriptions
Days on Site: 9
Fireplace Features: Gas Log, Living Room
Lot: Back Yard, Wooded, Landscaped, Front Yard
Parking Features: Detached, Garage Faces Front, Driveway, Garage Door Opener
Rooms Total: 8
Sewer: Public Sewer
Utilities: Cable Available, Water Connected, Sewer Connected, Natural Gas Connected, Electricity Connected
Water: Public
Wooded: Yes
Room Sizes
Primary Bedroom: 14.0 x 14.0
Bedroom 2: 14.0 x 12.0
Kitchen: 17.0 x 9.0
Dining Room: 12.0 x 12.0
Family Room: 17.0 x 14.0
Living Room: 20.0 x 15.0
Laundry: 12.0 x 8.0
Sunroom: 13.0 x 11.0
Listed By / Shown By
Listed By
Agency Name: McColly Real Estate
Agency Phone: (219) 322-5508
Shown By
Agent Name: Jared McCormick
Agent Phone: (317) 340-4636
Agency Title: Key Realty
Estimate Your Payment
Estimated Payment
$ 1,915.76 per month $1,398.43 Principal & Interest $444.42 Property Tax $72.92 Homeowner's Insurance
1642 Norwood Drive | MLS# 846884
This single family home located at 1642 Norwood Drive, Griffith, IN 46319 is currently listed for sale with an asking price of $250,000. This property was built in 1970 and has 2 bedrooms and 2 full baths with 1972 sq. ft. Norwood Drive is located in the Crescent Sub subdivision. Search Crescent Sub real estate on jaredmccormick.ikeyrealty.com today.