
BEDS4
BATHS3 full 1 partial
SQUARE FEET4,341
MLS#22121208
STATUSPending
PROPERTY TYPEResidential - Single Family
SUBDIVISIONMapleton At Wynne Farms
Property Description
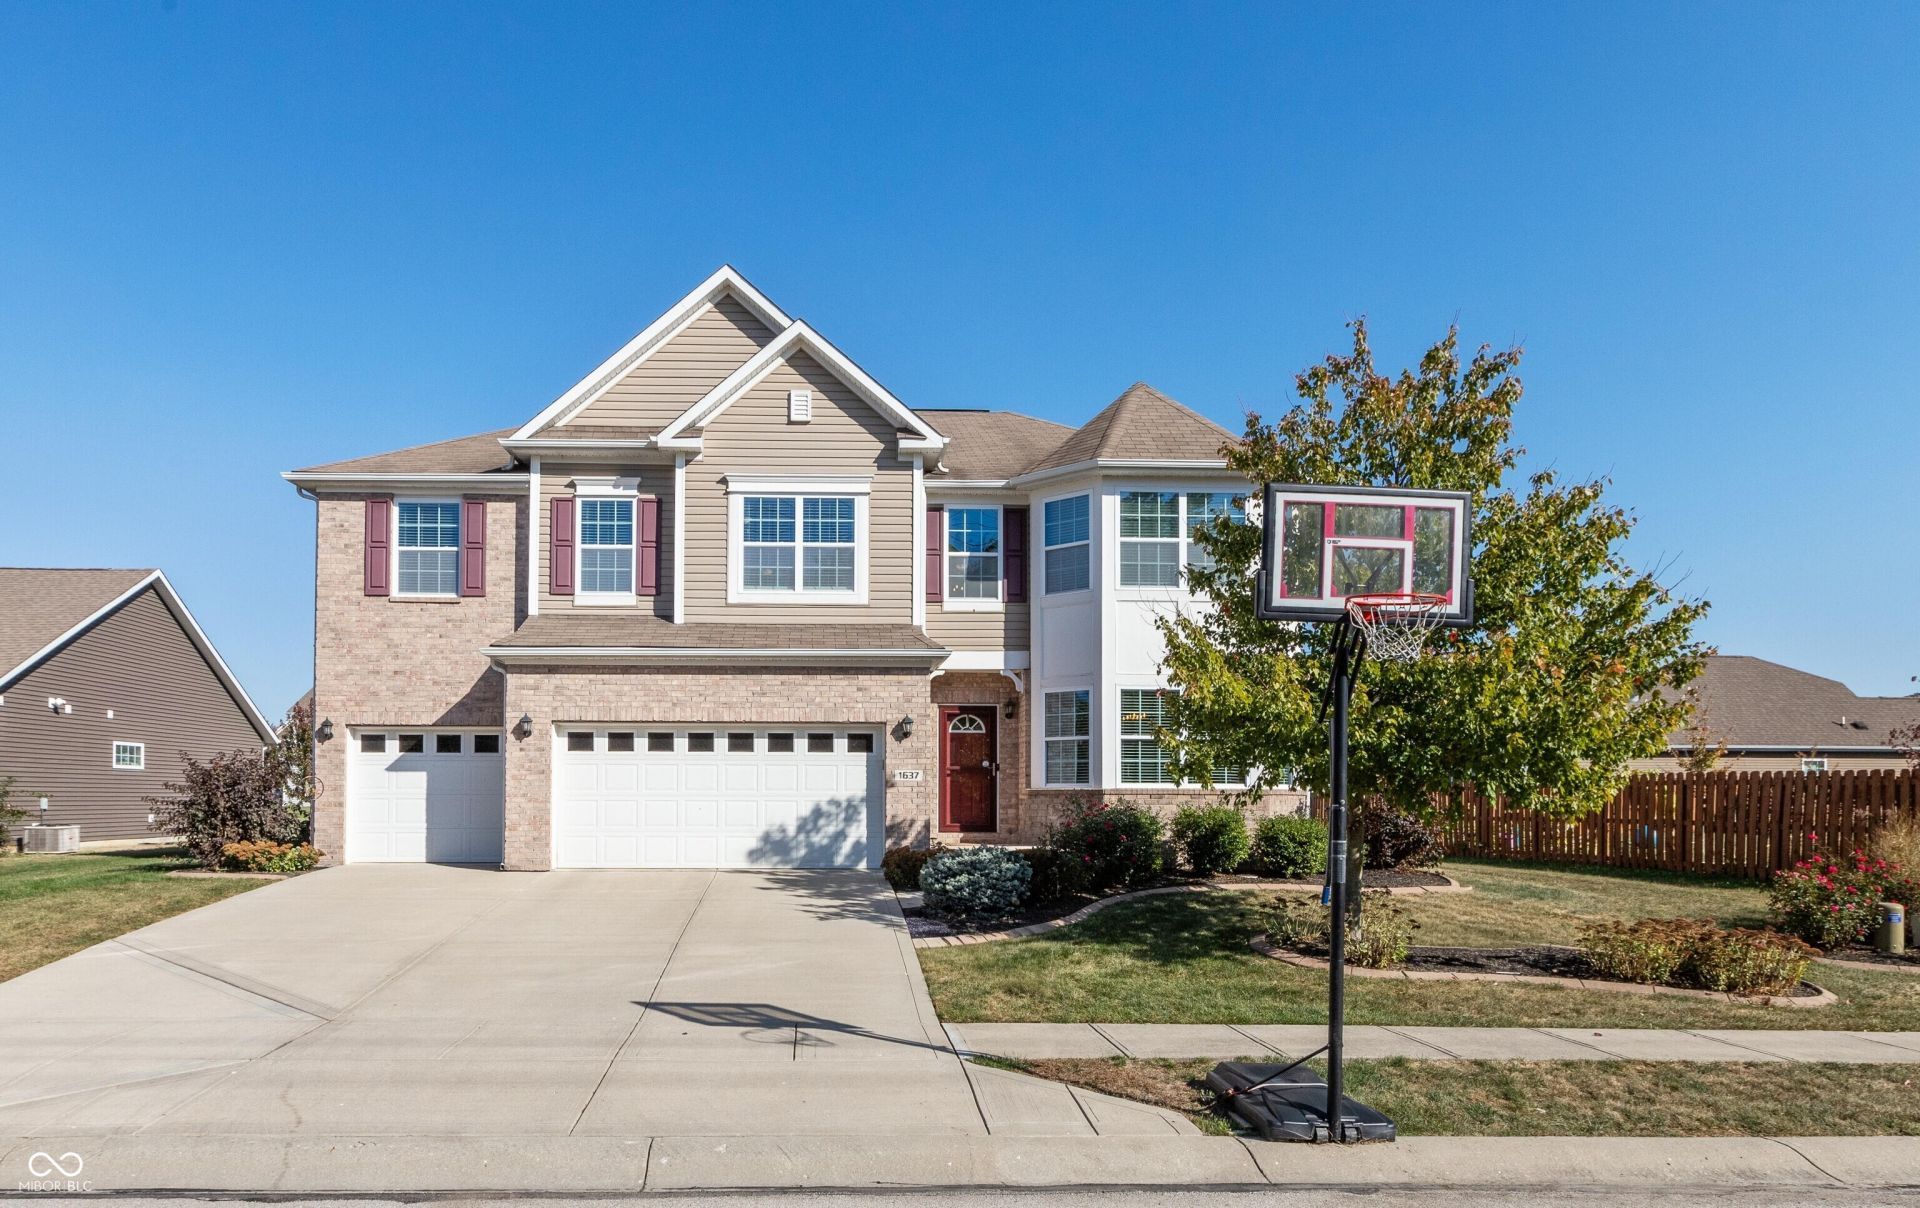
If you want it all... here it is!! FAB 4 Bdrm, 3.5 BA, 4341 sf home w/ FINISHED BASEMENT, LOFT, Main Lvl OFFICE, OPEN FLOOR PLAN, FENCED BKYD, CUSTOM STAMPED CONCRETE PATIO & 3 CAR GAR on .26 ac lot just North of Avon. Enjoy the brilliance of the morning Sun into the Main living area Kitchen & Breakfast nook w/TILE floor, Granite counters, Tile backsplash, Center Island & 2 Pantries. The FIREPLACE & WALL OF WINDOWS in the FAMILY RM also allows the home to feel Light, Bright & Beautiful. It's easy to work from home in this PRIVATE OFFICE w/BUILT-IN Shelves & Desk for 1 or 2 people. Gather Family & Friends for the holidays in the HUGE DINING Rm. Upstairs features 4 large bedrooms all with WICLosets plus a LOFT w/Built-Ins. The Spacious Primary Bdrm has Vaulted Clgs, Dual Closets, 2 Vanities, Tub & Separate WIShower. The Hall bath also has Dual Vanities for kids to easily share. It's comforting to know the Basement has never had any water & features a REC ROOM, FULL BATH, BAR, Plenty of STORAGE & newer Plush Carpet! Worried about allergies... No worry here! NO PETS or Smoking ever in the home. Beautifully Maintained!! This is the M/I Homes POPULAR NICHOLAS floorplan & Beautiful finishes including newer flooring & so much more to offer! Come see! Convenient NORTH AVON location near Schools & Shopping!
Property Features
Property Type: Residential - Single Family
Cooling: Central Air, Heat Pump
Fireplaces: 1
Garage: 3
Heating: Heat Pump, Electric
Home Style: Traditional
Lot Size: 0.26 Acres
Stories: 2.0
Taxes: $4,852
Year Built: 2012
Appliances
Dishwasher
Disposal
Electric Oven
Electric Water Heater
Feature Descriptions
Basement: Finished
Bath: 1(Full-Basement), 2(Full-Upper), 1(Half-Main)
Days on Site: 18
Eating Area: Breakfast Room, Formal Dining Room
Equipment: Smoke Alarm, Sump Pump w/Backup
Exterior: Brick, Vinyl Siding
Fireplace: Gas Log, Gas Starter
Formal Dining: Yes
Foundation: Concrete Perimeter
Garage/Parking Infromation: Finished Garage, Garage Door Opener
InteriorFeatures: Vaulted Ceiling(s), Walk-In Closet(s), Wood Work Painted, Hi-Speed Internet Availbl, Kitchen Island
Total Rooms: 12
Utility Options: Cable Available
Water: Public
Room Sizes
Office: 14x12
Bedroom 4: 13x11
Breakfast Room: 14 x 09
Dining Room: 14x13
Bedroom 3: 13x11
Bedroom 2: 13x12
Loft: 17x17
Primary Bedroom: 16x14
Kitchen: 9x14
Great Room: 17 x 15
Play Room: 26 x 16
Play Room: 10 x 08
Local Schools
High School: Avon High School
Listed By / Shown By
Listed By
Agency Name: Carpenter, REALTORS®
Agency Phone: 317-852-4091
Shown By
Agent Name: Jared McCormick
Agent Phone: (317) 340-4636
Agency Title: Key Realty

Estimate Your Payment
Estimated Payment
$ 3,287.58 per month $2,740.36 Principal & Interest $404.33 Property Tax $142.89 Homeowner's Insurance
1637 Kilkenny Drive | MLS# 22121208
This single family home located at 1637 Kilkenny Drive, Avon, IN 46123 is currently listed for sale with an asking price of $489,900. This property was built in 2012 and has 4 bedrooms and 3 full and 1 partial baths with 4341 sq. ft. Kilkenny Drive is located in the Mapleton At Wynne Farms subdivision. Search Mapleton At Wynne Farms real estate on jaredmccormick.ikeyrealty.com today.