
BEDS3
BATHS2 full 1 partial
SQUARE FEET1,802
MLS#22125126
STATUSActive
PROPERTY TYPEResidential - Single Family
SUBDIVISIONHuntzinger Farms
Property Description
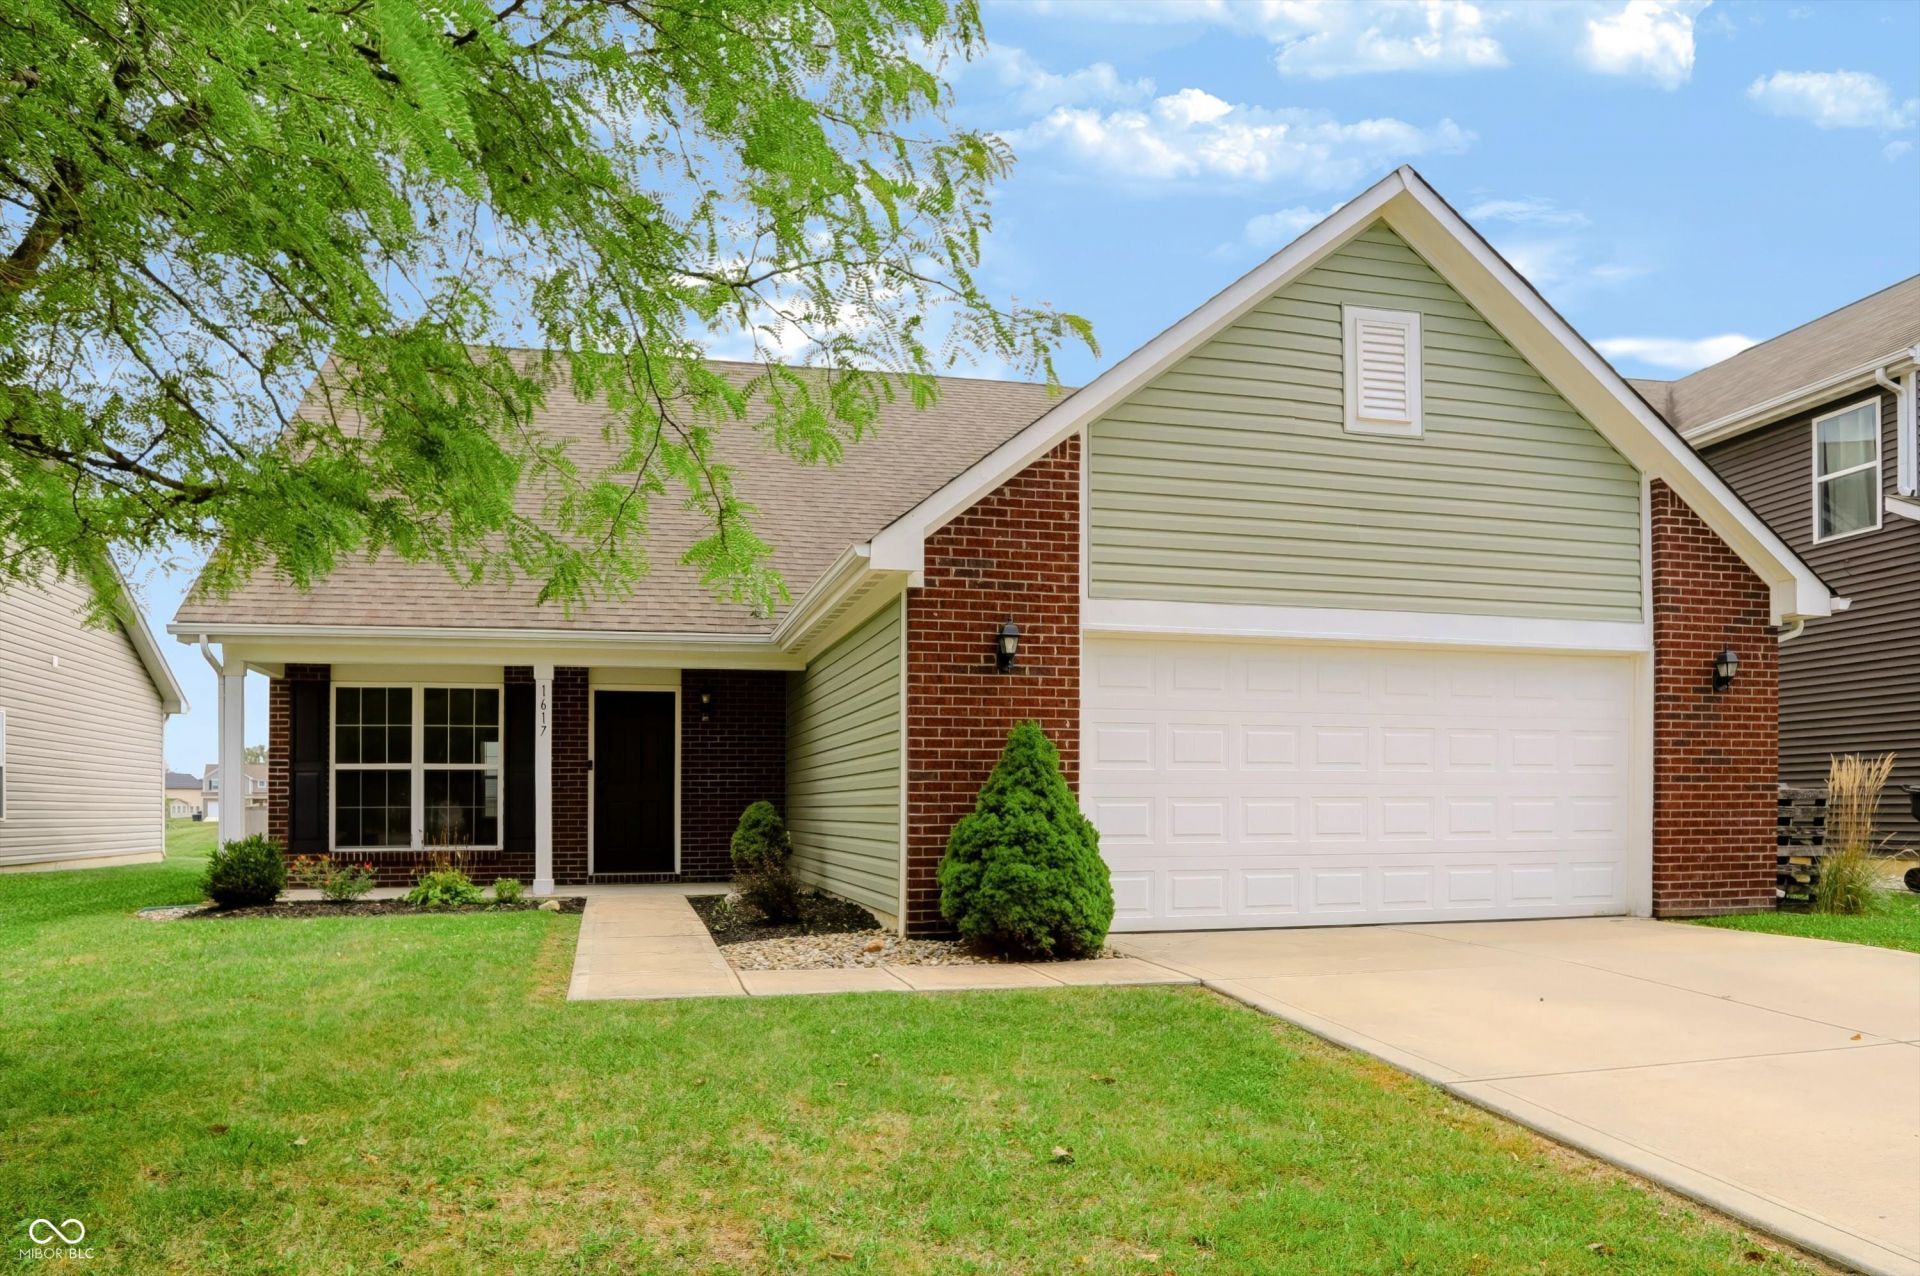
Say hello to your new address. This 3 bedroom. 2.5 bathroom home is just what you've been waiting for. Built in 2016, the owner had 2' added to the entire home including 2' on EACH side of the garage!You will be surprised once you walk in! The first floor is open all the way to the loft which give you extra living space, perfect for play area, office, movie room, whatever your mind can dream up! 3 nice sized bedrooms all with newer carpet. Home has a 4th room that can be used as a bedroom, office or anything else you need. Nice roomy kitchen provides plenty of space for all your culinary needs. Also has a pantry for great storage. Water heater was new in 2022, New carpet in 2025. Enjoy mornings and or evenings on your covered back patio including a ceiling fan or switch to the front porch if you prefer. Plenty of other great features are included in this incredible home. Make it yours and be in before the holidays!!
Property Features
Property Type: Residential - Single Family
Cooling: Central Air
Garage: 2
Heating: Forced Air
Home Style: Traditional
Lot Size: 0.13 Acres
Taxes: $5,302
Year Built: 2016
Appliances
Dishwasher
Disposal
MicroHood
Electric Oven
Refrigerator
Microwave
Feature Descriptions
Bath: 1(Full-Main), 1(Full-Upper), 1(Half-Main)
Days on Site: 12
Eating Area: Formal Dining Room
Exterior: Vinyl With Brick, Brick
Formal Dining: Yes
Foundation: Slab
InteriorFeatures: Attic Access, Bath Sinks Double Main, Vaulted Ceiling(s), Walk-In Closet(s)
Total Rooms: 7
Water: Public
Room Sizes
Living Room: 16x15
Dining Room: 13x10
Kitchen: 14x13
Laundry: 11x5
Primary Bedroom: 16x14
Bedroom 2: 11x11
Bedroom 3: 13x13
Bonus Room: 19x8
Loft: 14x13
Local Schools
High School: Pendleton Heights High School
Middle School: Pendleton Heights Middle School
Elementary School: Pendleton Elementary School
Listed By / Shown By
Listed By
Agency Name: Key Realty Indiana
Agent Name:

Shown By
Agent Name: Jared McCormick
Agent Phone: (317) 340-4636
Estimate Your Payment
Estimated Payment
$ 2,295.73 per month $1,762.02 Principal & Interest $441.83 Property Tax $91.88 Homeowner's Insurance
1617 Maplewood Lane | MLS# 22125126
This single family home located at 1617 Maplewood Lane, Pendleton, IN 46064 is currently listed for sale by Key Realty Indiana, with an asking price of $315,000. This property was built in 2016 and has 3 bedrooms and 2 full and 1 partial baths with 1802 sq. ft. Maplewood Lane is located in the Huntzinger Farms subdivision. Search Huntzinger Farms real estate on jaredmccormick.ikeyrealty.com today.