
BEDS4
BATHS3 full 1 partial
SQUARE FEET3,456
MLS#22110206
STATUSPending
PROPERTY TYPEResidential - Single Family
SUBDIVISIONBerkshire
Property Description
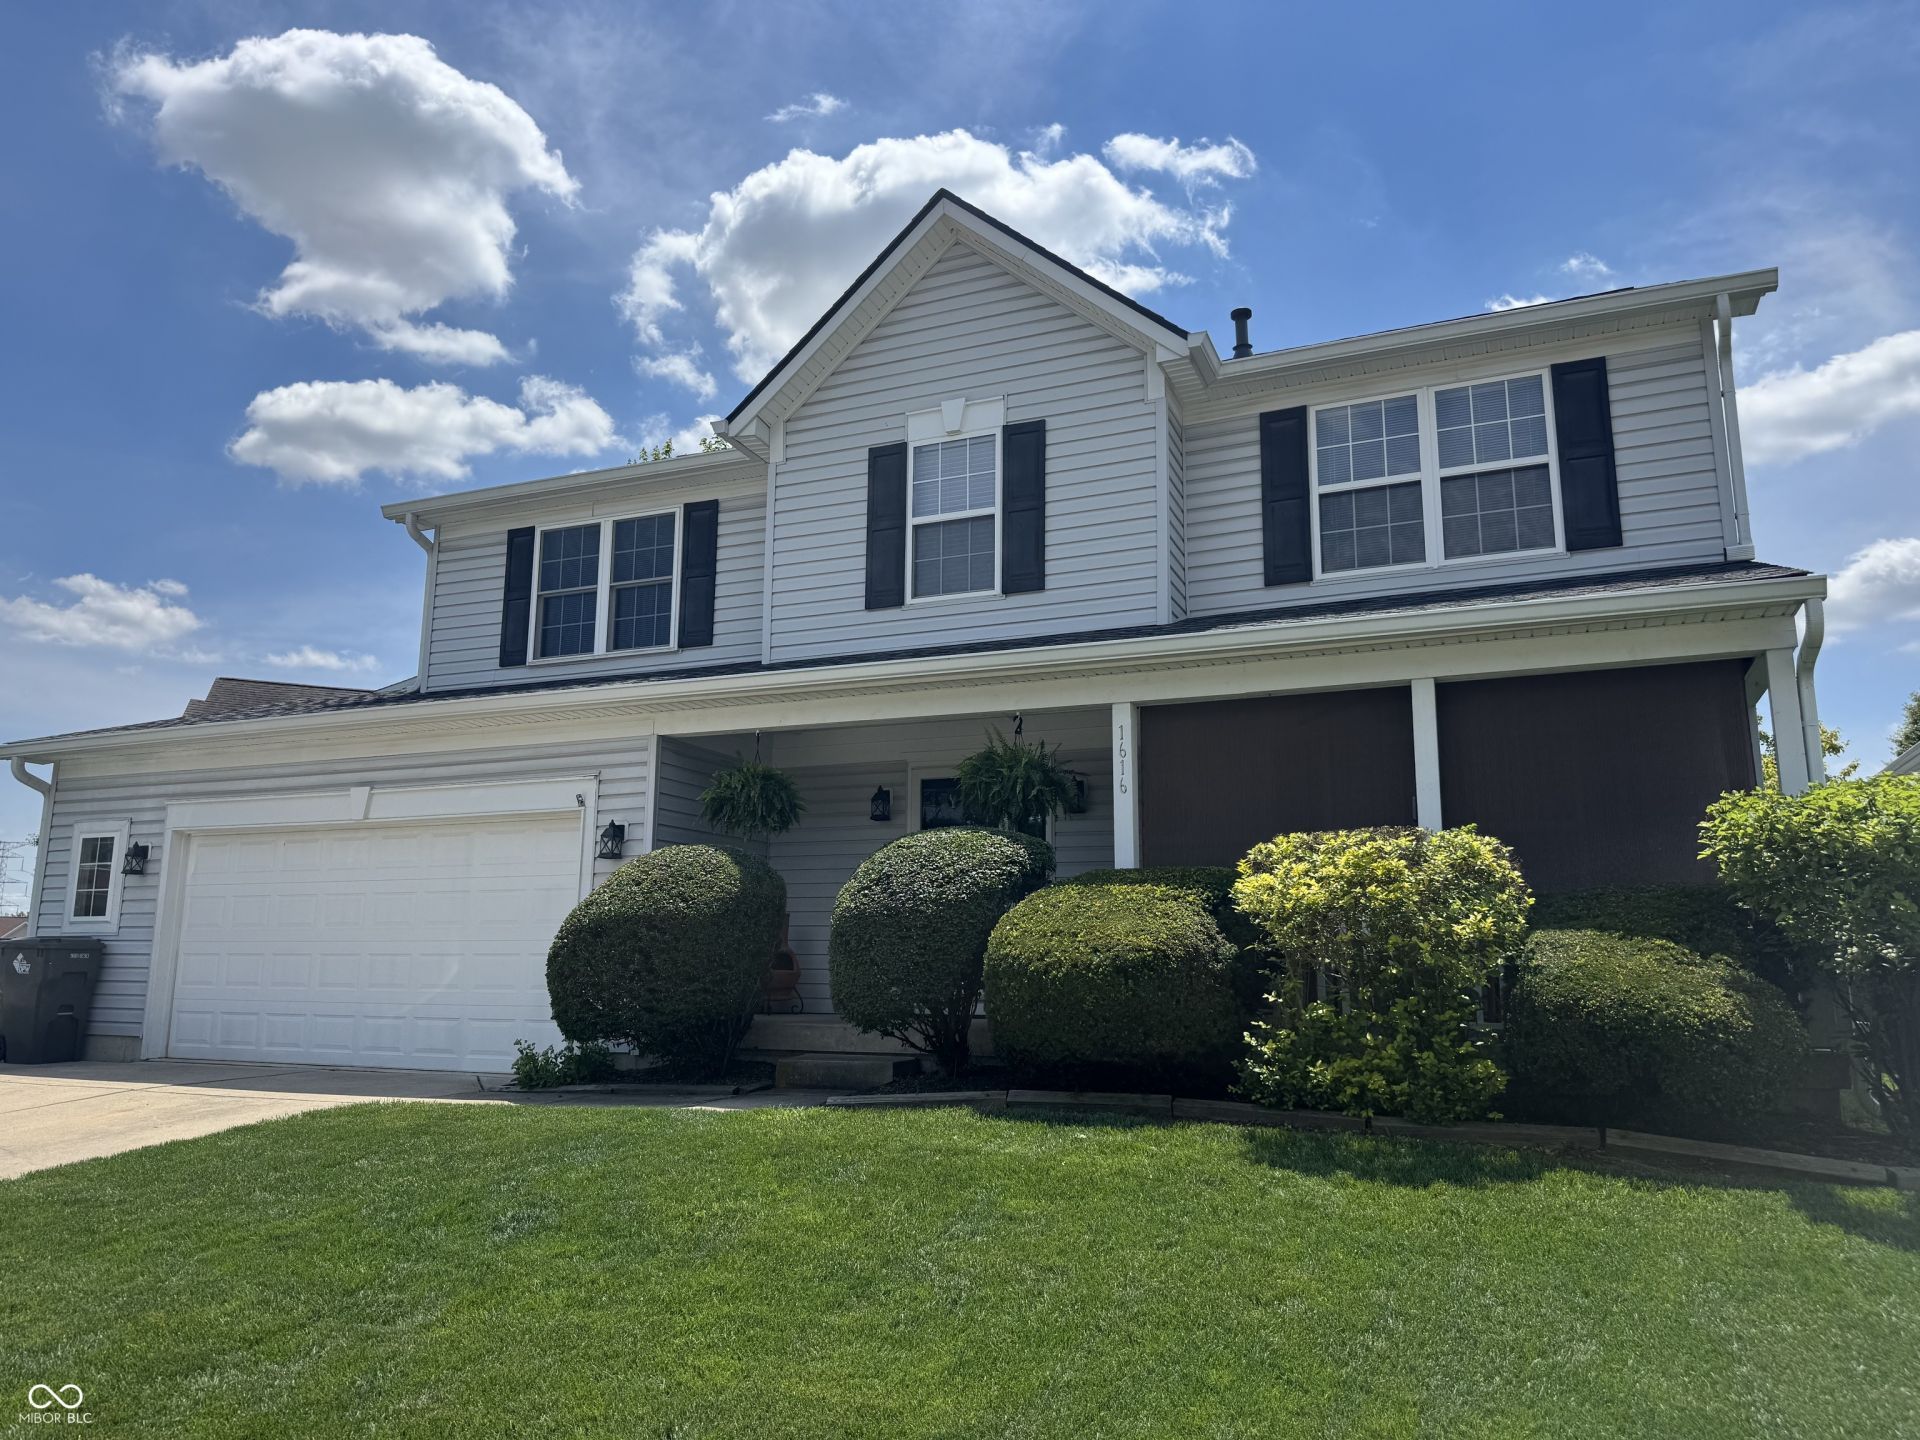
Discover an exceptional opportunity at 1616 Walpole LN. Built in 2002, this generous 3456 square foot single-family residence offers an expansive and thoughtfully designed living experience, perfect for those seeking comfort and style. FULL finished basement with full bath w/roman walk-in shower, fireplace, bar area, office area and more. Upstairs is living/dining room combination opening up to kitchen w/center island, breakfast room and family room w/fireplace, and newer Prado doors opening out to well-manicured privacy fenced in back yard. With four well-appointed bedrooms upstairs, master suite with spa bathroom double sinks, separate tub and walk in shower. Suite also offers huge walk in master closet. This home provides ample personal space for everyone. The three full bathrooms and one-half bathroom ensure convenience and privacy for residents and guests alike. Spanning two stories, this property makes the most of its impressive 12763 square foot lot, offering a harmonious blend of indoor comfort and outdoor potential. Garage has bump out for storage and work space. We invite you to experience the unique charm and potential of this Indianapolis residence; schedule your private viewing today.
Property Features
Property Type: Residential - Single Family
Cooling: Central Air
Fireplaces: 2
Garage: 2
Heating: Forced Air, Natural Gas
Home Style: Traditional
Lot Size: 0.29 Acres
Stories: 2.0
Taxes: $3,234
Year Built: 2002
Appliances
Dishwasher
Electric Water Heater
Disposal
Electric Oven
Refrigerator
Feature Descriptions
Basement: Finished, Full
Bath: 1(Full-Basement), 2(Full-Upper), 1(Half-Main)
Days on Site: 54
Eating Area: Dining Combo/Kitchen, Formal Dining Room
Exterior: Vinyl Siding
Fireplace: Basement, Family Room, Gas Log
Formal Dining: Yes
Foundation: Concrete Perimeter
InteriorFeatures: Attic Access, Walk-In Closet(s), Supplemental Storage, Eat-in Kitchen, Entrance Foyer
Total Rooms: 11
Utility Options: Cable Connected, Natural Gas Connected
Water: Public
Room Sizes
Primary Bedroom: 17x14
Kitchen: 12X20
Living Room: 14x14
Family Room: 17x14
Dining Room: 13x10
Laundry: 8x5
Bedroom 2: 14x14
Bedroom 3: 14x10
Bedroom 4: 12x10
Bonus Room: 28x14
Listed By / Shown By
Listed By
Agency Name: F.C. Tucker Company
Agency Phone: 317-271-1700
Shown By
Agent Name: Jared McCormick
Agent Phone: (317) 340-4636
Agency Title: Key Realty

Estimate Your Payment
Estimated Payment
$ 2,328.80 per month $1,957.24 Principal & Interest $269.50 Property Tax $102.05 Homeowner's Insurance
1616 Walpole Lane | MLS# 22110206
This single family home located at 1616 Walpole Lane, Indianapolis, IN 46231 is currently listed for sale with an asking price of $349,900. This property was built in 2002 and has 4 bedrooms and 3 full and 1 partial baths with 3456 sq. ft. Walpole Lane is located in the Berkshire subdivision. Search Berkshire real estate on jaredmccormick.ikeyrealty.com today.