
BEDS3
BATHS2 full
SQUARE FEET1,885
MLS#22106426
STATUSActive
PROPERTY TYPEResidential - Single Family
SUBDIVISIONMead Village
Property Description
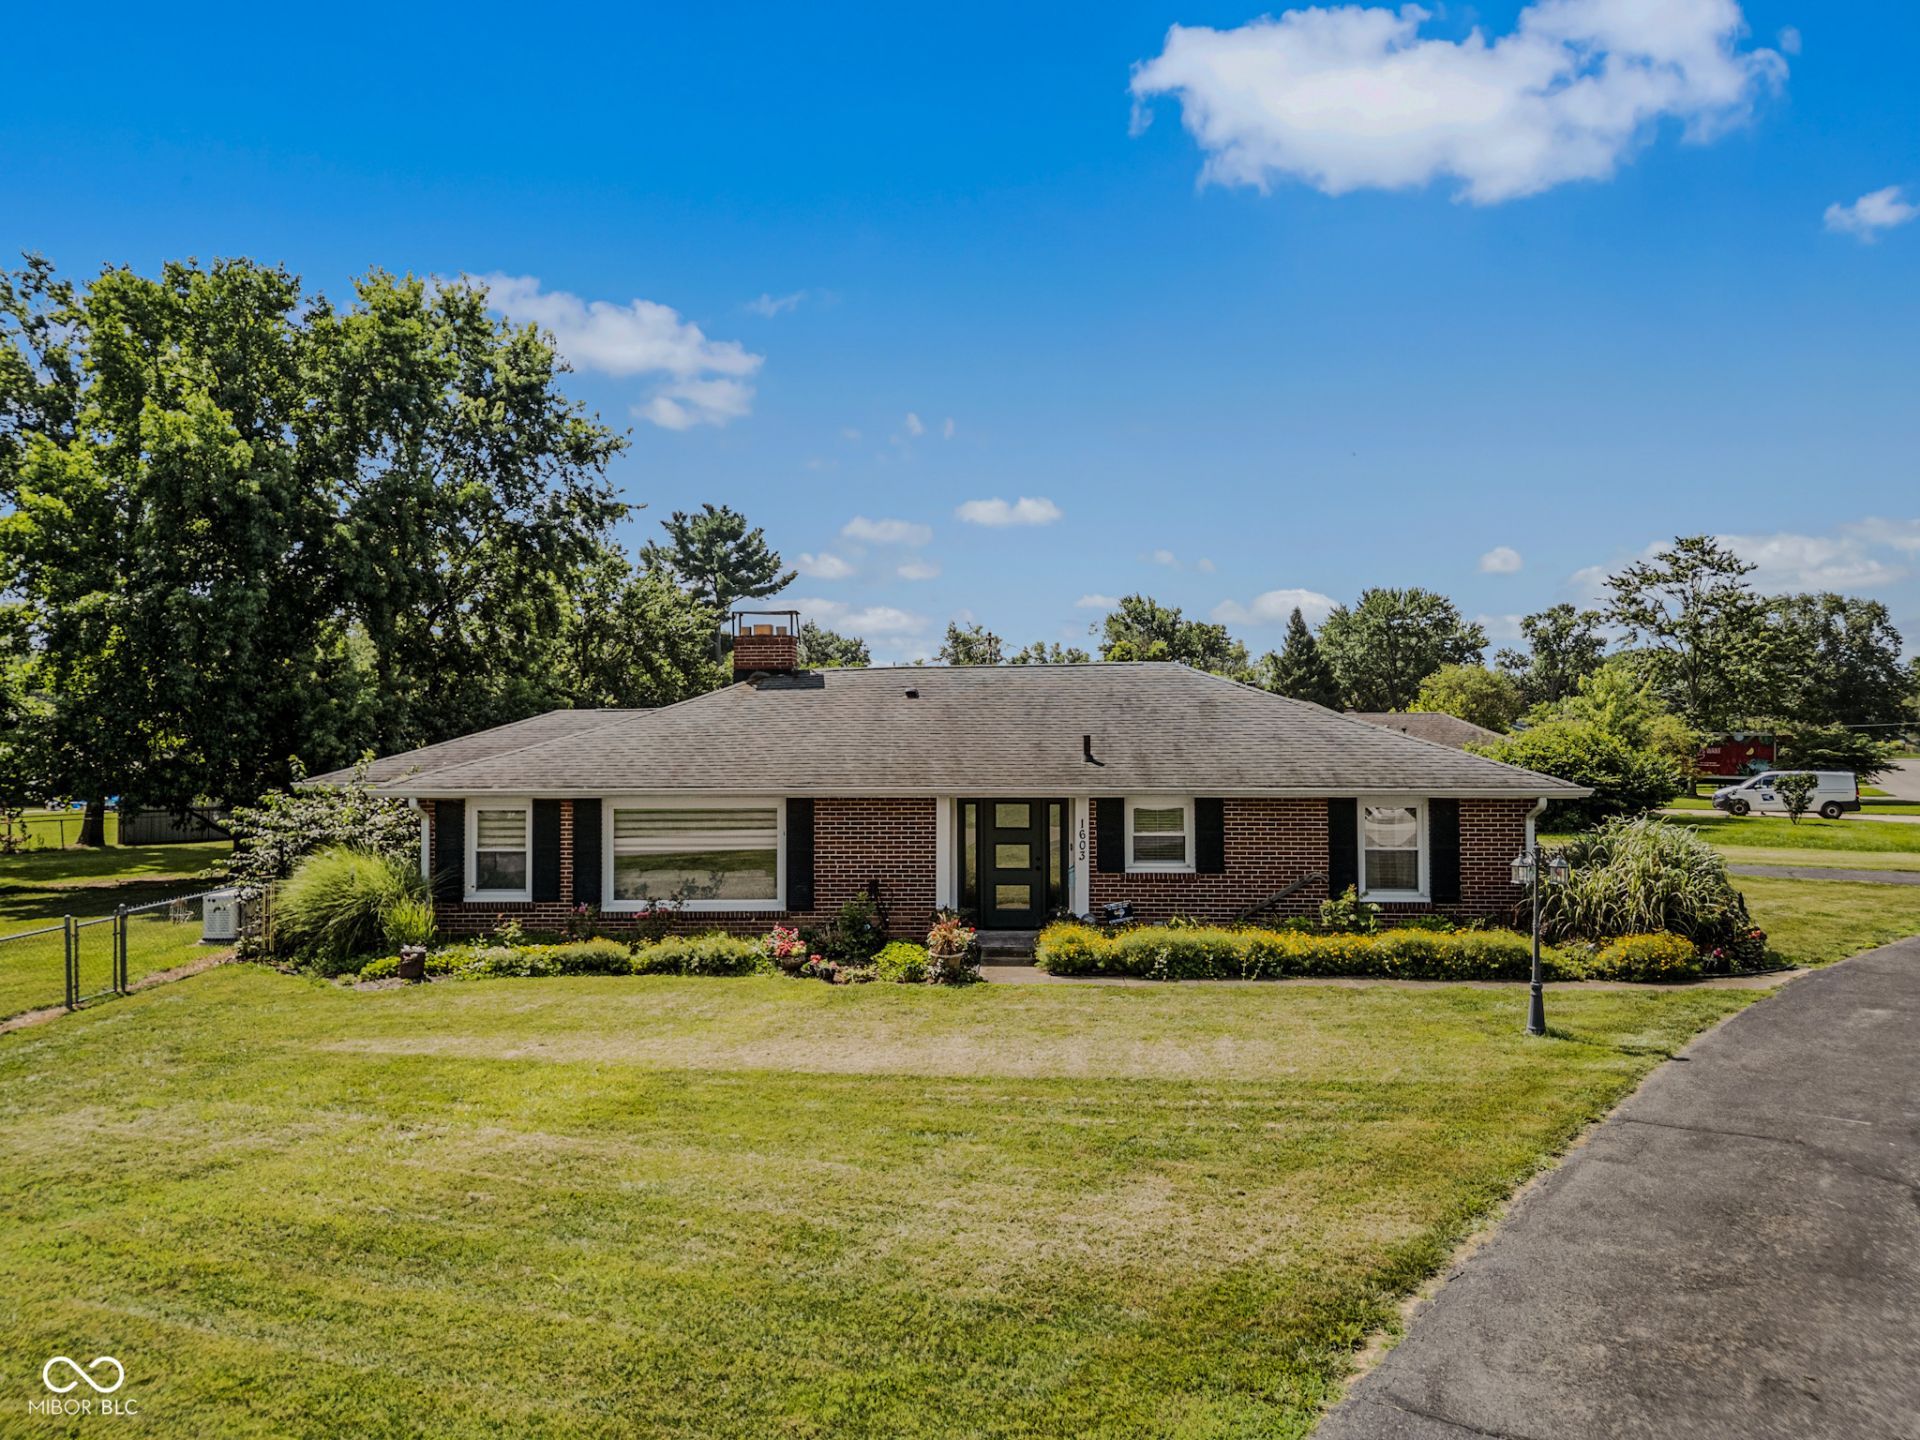
Mead Village: Charming all-brick ranch with big windows, large rooms, and a gas-log fireplace with a brick surround. Many recent updates through the home including custom automatic blinds in the living room. The primary suite is private and includes a custom-tiled walk-in shower and 2 closets. Love a big dining room table plus space for a buffet or hutch? This 9x21 space open to the kitchen is ideal. The kitchen looks out at a woodsy and private courtyard with covered outdoor space plus an open patio. Plenty of parking and storage with an attached 16x24 garage, a detached 24x24 garage, a 9x12 storage shed out back, and a convenient circular driveway. This 1/2-acre lot has a huge, fenced backyard perfect for gardening, pets, or even a pool. Mead Village also has a neighborhood playground just around the corner and is easy walking distance to the People Trail and Parkside school and park. This home has a new whole-house generator that comes on automatically when needed and will remain with the home. All kitchen and laundry appliances can remain with the home.
Property Features
Property Type: Residential - Single Family
Cooling: Central Air
Fireplaces: 1
Garage: 3
Heating: Forced Air, Natural Gas
Home Style: Ranch
Lot Size: 0.51 Acres
Stories: 1.0
Taxes: $2,414
Year Built: 1951
Appliances
Dishwasher
Dryer
Electric Oven
Refrigerator
Washer
Feature Descriptions
Bath: 2(Full-Main)
Days on Site: 56
Eating Area: Formal Dining Room
Exterior: Brick
ExteriorFeatures: Storage
Fireplace: Gas Log, Living Room
Formal Dining: Yes
Foundation: Slab
InteriorFeatures: Hi-Speed Internet Availbl
Total Rooms: 6
Water: Public
Room Sizes
Bedroom 2: 11x13
Bedroom 3: 11x19
Dining Room: 9x21
Kitchen: 10x24
Living Room: 12x24
Primary Bedroom: 12x14
Listed By / Shown By
Listed By
Agency Name: 1 Percent Lists Indiana Real Estate
Agency Phone: 812-343-4938
Shown By
Agent Name: Jared McCormick
Agent Phone: (317) 340-4636
Agency Title: Key Realty

Estimate Your Payment
Estimated Payment
$ 2,201.61 per month $1,901.30 Principal & Interest $201.17 Property Tax $99.14 Homeowner's Insurance
1603 Mccullough Lane | MLS# 22106426
This single family home located at 1603 Mccullough Lane, Columbus, IN 47203 is currently listed for sale with an asking price of $339,900. This property was built in 1951 and has 3 bedrooms and 2 full baths with 1885 sq. ft. Mccullough Lane is located in the Mead Village subdivision. Search Mead Village real estate on jaredmccormick.ikeyrealty.com today.