
BEDS3
BATHS2 full 1 partial
SQUARE FEET2,408
MLS#22097423
STATUSActive
PROPERTY TYPEResidential -
SUBDIVISIONTHE RETREAT ON THE MONON
Property Description
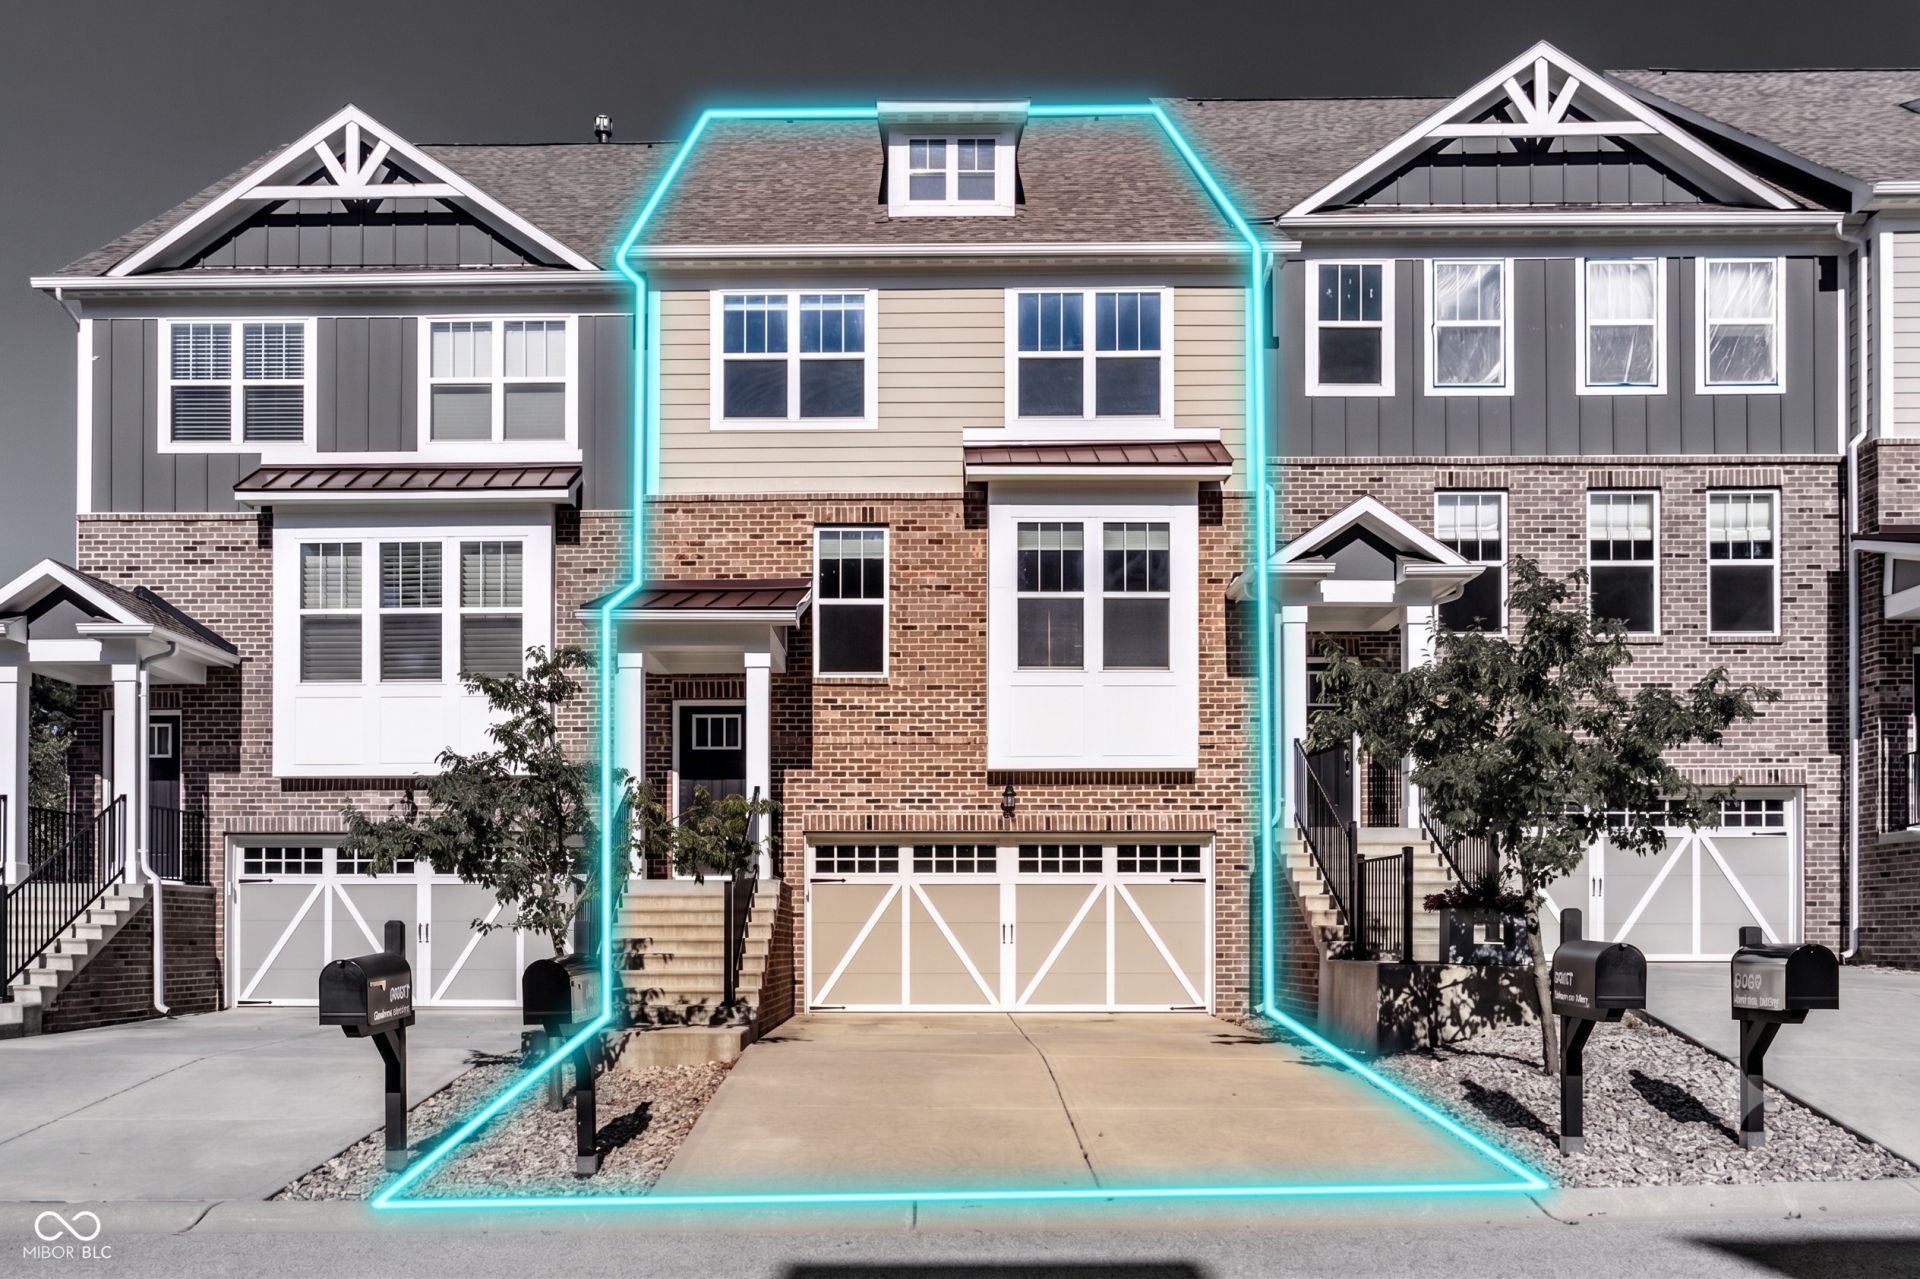
Welcome to 16024 Talmon! This pristine townhome offers the ultimate low-maintenance lifestyle in the coveted Retreat On The Monon. Positioned less than 100 yards from the entrance to the Monon Trail-with the highly anticipated 161st Street tunnel crossing coming at the beginning of 2027. Great nearby access to wonderful Westfield staples like Urban Vines, Grand Park, Birdies, and more. Brand new carpet throughout and a newer water heater! This home blends unbeatable outdoor access with modern luxury. Enjoy a bright, open-concept main floor designed for effortless entertaining, a sleek kitchen with premium finishes, and a spacious layout that feels brand new. Walk out flex-space on the lower level with built in desk and shelving. 3 bedrooms upstairs and 2.5 baths. Schedule your showing today to tour the best value in Westfield!
Property Features
Property Type: Residential -
Cooling: Central Air
Garage: 2
Heating: Forced Air, Gas
Home Style: Contemporary
Lot Size: 0.05 Acres
Stories: 3.0
Taxes: $4,287
Year Built: 2018
Appliances
Gas Cooktop
Dishwasher
Dryer
Electric Water Heater
Disposal
MicroHood
Gas Oven
Refrigerator
Washer
Water Softener Owned
Feature Descriptions
Basement: Daylight, Exterior Entry, Finished, Partial, Storage Space, Tri Level, Under, Walk-Out Access
Bath: 2(Full-Upper), 1(Half-Main)
Days on Site: 153
Eating Area: Dining Combo/Great Room
Exterior: Brick, Wood Siding
ExteriorFeatures: Balcony
Foundation: Slab
InteriorFeatures: Kitchen Island, Entrance Foyer, Hi-Speed Internet Availbl, Pantry, Walk-In Closet(s), Wood Work Painted
Total Rooms: 8
Utility Options: Cable Available, Natural Gas Connected
Water: Public
Room Sizes
Primary Bedroom: 13x15
Bedroom 2: 11x10
Bedroom 3: 11x10
Kitchen: 17x12
Dining Room: 13x16
Living Room: 14x18
Bonus Room: 22x13
Local Schools
High School: Westfield High School
Middle School: Westfield Middle School
Listed By / Shown By
Listed By
Agency Name: F.C. Tucker Company
Agency Phone: 317-259-6000
Shown By
Agent Name: Jared McCormick
Agent Phone: (317) 340-4636
Agency Title: Key Realty

Estimate Your Payment
Estimated Payment
$ 2,710.81 per month $2,236.93 Principal & Interest $357.25 Property Tax $116.64 Homeowner's Insurance
16024 Talmon Drive | MLS# 22097423
This home located at 16024 Talmon Drive, Westfield, IN 46074 is currently listed for sale with an asking price of $399,900. This property was built in 2018 and has 3 bedrooms and 2 full and 1 partial baths with 2408 sq. ft. Talmon Drive is located in the THE RETREAT ON THE MONON subdivision. Search THE RETREAT ON THE MONON real estate on jaredmccormick.ikeyrealty.com today.