
BEDS2
BATHS2 full
SQUARE FEET1,770
MLS#22120737
STATUSActive
PROPERTY TYPEResidential - Single Family
SUBDIVISIONBritton Falls
Property Description
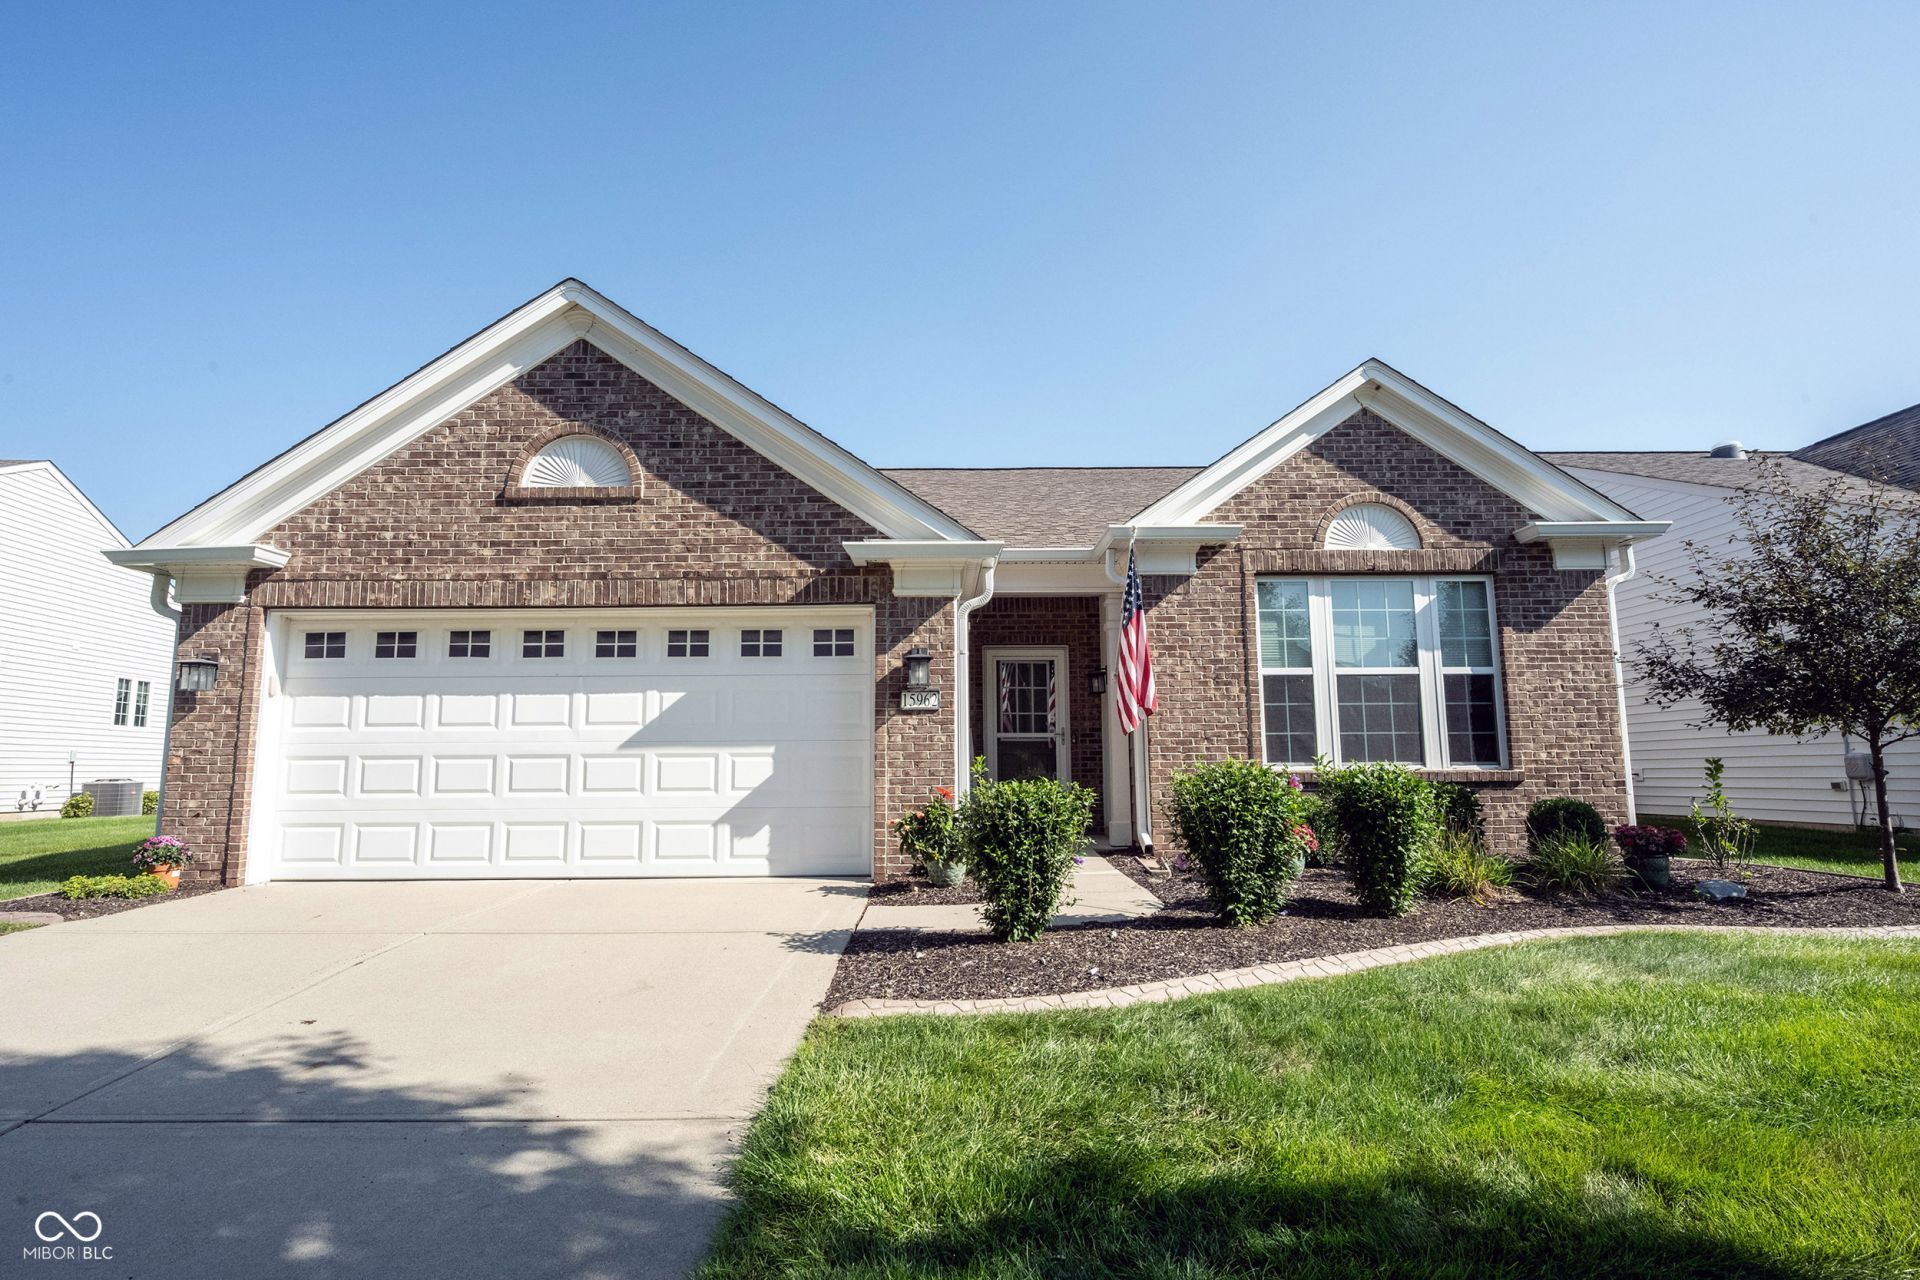
Enjoy the Del Webb Lifestyle and live steps away from the Chateau! This Verdot 2 Bedroom/2 Bath plus Den is located 3 doors away from the Britton Falls amenities and has a private backyard backing up to the berm...Location! Location! Location! This one owner home has been well maintained: 2026: Painted Interior Trim; 2025: New Siding, Ascend Composite Cladding System, New LG Refrigerator and Smoke Detectors; 2024: New Seer2 AC Unit; 2020 and Morton Water Softener: Elite Landscape Curbs; 2019 New Continuous Guttering Soffit & Gutters; Nest Thermostat and Ring Video Doorbell; 2018: New 92% Efficient Gas Furnace; New Roof; 2016: New Water Heater; 2013: R-30 Cellulose Attic Insulation. Plus, many additional maintenance items. The patio has a custom pergola, bench and swing. 4' Garage Extension for extra storage. Utility easement on west side of home provides a larger side yard...ready for the new owner to move in and enjoy!
Property Features
Property Type: Residential - Single Family
Cooling: Central Air
Garage: 2
Heating: Forced Air
Home Style: Ranch
Lot Size: 0.16 Acres
Stories: 1.0
Taxes: $2,878
Year Built: 2007
Appliances
Dishwasher
Dryer
Disposal
Gas Water Heater
MicroHood
Electric Oven
Refrigerator
Washer
Water Softener Owned
Feature Descriptions
Bath: 2(Full-Main)
Days on Site: 36
Eating Area: Dining Combo/Great Room
Equipment: Smoke Alarm
Exterior: Brick, Other
ExteriorFeatures: Sprinkler System, Tennis Community
Foundation: Slab
InteriorFeatures: Attic Access, Bath Sinks Double Main, High Ceilings, Entrance Foyer, Pantry, Walk-In Closet(s), Wood Work Painted
Total Rooms: 9
Water: Public
Room Sizes
Great Room: 25x14
Dining Room: 14x10
Kitchen: 14x10
Laundry: 10x8
Primary Bedroom: 14x13
Bedroom 2: 13x12
Library: 12x10
Breakfast Room: 11x9
Foyer: 10x6
Listed By / Shown By
Listed By
Agency Name: Keller Williams Indy Metro NE
Agency Phone: 317-564-7100
Shown By
Agent Name: Jared McCormick
Agent Phone: (317) 340-4636
Agency Title: Key Realty

Estimate Your Payment
Estimated Payment
$ 2,593.40 per month $2,236.93 Principal & Interest $239.83 Property Tax $116.64 Homeowner's Insurance
15962 Venito Trail | MLS# 22120737
This single family home located at 15962 Venito Trail, Fishers, IN 46037 is currently listed for sale with an asking price of $399,900. This property was built in 2007 and has 2 bedrooms and 2 full baths with 1770 sq. ft. Venito Trail is located in the Britton Falls subdivision. Search Britton Falls real estate on jaredmccormick.ikeyrealty.com today.