
BEDS3
BATHS2 full 1 partial
SQUARE FEET2,057
MLS#22119502
STATUSActive
PROPERTY TYPEResidential - Single Family
SUBDIVISIONCyntheanne Woods
Property Description
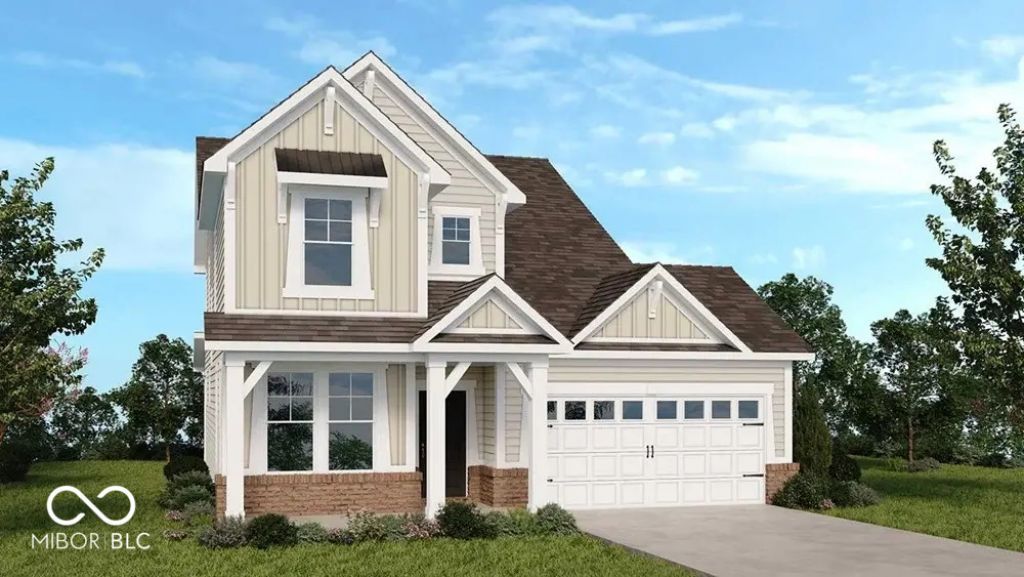
What's Special: Corner Lot | Flex Room | Covered Patio | High Ceilings | West Facing Patio. New Construction - November Completion! Built by Taylor Morrison America's Most Trusted Home Builder. Welcome to the Sonoma at 15940 Tharp Woods Drive in Cyntheanne Woods! This beautifully designed new home offers an open-concept layout with comfortable, functional living spaces. Step inside from the covered front porch and discover a versatile flex room off the foyer, perfect for a home office or hobby space. The spacious kitchen features a large island and walk-in pantry and flows seamlessly into the dining area and great room. A covered patio extends the living space outdoors. Upstairs, the private primary suite includes an en-suite bath and generous walk-in closet, while two secondary bedrooms, a full bathroom, and a conveniently located laundry room complete the second floor. Fishers, IN, is a vibrant city known for top-rated schools, plenty of activities, and a welcoming atmosphere. It blends historic charm with modern attractions, including the Fishers District, where you'll find upscale dining, artisan cocktails, boutique shopping, lively events on the central green, and so much more to explore. Additional Highlights Include: water softener rough-in, gas line and 110V outlet in kitchen, 84 vanity at primary bath, kitchen island wrap, 10' ceiling at first floor, and 9' ceilings at second floor. Photos are for representative purposes only. MLS#22119502
Property Features
Property Type: Residential - Single Family
Cooling: Central Air
Garage: 2
Heating: Forced Air
Home Style: Farmhouse
Lot Size: 0.10 Acres
Stories: 2.0
Year Built: 2026
Appliances
Dishwasher
Electric Water Heater
Disposal
MicroHood
Electric Oven
Feature Descriptions
Bath: 2(Full-Upper), 1(Half-Main)
Days on Site: 7
Eating Area: Separate Room
Equipment: Smoke Alarm
Exterior: Brick, Cement Siding
Foundation: Slab
Garage/Parking Infromation: Garage Door Opener, Keyless Entry
InteriorFeatures: Attic Access, Cathedral Ceiling(s), High Ceilings, Tray Ceiling(s), Kitchen Island, Entrance Foyer, Pantry, Smart Thermostat, Walk-In Closet(s), Wood Work Painted
Total Rooms: 7
Water: Public
Room Sizes
Dining Room: 12x11
Kitchen: 11x13
Office: 10x14
Primary Bedroom: 13x17
Bedroom 2: 12x10
Bedroom 3: 10x11
Great Room: 16x17
Local Schools
High School: Hamilton Southeastern HS
Middle School: Hamilton SE Int and Jr High Sch
Elementary School: Southeastern Elementary School
Listed By / Shown By
Listed By
Agency Name: Pyatt Builders, LLC
Agency Phone: 317-790-5000
Shown By
Agent Name: Jared McCormick
Agent Phone: (317) 340-4636
Agency Title: Key Realty

Estimate Your Payment
Estimated Payment
$ 2,471.86 per month $2,349.36 Principal & Interest $0.00 Property Tax (data not provided by mls) $122.50 Homeowner's Insurance
15940 Tharp Woods Drive | MLS# 22119502
This single family home located at 15940 Tharp Woods Drive , Fishers, IN 46037 is currently listed for sale with an asking price of $419,999. This property was built in 2026 and has 3 bedrooms and 2 full and 1 partial baths with 2057 sq. ft. Tharp Woods Drive is located in the Cyntheanne Woods subdivision. Search Cyntheanne Woods real estate on jaredmccormick.ikeyrealty.com today.