
BEDS3
BATHS2 full
SQUARE FEET1,673
MLS#22111428
STATUSPending
PROPERTY TYPEResidential - Single Family
SUBDIVISIONKingsbridge
Property Description
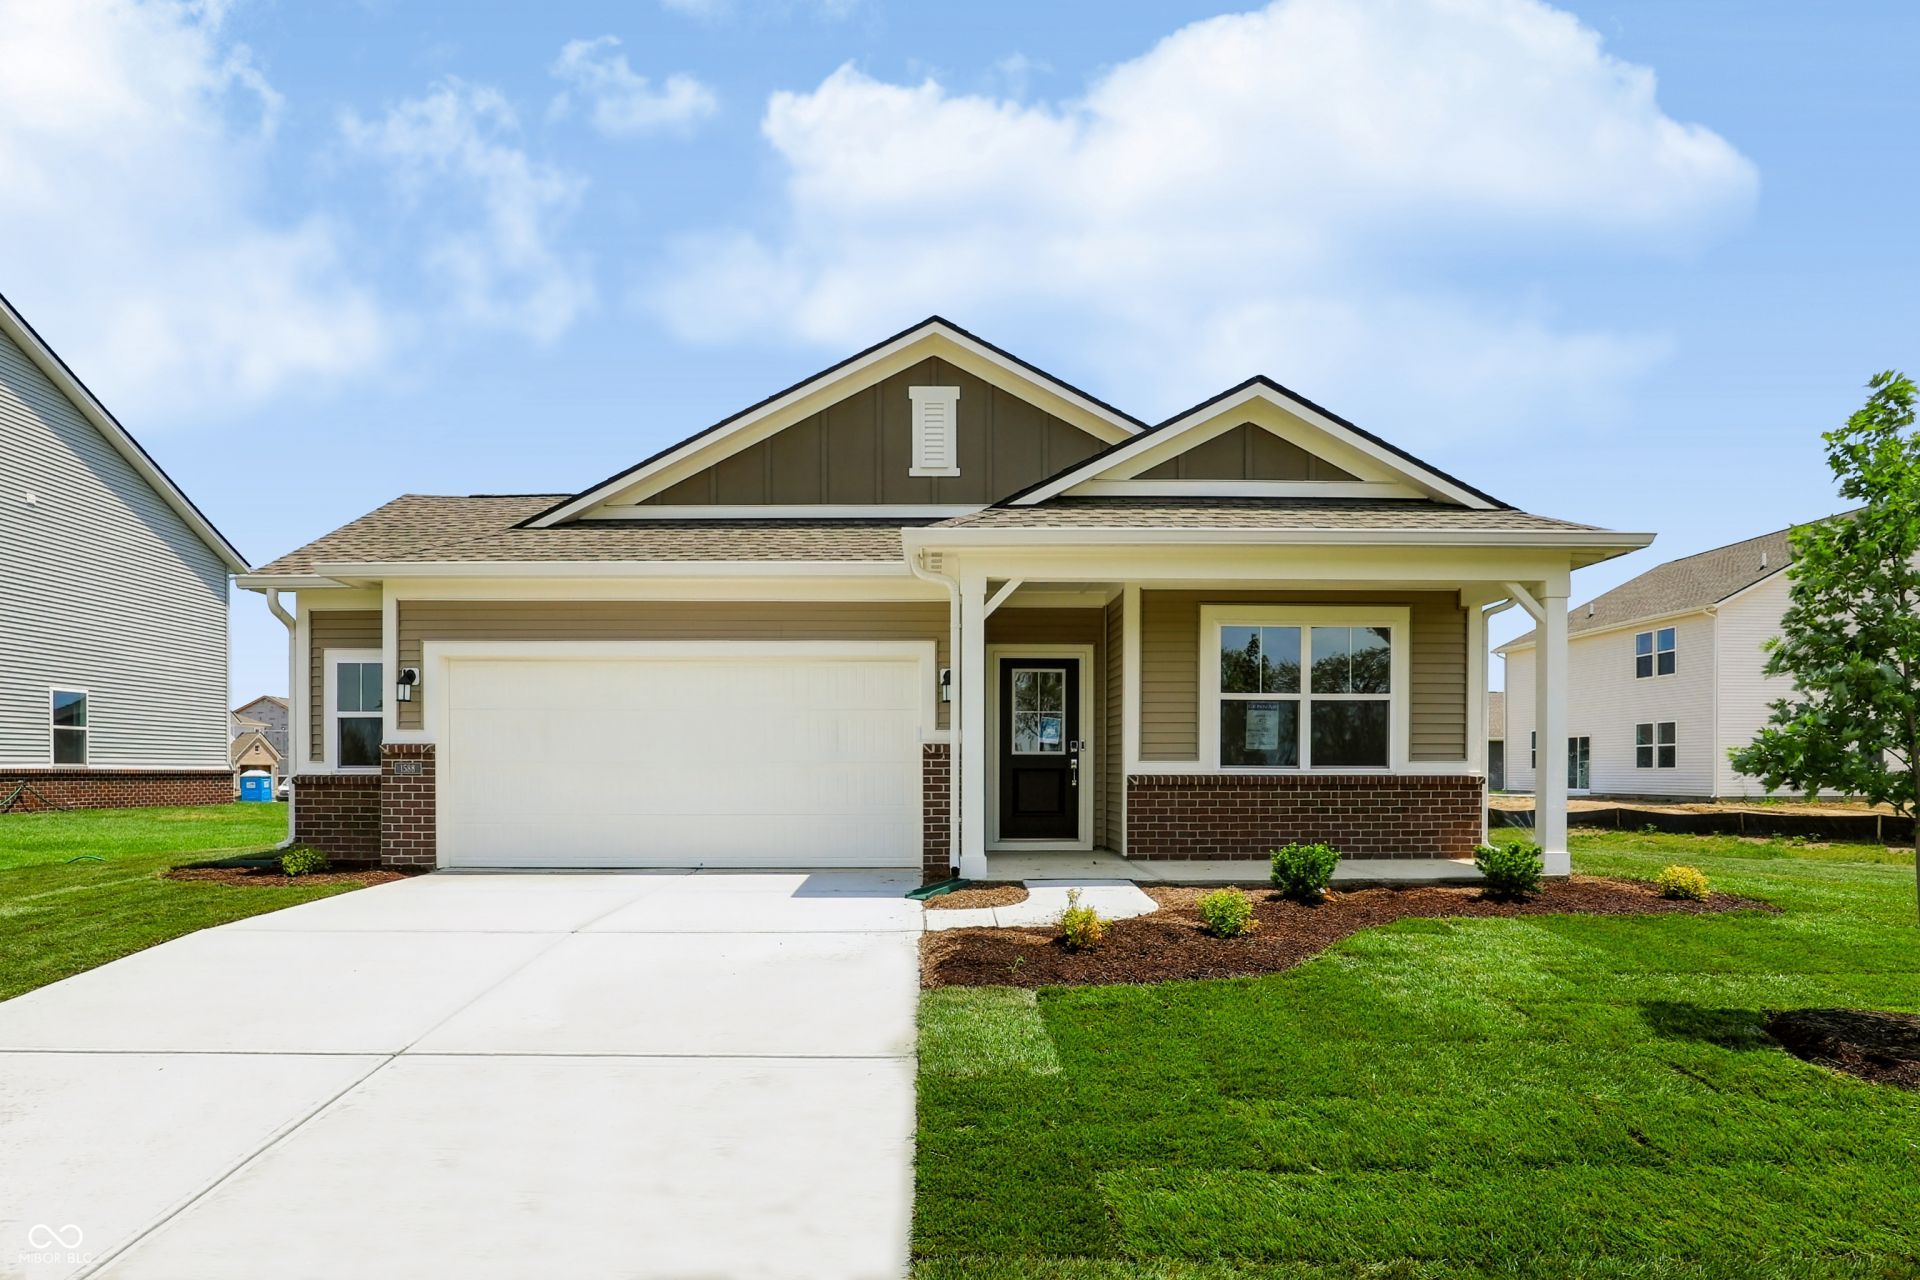
The Venture Collection offers the new single-family homes coming soon to the Kingsbridge masterplan in Franklin, IN. Onsite amenities include a park for leisurely fun and multi-use trails to get in a daily walk, jog or run. The peaceful city of Franklin features a vibrant downtown with numerous shops, restaurants and cultural venues, along with recreation-packed parks that are a favorite for all ages. Spend the day playing on the playground at Blue Heron Park or bring the kids to the splash pad at Youngs Creek Park. Enjoy free summer events at DriveHubler Amphitheater, ranging from live concerts to Saturday farmers' markets. This charming single-story home includes an easily accessible open layout among the kitchen, dining area and Great Room- perfect for hosting guests. The luxe owner's suite is situated nearby, tucked to the back of the home for increased privacy, while two additional bedrooms sit near the foyer. *Photos/Tour of model may show features not selected in home.
Property Features
Property Type: Residential - Single Family
Cooling: Central Air
Garage: 2
Heating: Natural Gas, High Efficiency (90%+ AFUE )
Home Style: Traditional, Ranch
Lot Size: 0.31 Acres
Stories: 1.0
Year Built: 2026
Appliances
Dishwasher
Electric Water Heater
Disposal
MicroHood
Gas Oven
Refrigerator
Feature Descriptions
Bath: 2(Full-Main)
Days on Site: 51
Eating Area: Dining Combo/Kitchen
Equipment: Smoke Alarm
Exterior: Brick, Vinyl Siding
ExteriorFeatures: Smart Lock(s)
Foundation: Slab
Garage/Parking Infromation: Keyless Entry
InteriorFeatures: Attic Access, Walk-In Closet(s), Wood Work Painted, Kitchen Island, Pantry, Attic Pull Down Stairs
Total Rooms: 6
Water: Public
Room Sizes
Kitchen: 14x11
Dining Room: 11x11
Great Room: 18x12
Primary Bedroom: 17x15
Bedroom 2: 11x12
Bedroom 3: 11x12
Local Schools
High School: Franklin Community High School
Middle School: Franklin Community Middle School
Elementary School: Northwood Elementary School
Listed By / Shown By
Listed By
Agency Name: Compass Indiana, LLC
Agency Phone: 317-339-2259
Shown By
Agent Name: Jared McCormick
Agent Phone: (317) 340-4636
Agency Title: Key Realty

Estimate Your Payment
Estimated Payment
$ 1,912.37 per month $1,817.59 Principal & Interest $0.00 Property Tax (data not provided by mls) $94.77 Homeowner's Insurance
1588 Pine Circle | MLS# 22111428
This single family home located at 1588 Pine Circle, Franklin, IN 46131 is currently listed for sale with an asking price of $324,935. This property was built in 2026 and has 3 bedrooms and 2 full baths with 1673 sq. ft. Pine Circle is located in the Kingsbridge subdivision. Search Kingsbridge real estate on jaredmccormick.ikeyrealty.com today.