
BEDS4
BATHS1 full 1 partial
SQUARE FEET1,956
MLS#841632
STATUSActive
PROPERTY TYPEResidential - Single Family
SUBDIVISIONKoepkes Add
Property Description
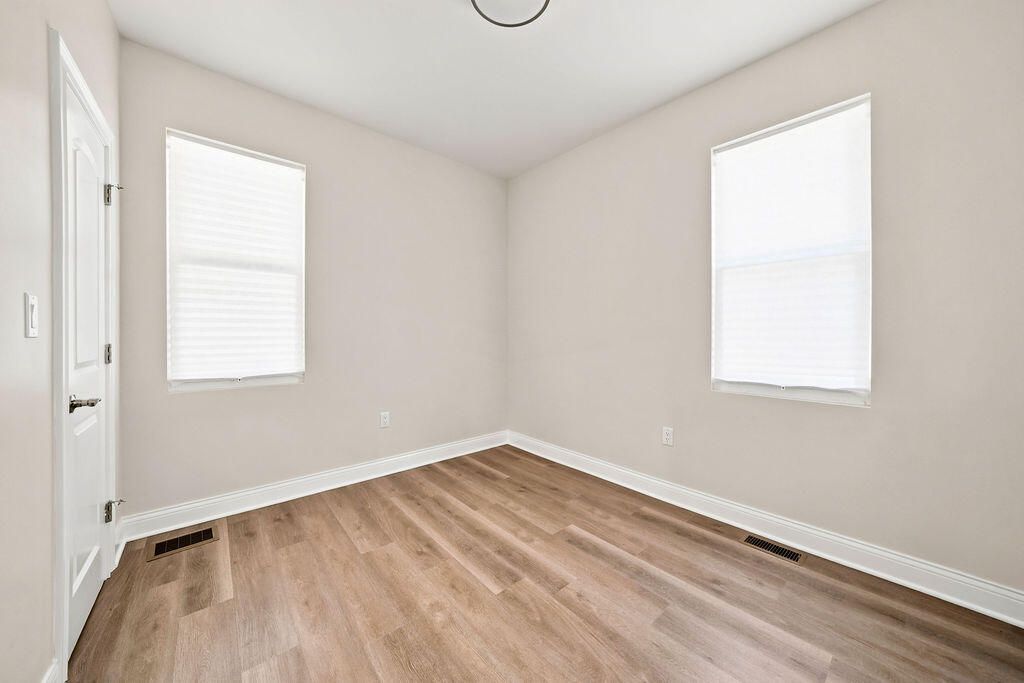
Walk into luxury in this stunning unique ranch home with 4 bedrooms and 3 full baths that has been completely rehabbed. Large enclosed front porch with heating and A/C. No expense was spared in this beautifully transformed house. Everything new including roof, furnace, A/C, HWH, plumbing, electric, drywall, lighting. Expert craftsmanship throughout with attention given to every detail. The kitchen has custom soft close cabinets, quartz counter tops, ceramic backsplash, new stainless steel appliances and a newly built-in breakfast station/coffee bar, A beautiful cornice separating the LR from DR was preserved from the original home. Crown molding and recessed lighting add more character. Basement has a family room, bonus room, primary bedroom and finished laundry room. In addition to the 2 car garage there is also a separate heated one car finished garage with a mini kitchen and 1/2 bath. Extra spaces outside the garage for parking. Sit out on the covered back porch and enjoy the tranquility of the two fountains.
Property Features
Property Type: Residential - Single Family
Garage: 3
Heating: Forced Air
Lot Size: 0.18 Acres
Stories: 1.0
Year Built: 1925
Amenities
Crown Molding
Recessed Lighting
Private Yard
Appliances
Dishwasher
Stainless Steel Appliance(s)
Refrigerator
Range
Microwave
Feature Descriptions
Days on Site: 4
Lot: Back Yard, Private, Landscaped, Front Yard, Corner Lot
Parking Features: Detached
Rooms Total: 9
Security Features: Carbon Monoxide Detector(s), Smoke Detector(s)
Sewer: Public Sewer
Utilities: Electricity Connected, Water Connected, Sewer Connected, Natural Gas Connected
Water: Public
Room Sizes
Living Room: 13.0 x 11.0
Dining Room: 13.0 x 12.0
Kitchen: 11.0 x 11.0
Primary Bedroom: 22.0 x 12.0
Bedroom 2: 10.0 x 9.0
Bedroom 3: 10.0 x 9.0
Bedroom 4: 9.0 x 9.0
Family Room: 18.0 x 10.0
Bonus Room: 11.0 x 10.0
Listed By / Shown By
Listed By
Agency Name: McColly Real Estate
Agency Phone: (219) 934-6300
Shown By
Agent Name: Jared McCormick
Agent Phone: (317) 340-4636
Agency Title: Key Realty

Estimate Your Payment
Estimated Payment
$ 1,562.57 per month $1,485.13 Principal & Interest $0.00 Property Tax (data not provided by mls) $77.44 Homeowner's Insurance
1584 Mckinley Street | MLS# 841632
This single family home located at 1584 Mckinley Street, Gary, IN 46404 is currently listed for sale with an asking price of $265,500. This property was built in 1925 and has 4 bedrooms and 1 full and 1 partial baths with 1956 sq. ft. Mckinley Street is located in the Koepkes Add subdivision. Search Koepkes Add real estate on jaredmccormick.ikeyrealty.com today.