
BEDS4
BATHS3 full 1 partial
SQUARE FEET6,487
MLS#22120472
STATUSPending
PROPERTY TYPEResidential - Single Family
SUBDIVISIONBridgewater Club
Property Description
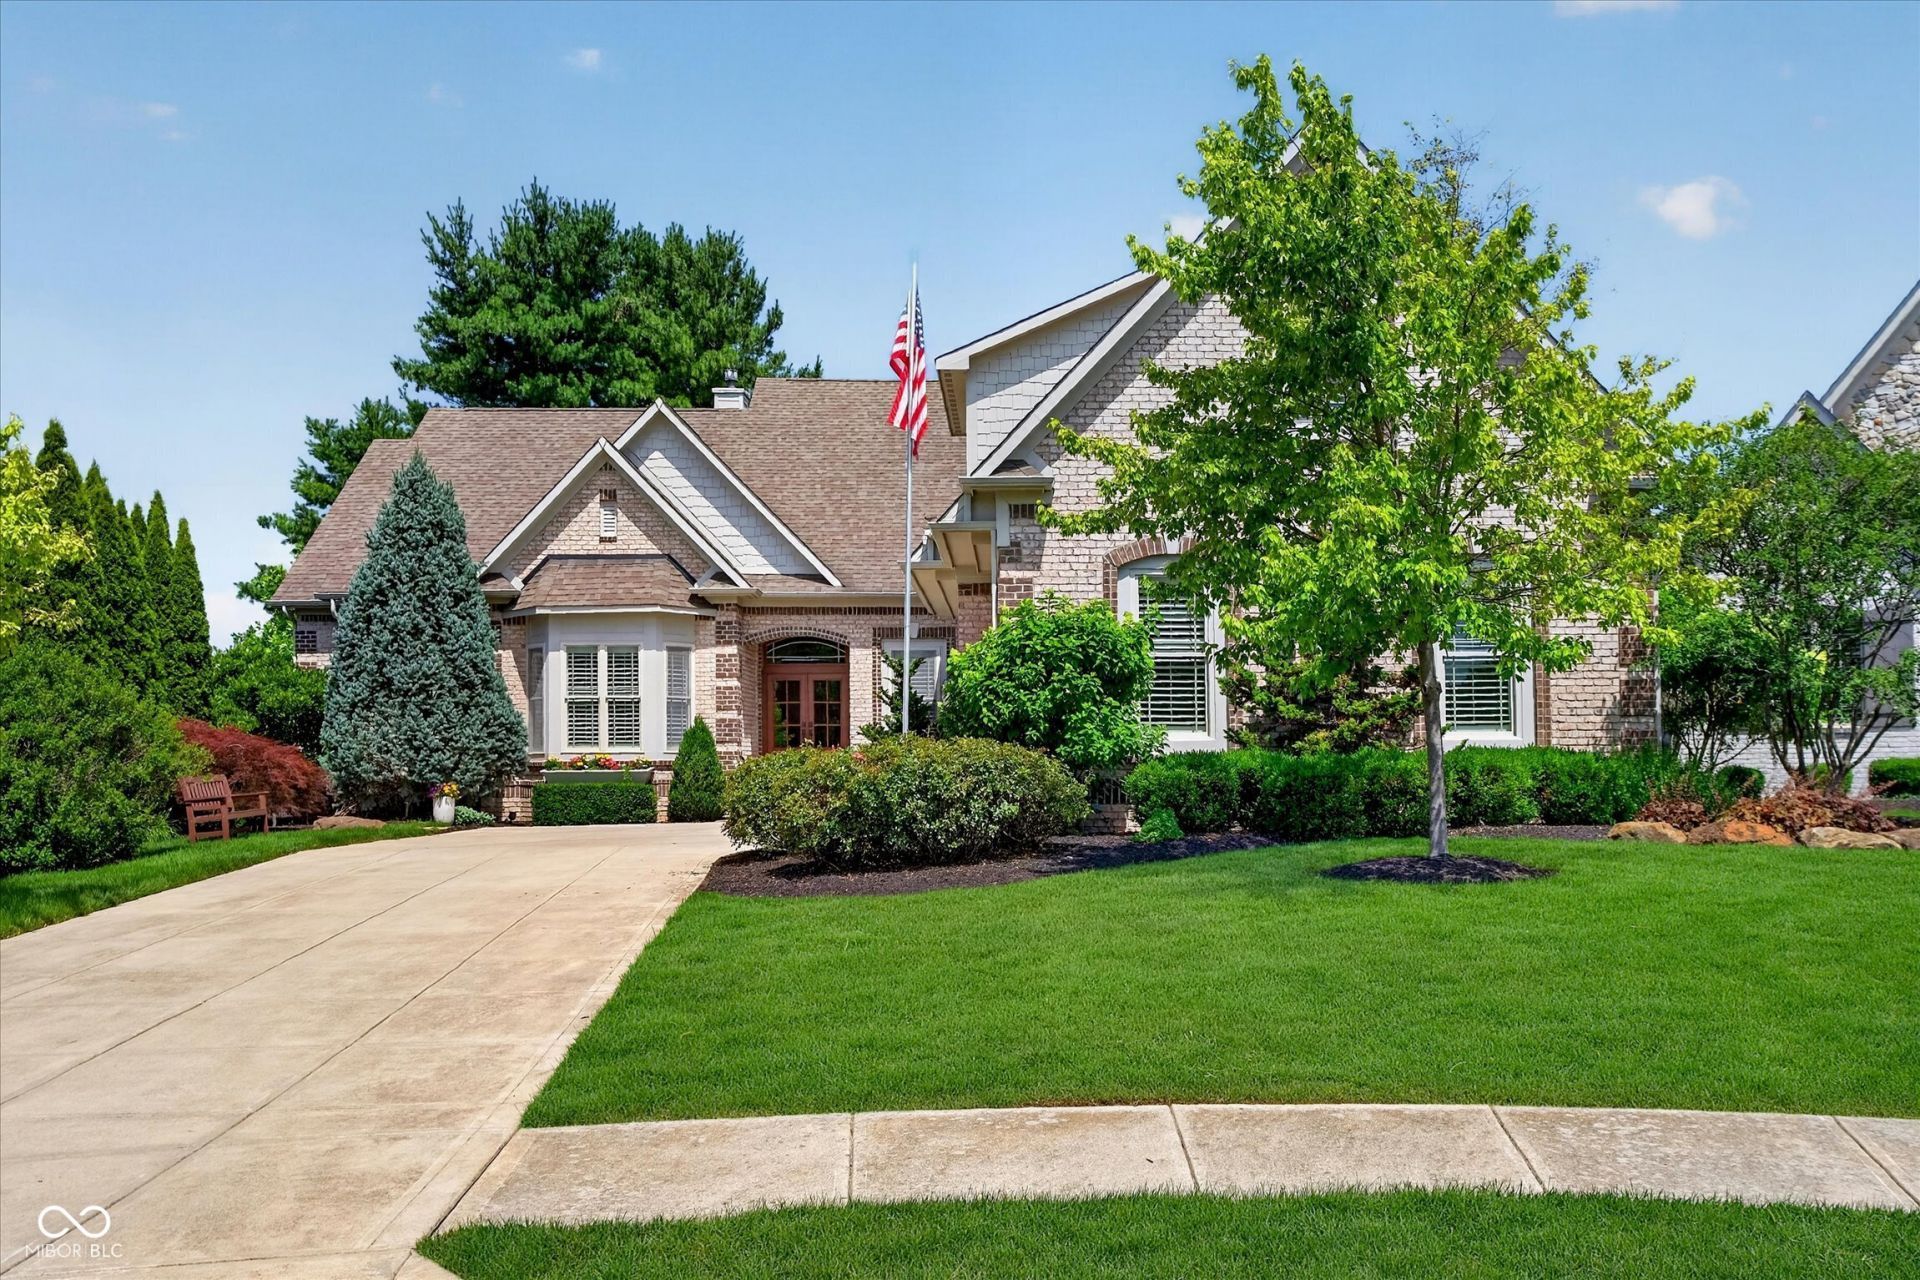
Exceptional custom home overlooking the 4th hole of Bridgewater Club's championship golf course, ideally situated near the end of a quiet cul-de-sac in highly sought-after Bridgewater. With a 3-car garage, finished basement & main-level Primary Suite, this home combines beautiful architectural details w/ an outstanding golf-course setting. Thoughtfully designed w/ refined details throughout, the home features decorative columns, arched openings, extensive crown molding, coffered and tray ceilings, rich hardwood flooring and abundant windows that fill the main living spaces w/ natural light. The dramatic two-story Great Rm is a true centerpiece, featuring a 15-foot gas fireplace, custom built-ins & expansive windows overlooking the golf course, while remaining open to the Kitchen for effortless entertaining. The main-level Primary Suite offers beautiful golf-course views & an elegant tray ceiling. The fully remodeled Primary Bathroom features a large walk-in shower & professionally designed walk-in closet. The gourmet Kitchen is equipped w/ an oversized center island w/ eat-in bar, gas range with direct-vent hood, double ovens-including a combination microwave/convection oven-and stainless-steel appliances. Just off the Kitchen, the inviting Sunroom provides another comfortable gathering space w/ views of the patio & golf course. The expansive finished basement offers exceptional versatility, featuring a large island, wet bar, kegerator, dedicated home theater room, bedroom & flexible bonus room ideal for a home gym, office, hobby space or additional living area. Bridgewater Club membership also provides the opportunity to enjoy an impressive array of amenities, including the 9-hole Executive Course, practice range, clubhouse, indoor & outdoor pools, fitness center, tennis and pickleball courts, walking trails & more. A rare opportunity to enjoy custom craftsmanship, exceptional golf-course views & the amenities of Bridgewater Club-all in one remarkable home.
Property Features
Property Type: Residential - Single Family
Cooling: Central Air
Fireplaces: 2
Garage: 3
Heating: Electric, Forced Air, Natural Gas, Heat Pump
Home Style: Traditional
Lot Size: 0.24 Acres
Stories: 1.5
Taxes: $10,998
Year Built: 2012
Appliances
Gas Cooktop
Dishwasher
Dryer
Disposal
Gas Water Heater
Humidifier
Exhaust Fan
Microwave
Oven
Convection Oven
Range Hood
Refrigerator
Washer
Water Purifier
Water Softener Owned
Feature Descriptions
Basement: Ceiling - 9+ feet, Daylight, Egress Window(s), Finished, Full, Storage Space
Bath: 1(Full-Basement), 1(Full-Main), 1(Full-Upper), 1(Half-Main)
Days on Site: 11
Eating Area: Formal Dining Room
Equipment: Security System Owned, Smoke Alarm, Sump Pump Dual
Exterior: Brick
ExteriorFeatures: Gas Grill, Sprinkler System, Tennis Community
Fireplace: Gas Log, Great Room, Wood Burning, Other
Formal Dining: Yes
Foundation: Concrete Perimeter
Garage/Parking Infromation: Finished Garage, Garage Door Opener, Keyless Entry
InteriorFeatures: Breakfast Bar, Built-in Features, High Ceilings, Tray Ceiling(s), Ceiling Vaulted, Kitchen Island, Entrance Foyer, Paddle Fan, Hardwood Floors, Pantry, Walk-In Closet(s), Wet Bar, Wood Work Painted
Security: yes
Total Rooms: 14
Utility Options: Cable Connected, Natural Gas Connected
Water: Public
Room Sizes
Primary Bedroom: 19x16
Bedroom 2: 12x11
Bedroom 3: 15x11
Bedroom 4: 12x10
Great Room: 22x20
Dining Room: 15x15
Office: 15x12
Kitchen: 17x13
Loft: 17x14
Sun Room: 17x13
Home Theatre: 16x15
Play Room: 34x22
Local Schools
High School: Westfield High School
Middle School: Westfield Middle School
Elementary School: Carey Ridge Elementary School
Listed By / Shown By
Listed By
Agency Name: Hot House Realty, LLC
Agency Phone: 317-201-7676
Shown By
Agent Name: Jared McCormick
Agent Phone: (317) 340-4636
Agency Title: Key Realty

Estimate Your Payment
Estimated Payment
$ 9,303.17 per month $7,971.05 Principal & Interest $916.50 Property Tax $415.63 Homeowner's Insurance
15752 Hawks Way | MLS# 22120472
This single family home located at 15752 Hawks Way, Carmel, IN 46033 is currently listed for sale with an asking price of $1,425,000. This property was built in 2012 and has 4 bedrooms and 3 full and 1 partial baths with 6487 sq. ft. Hawks Way is located in the Bridgewater Club subdivision. Search Bridgewater Club real estate on jaredmccormick.ikeyrealty.com today.