
BEDS4
BATHS2 full 1 partial
SQUARE FEET3,080
MLS#202645511
STATUSActive
PROPERTY TYPEResidential - Single Family
SUBDIVISIONQuail Valley
SCHOOLPenn-Harris-Madison School Corp.
Property Description
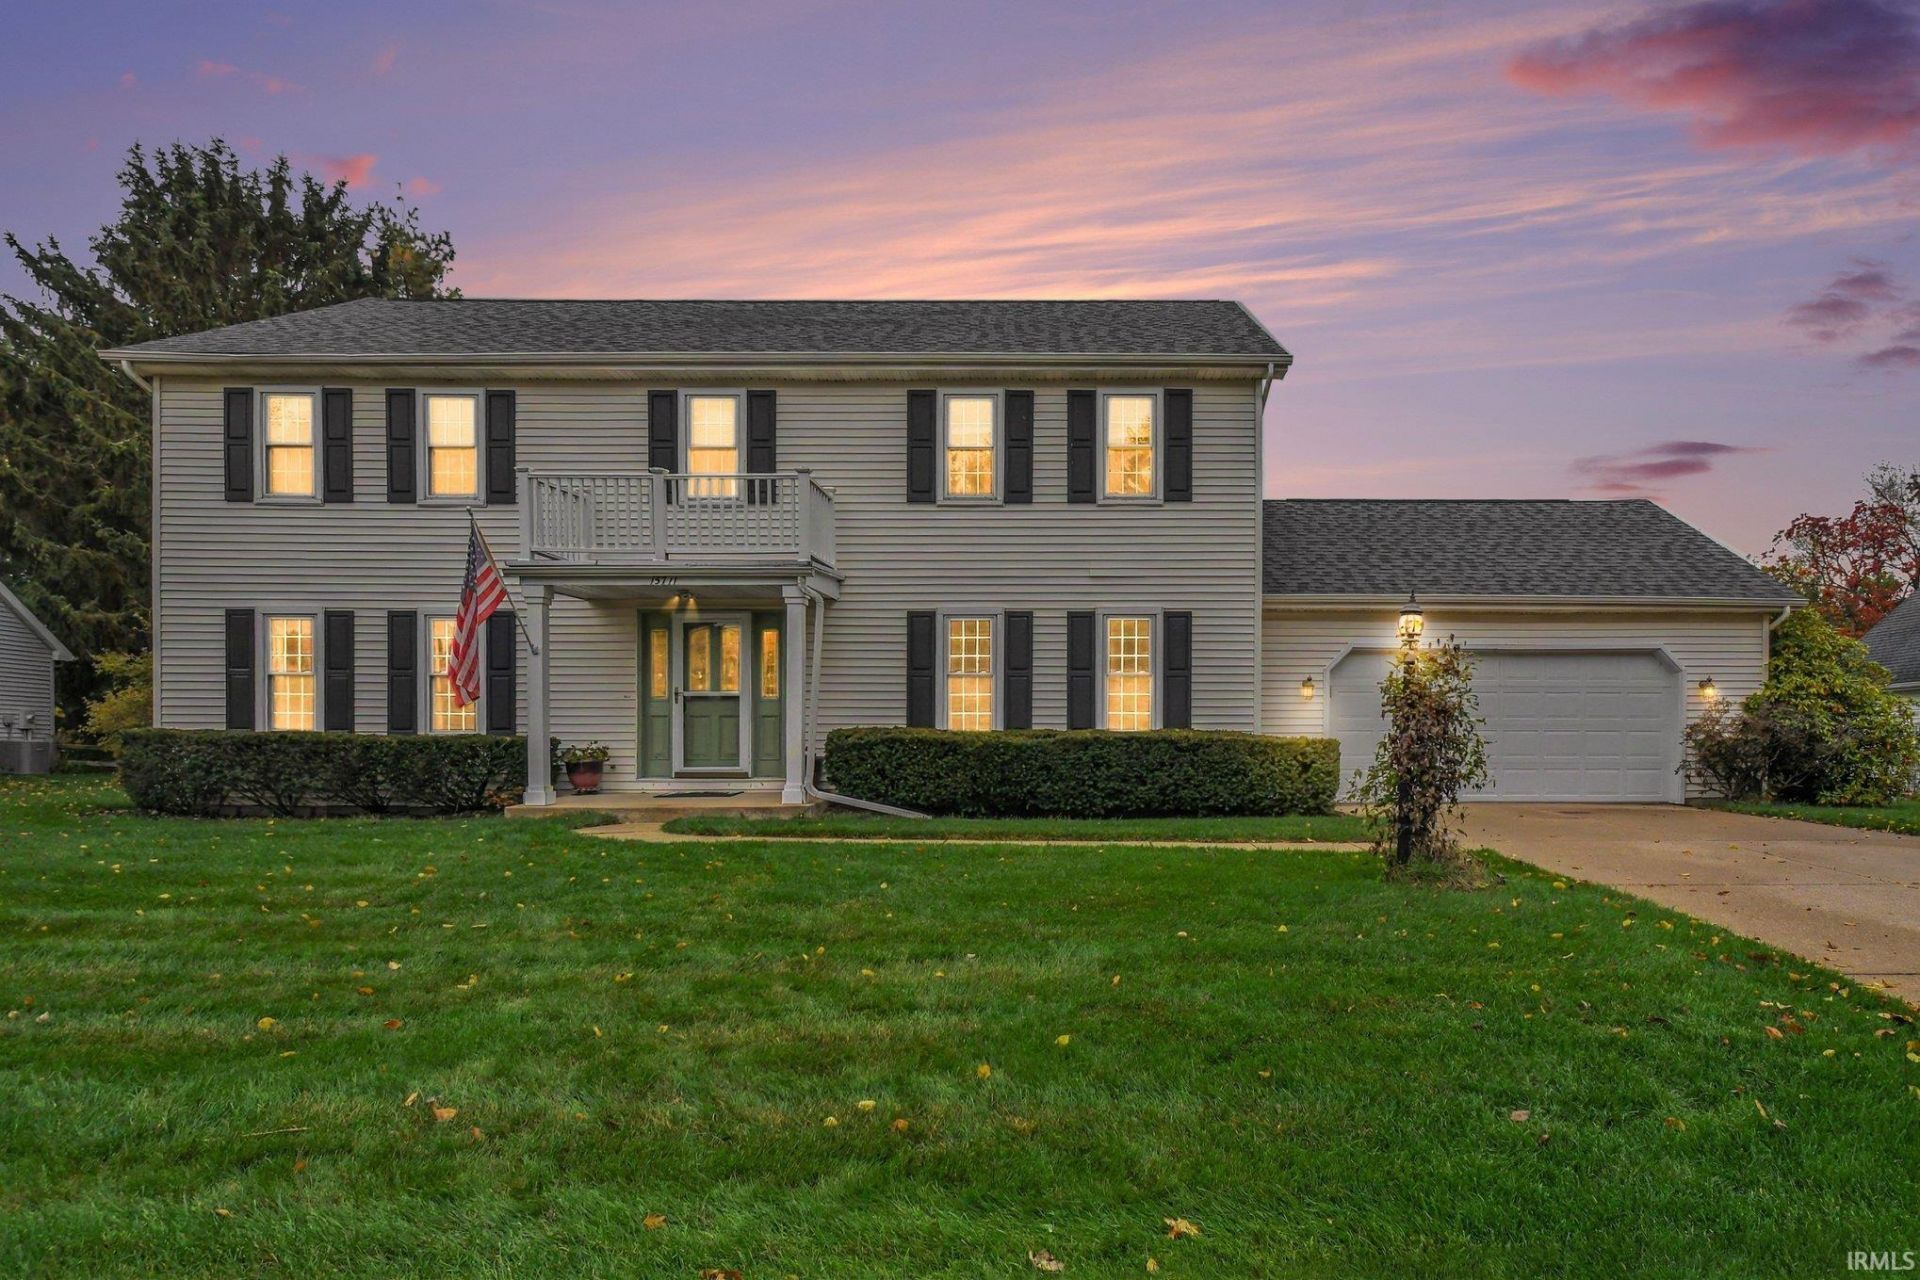
Welcome to this incredible home located in the Quail Valley Subdivision. The holidays are just around the corner, what a great time to purchase a lovely home like this and show it off to your holiday guests. This home boasts the beauty of well-maintained hardwood flooring and lovely wood trim throughout the home. There's a family room with a gas log fireplace to warm up to and enjoy a movie or sporting event on TV. For the Chef in the house the beautiful kitchen features well-built cabinetry, a spacious island, granite countertops, plenty of storage. You will find a spacious laundry room on the main floor just off the garage. A formal dining and living room finish off the rooms located on the main floor. A huge primary bedroom, large walk-in closet, linen closet, and ensuite are conveniently located at one end of the upstairs. Three more spacious bedrooms and a second full bath are located at the other end of the upstairs. Another family/rec room is located in the basement along with ample storage area. Can't forget to mention the deck off the kitchen dining area, which is a perfect place to cookout on, relax and enjoy your favorite beverage while reminiscing about the perfect job you did maintaining the beautiful backyard. The furnace, air conditioner and water heater are less than 5yrs old, the windows have been replaced with energy efficient windows. When you purchase this home an AHS 1yr Shield Plus home warranty will be included at closing. Contact a Realtor today to setup your private showing!
Property Features
Property Type: Residential - Single Family
Basement: Yes
Basement: Full Basement, Partially Finished
Cooling: Central Air
Fireplaces: 1
Garage: 2 car attached
Heating: Gas, Forced Air
Home Style: Traditional
Lot Size: 0.54 Acres
Roof Type: Asphalt, Shingle
Stories: 2.0
Taxes: $2,498
Year Built: 1987
Feature Descriptions
Above Grade Finished SQFT: 2464
Amenities: Deck Open, Eat-In Kitchen
Below Grade Finished SQFT: 616
Days on Site: 9
Exterior: Vinyl
Fireplace: Family Rm, Gas Log
Garage SQFT: 625
HOA Fees($): $125/ Annually
Location: Rural Subdivision
Lot: Level
Lot Dimensions: 110X215
Number of Rooms: 8
Sale Inclusions: Dishwasher, Refrigerator, Cooktop-Gas, Oven-Gas, Water Heater Gas, Water Softener-Owned
Sewer: Septic
Total Finished SQFT: 3080
Water: Well
Room Sizes
Bedroom 1: 26x14 Level - Upper
Bedroom 2: 14x9 Level - Upper
Bedroom 3: 15x13 Level - Upper
Bedroom 4: 13x12 Level - Upper
Dining Room: 13x13 Level - Main
Family Room: 19x15 Level - Main
Kitchen: 15x11 Level - Main
Living Room: 15x13 Level - Main
Laundry: 10x6 Level - Main
Local Schools
High School: Penn
Middle School: Schmucker
Elementary School: Prairie Vista
School District: Penn-Harris-Madison School Corp.
Listed By / Shown By
Listed By
Agency Name: Cressy & Everett- Elkhart
Agency Contact: Office: 574-264-7581
Agent Name: Mark VanDusen

Shown By
Agent Name: Jared McCormick
Agent Phone: (317) 340-4636
Agency Title: Key Realty

IDX information is provided exclusively for consumers’ personal, non-commercial use and may not be used for any purpose other than to identify prospective properties consumers may be interested in purchasing. Data is deemed reliable but is not guaranteed accurate by the MLS
Estimate Your Payment
Estimated Payment
$ 2,880.13 per month $2,539.55 Principal & Interest $208.17 Property Tax $132.42 Homeowner's Insurance
15711 Saddle Ridge Lane | MLS# 202645511
This single family home located at 15711 Saddle Ridge Lane, Granger, IN 46530 is currently listed for sale with an asking price of $454,000. This property was built in 1987 and has 4 bedrooms and 2 full and 1 partial baths with 3080 sq. ft. Saddle Ridge Lane is located in the Quail Valley subdivision within the Penn-Harris-Madison School Corp. school district. Search Quail Valley real estate on jaredmccormick.ikeyrealty.com today.