
BEDS4
BATHS2 full 1 partial
SQUARE FEET2,550
MLS#845383
STATUSActive
PROPERTY TYPEResidential - Single Family
SUBDIVISIONPrairie Trlph II
Property Description
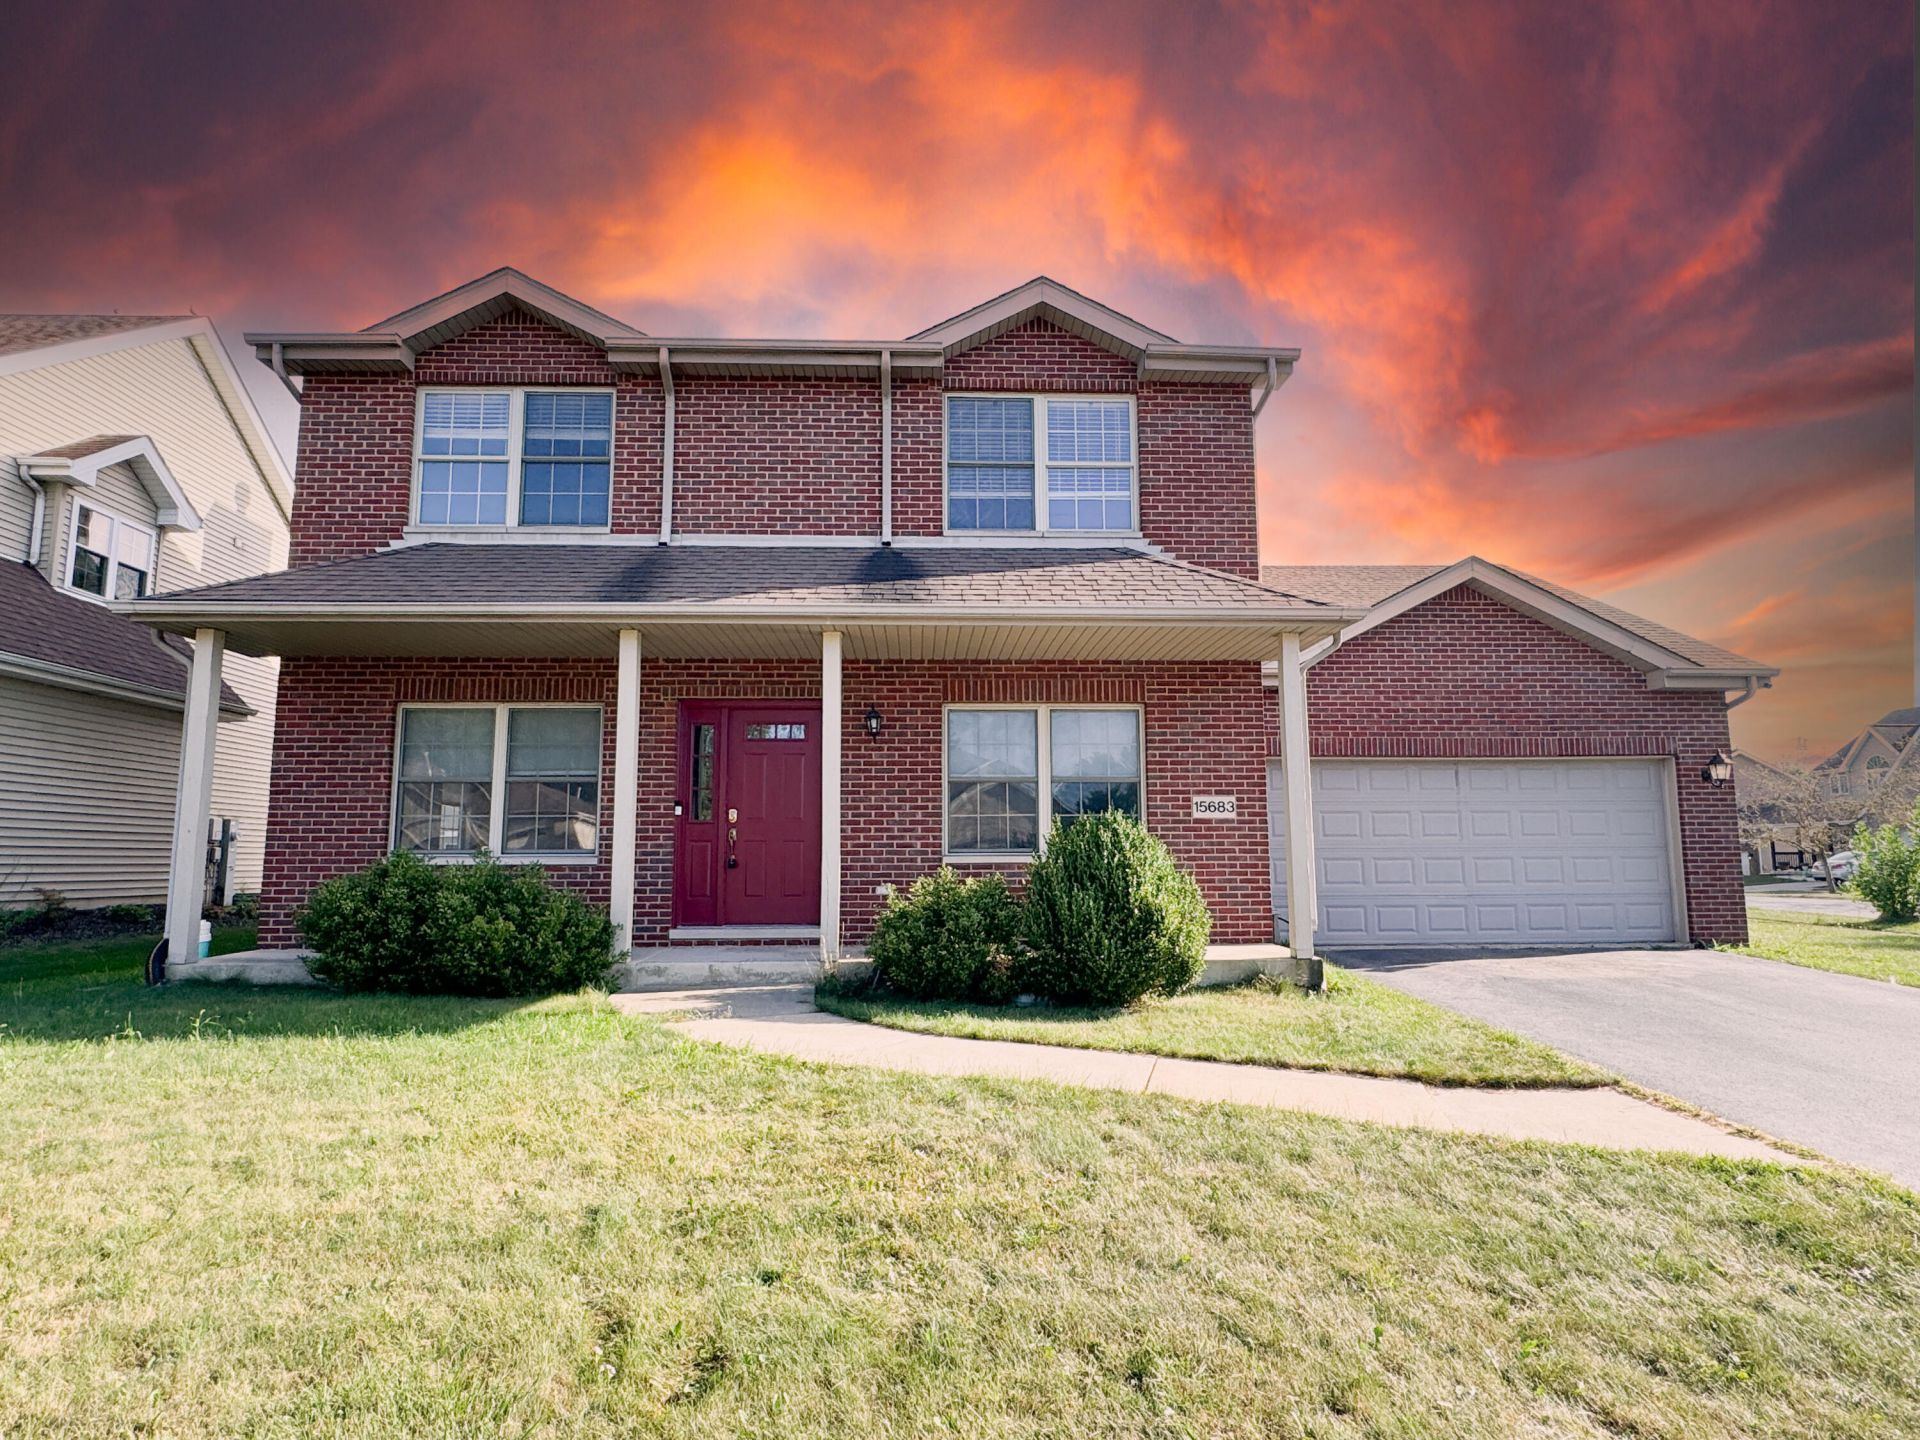
Welcome to this large and spacious two-story brick home offering plenty of room for comfortable living and entertaining. Featuring 4 bedrooms and 3 bathrooms, this property provides the space and versatility today's buyers are looking for. The classic brick exterior offers timeless curb appeal, while the generous two-story layout provides ample living space throughout the home. With four bedrooms, there is plenty of room for family, guests, a home office, or additional flex space. The three bathrooms add convenience for everyday living and make the home ideal for larger households or those who enjoy having extra space for guests. Inside, you'll find a layout with excellent potential to create the home you've always envisioned. The spacious rooms provide plenty of opportunity for comfortable furnishings, entertaining, and personalization. SOLD AS-IS.
Property Features
Property Type: Residential - Single Family
Fireplaces: 1
Garage: 2 car attached
Heating: Forced Air, Natural Gas
Lot Size: 0.23 Acres
Stories: 2.0
Taxes: $3,461
Year Built: 2004
Appliances
Dishwasher
Refrigerator
Microwave
Gas Range
Feature Descriptions
Days on Site: 15
Fireplace Features: Living Room
Lot: Back Yard, Front Yard
Parking Features: Attached
Rooms Total: 8
Sewer: Unknown
Water: Well
Room Sizes
Living Room: 17.0 x 16.0
Kitchen: 16.0 x 12.0
Dining Room: 12.0 x 10.0
Family Room: 14.0 x 12.0
Primary Bedroom: 16.0 x 13.0
Bedroom 2: 15.0 x 9.0
Bedroom 3: 12.0 x 10.0
Bedroom 4: 10.0 x 10.0
Listed By / Shown By
Listed By
Agency Name: Weichert Realtors - Shoreline
Agency Phone: (219) 864-8440
Shown By
Agent Name: Jared McCormick
Agent Phone: (317) 340-4636
Agency Title: Key Realty

Estimate Your Payment
Estimated Payment
$ 2,618.44 per month $2,214.55 Principal & Interest $288.42 Property Tax $115.47 Homeowner's Insurance
15683 97th Place | MLS# 845383
This single family home located at 15683 97th Place, Dyer, IN 46311 is currently listed for sale with an asking price of $395,900. This property was built in 2004 and has 4 bedrooms and 2 full and 1 partial baths with 2550 sq. ft. 97th Place is located in the Prairie Trlph II subdivision. Search Prairie Trlph II real estate on jaredmccormick.ikeyrealty.com today.