
BEDS3
BATHS1 full
SQUARE FEET960
MLS#22105989
STATUSPending
PROPERTY TYPEResidential - Single Family
SUBDIVISIONGoshen Meadows
Property Description
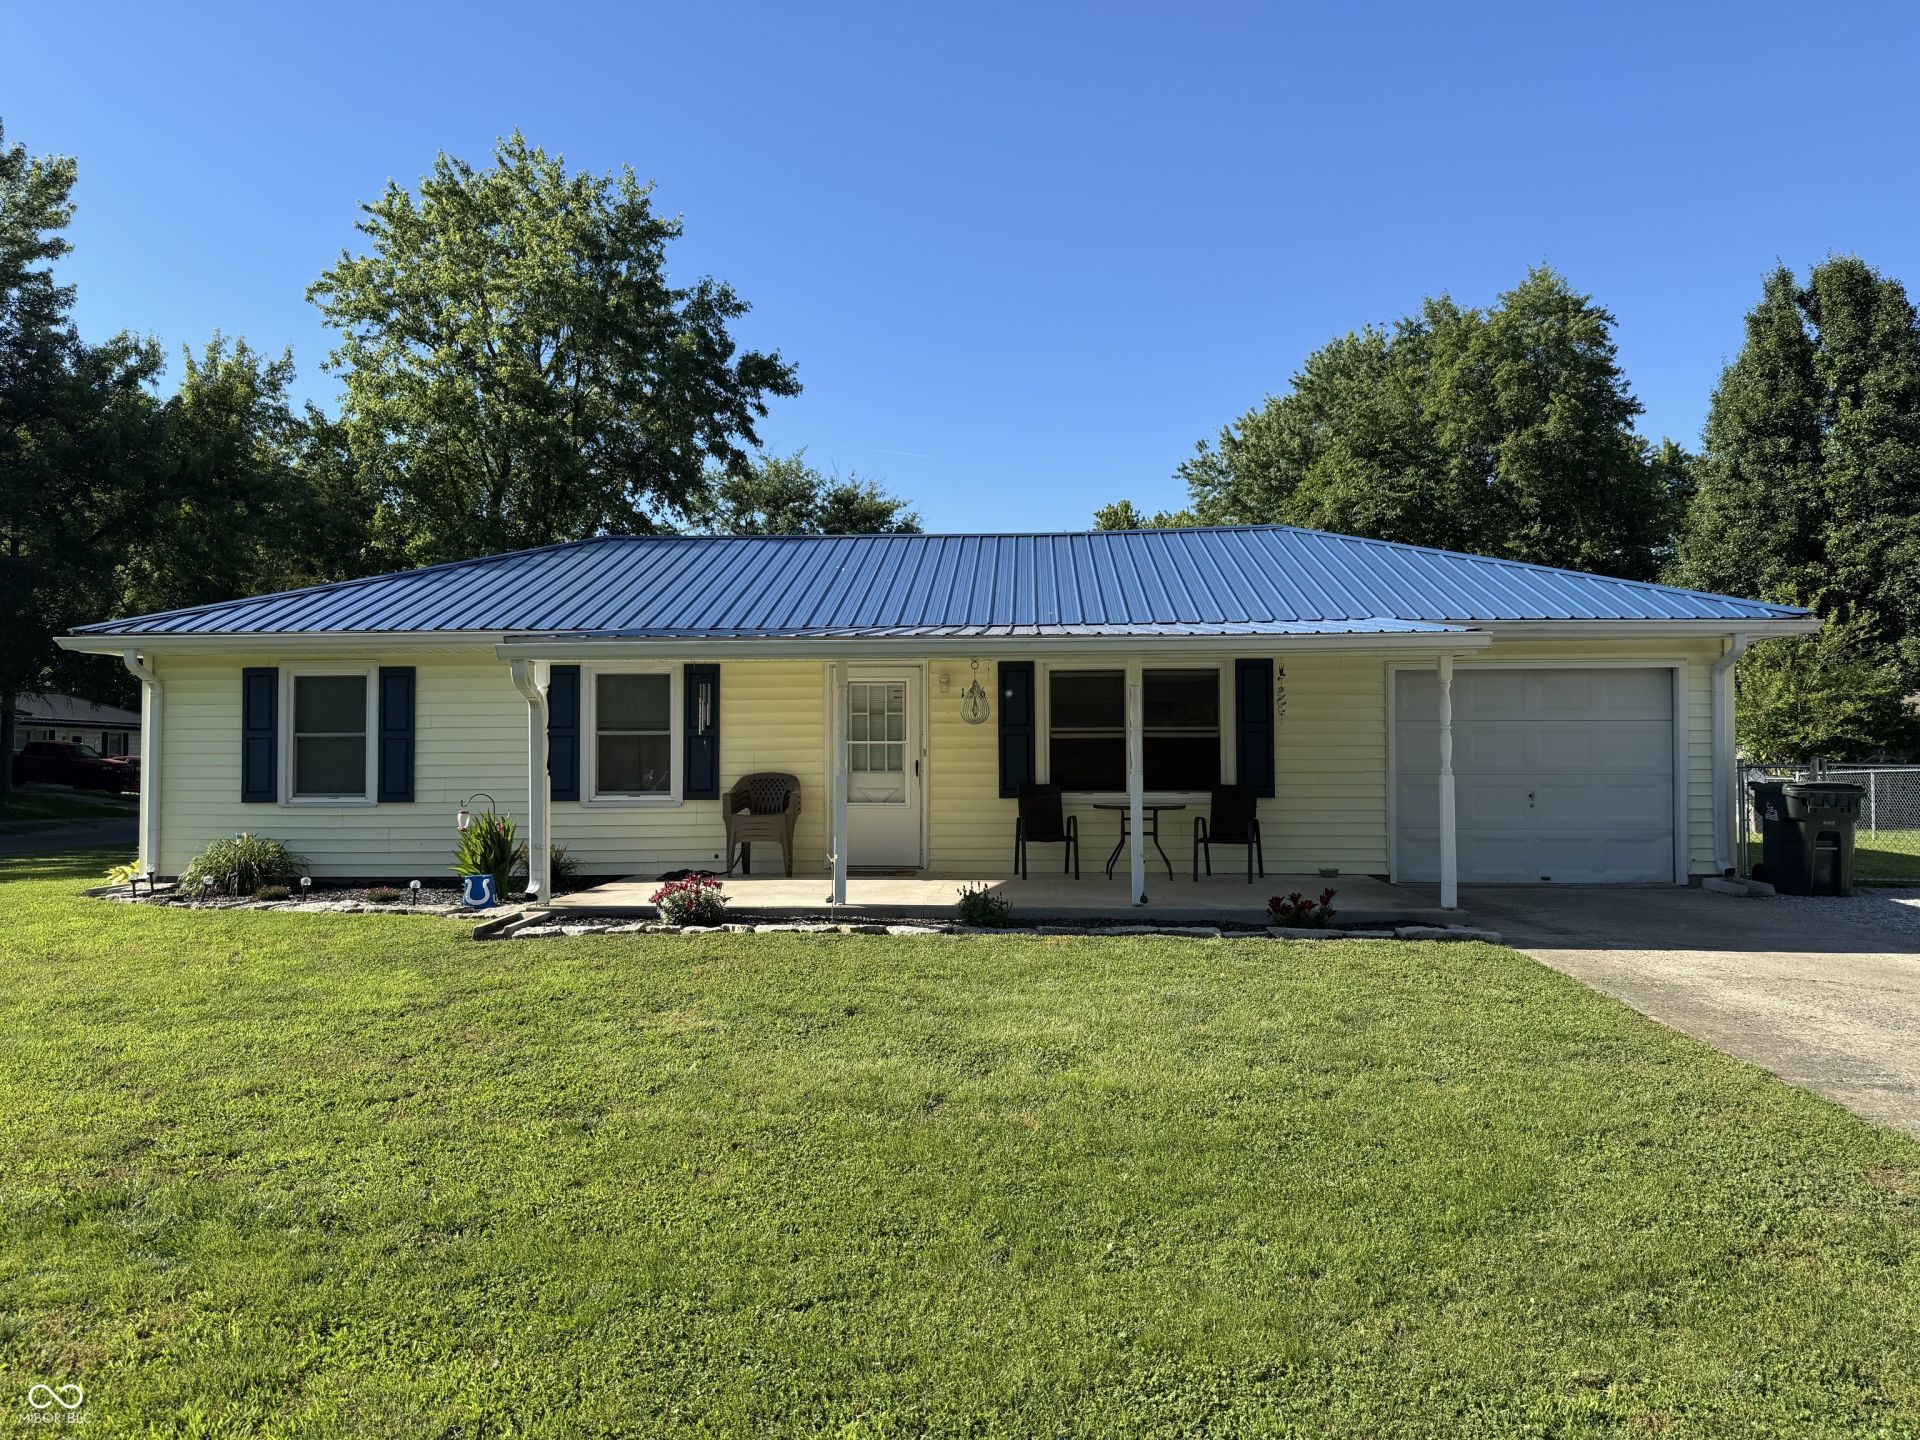
Welcome home to Goshen Meadows, one of Hope's most desirable established neighborhoods. Situated on a spacious corner lot. This beautifully updated and well maintained 3-bedroom, 1-bath ranch offers the perfect blend of comfort, curb appeal, and convenience. Relax on the inviting spacious covered front porch, ideal for enjoying your morning coffee or unwinding in the evening. The expanded parking area provides ample space for vehicles and guests. This meticulously cared-for home features mature landscaping, numerous updates, and new metal roof, offering peace of mind for years to come. Pride of ownership is evident throughout, making this property truly move-in ready. Chainlink fenced area perfect for kids and pets. Don't miss the opportunity to own a well-maintained home in a sought-after neighborhood where the quality of life is already established.
Property Features
Property Type: Residential - Single Family
Cooling: Window Unit(s)
Garage: 1
Heating: Baseboard, Electric
Home Style: Ranch
Lot Size: 0.14 Acres
Stories: 1.0
Taxes: $1,276
Year Built: 1979
Appliances
Electric Cooktop
Dishwasher
Dryer
Electric Water Heater
MicroHood
Electric Oven
Refrigerator
Washer
Water Heater
Microwave
Feature Descriptions
Bath: 1(Full-Main)
Days on Site: 77
Eating Area: Dining Combo/Kitchen
Exterior: Vinyl Siding
ExteriorFeatures: Fire Pit
Foundation: Poured Concrete
InteriorFeatures: Hi-Speed Internet Availbl, Eat-in Kitchen
Total Rooms: 6
Utility Options: Cable Available, Electricity Connected
Water: Public
Room Sizes
Kitchen: 11.5 x 16
Laundry: 6 x 8
Primary Bedroom: 11.5 x 12
Bedroom 2: 9.5 x 9.5
Bedroom 3: 10 x 10
Living Room: 16.5 x 16.5
Local Schools
High School: Hauser Jr-Sr High School
Elementary School: Hope Elementary School
Listed By / Shown By
Listed By
Agency Name: Plum Tree Realty
Agency Phone: 513-378-4663
Shown By
Agent Name: Jared McCormick
Agent Phone: (317) 340-4636
Agency Title: Key Realty

Estimate Your Payment
Estimated Payment
$ 1,183.36 per month $1,023.65 Principal & Interest $106.33 Property Tax $53.38 Homeowner's Insurance
156 Hitchcock Drive | MLS# 22105989
This single family home located at 156 Hitchcock Drive, Hope, IN 47246 is currently listed for sale with an asking price of $183,000. This property was built in 1979 and has 3 bedrooms and 1 full baths with 960 sq. ft. Hitchcock Drive is located in the Goshen Meadows subdivision. Search Goshen Meadows real estate on jaredmccormick.ikeyrealty.com today.