
BEDS3
BATHS2 full 1 partial
SQUARE FEET1,758
MLS#22119782
STATUSActive
PROPERTY TYPEResidential - Single Family
SUBDIVISIONMidland
Property Description
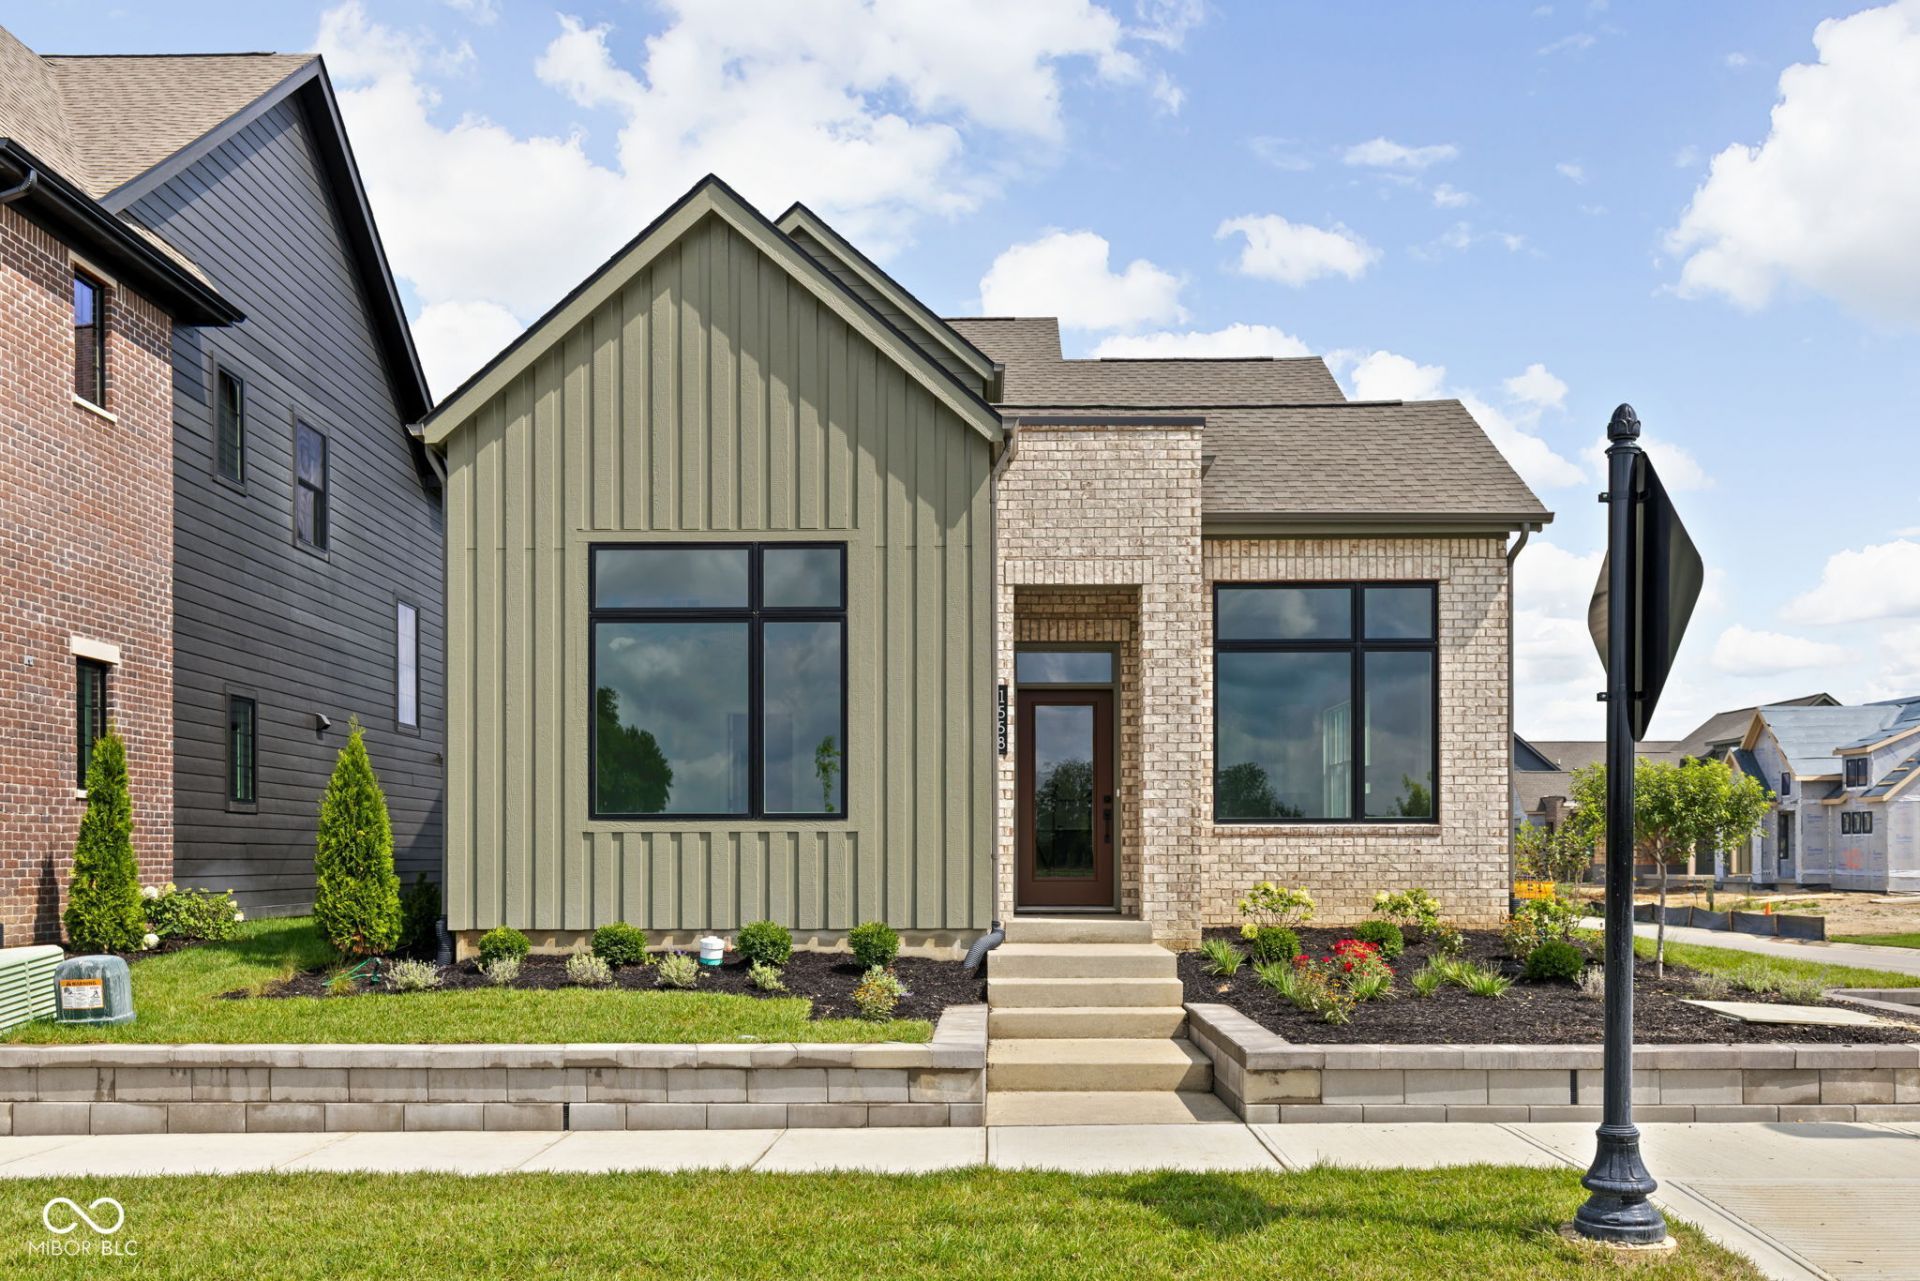
1558 Rochester Dr is calling you home! This Crawford Collection home offers low-maintenance and efficient living, excellent for newlyweds, first-time homebuyers, or those living independently. Do you still want a yard, but don't want a lot of exterior maintenance? This home is for you! Black Pella Lifestyle Windows | Fully sodded yard and landscaping | Designer lighting collection | Quartz countertops throughout | Convenient friend's entry | Covered outdoor living
Property Features
Property Type: Residential - Single Family
Cooling: Central Air
Fireplaces: 1
Garage: 2
Heating: Forced Air
Home Style: Traditional
Lot Size: 0.13 Acres
Stories: 2.0
Taxes: $64
Year Built: 2026
Appliances
Dishwasher
Disposal
MicroHood
Gas Oven
Water Heater
Feature Descriptions
Bath: 1(Full-Main), 1(Full-Upper), 1(Half-Main)
Days on Site: 57
Eating Area: Dining Combo/Great Room, Dining Combo/Kitchen
Equipment: Smoke Alarm
Exterior: Brick, Cement Siding
ExteriorFeatures: Lighting
Fireplace: Electric, Great Room
Foundation: Slab
Garage/Parking Infromation: Garage Door Opener, Keyless Entry
InteriorFeatures: Attic Access, Bath Sinks Double Main, Breakfast Bar, High Ceilings, Tray Ceiling(s), Kitchen Island, Entrance Foyer, Eat-in Kitchen, Pantry, Smart Thermostat, Walk-In Closet(s)
Total Rooms: 7
Water: Public
Room Sizes
Great Room: 12X15
Dining Room: 11X15
Kitchen: 15X9
Primary Bedroom: 13X14
Bedroom 2: 11X12
Bedroom 3: 14X11
Loft: 9X16
Local Schools
High School: Westfield High School
Middle School: Westfield Middle School
Listed By / Shown By
Listed By
Agency Name: Berkshire Hathaway Home
Agency Phone: 317-595-2100
Shown By
Agent Name: Jared McCormick
Agent Phone: (317) 340-4636
Agency Title: Key Realty

Estimate Your Payment
Estimated Payment
$ 3,307.03 per month $3,138.07 Principal & Interest $5.33 Property Tax $163.63 Homeowner's Insurance
1558 Rochester Drive | MLS# 22119782
This single family home located at 1558 Rochester Drive, Westfield, IN 46074 is currently listed for sale with an asking price of $561,000. This property was built in 2026 and has 3 bedrooms and 2 full and 1 partial baths with 1758 sq. ft. Rochester Drive is located in the Midland subdivision. Search Midland real estate on jaredmccormick.ikeyrealty.com today.