
BEDS3
BATHS2 full 1 partial
SQUARE FEET2,092
MLS#22120626
STATUSActive
PROPERTY TYPEResidential - Single Family
SUBDIVISIONWindcrest Estates
Property Description
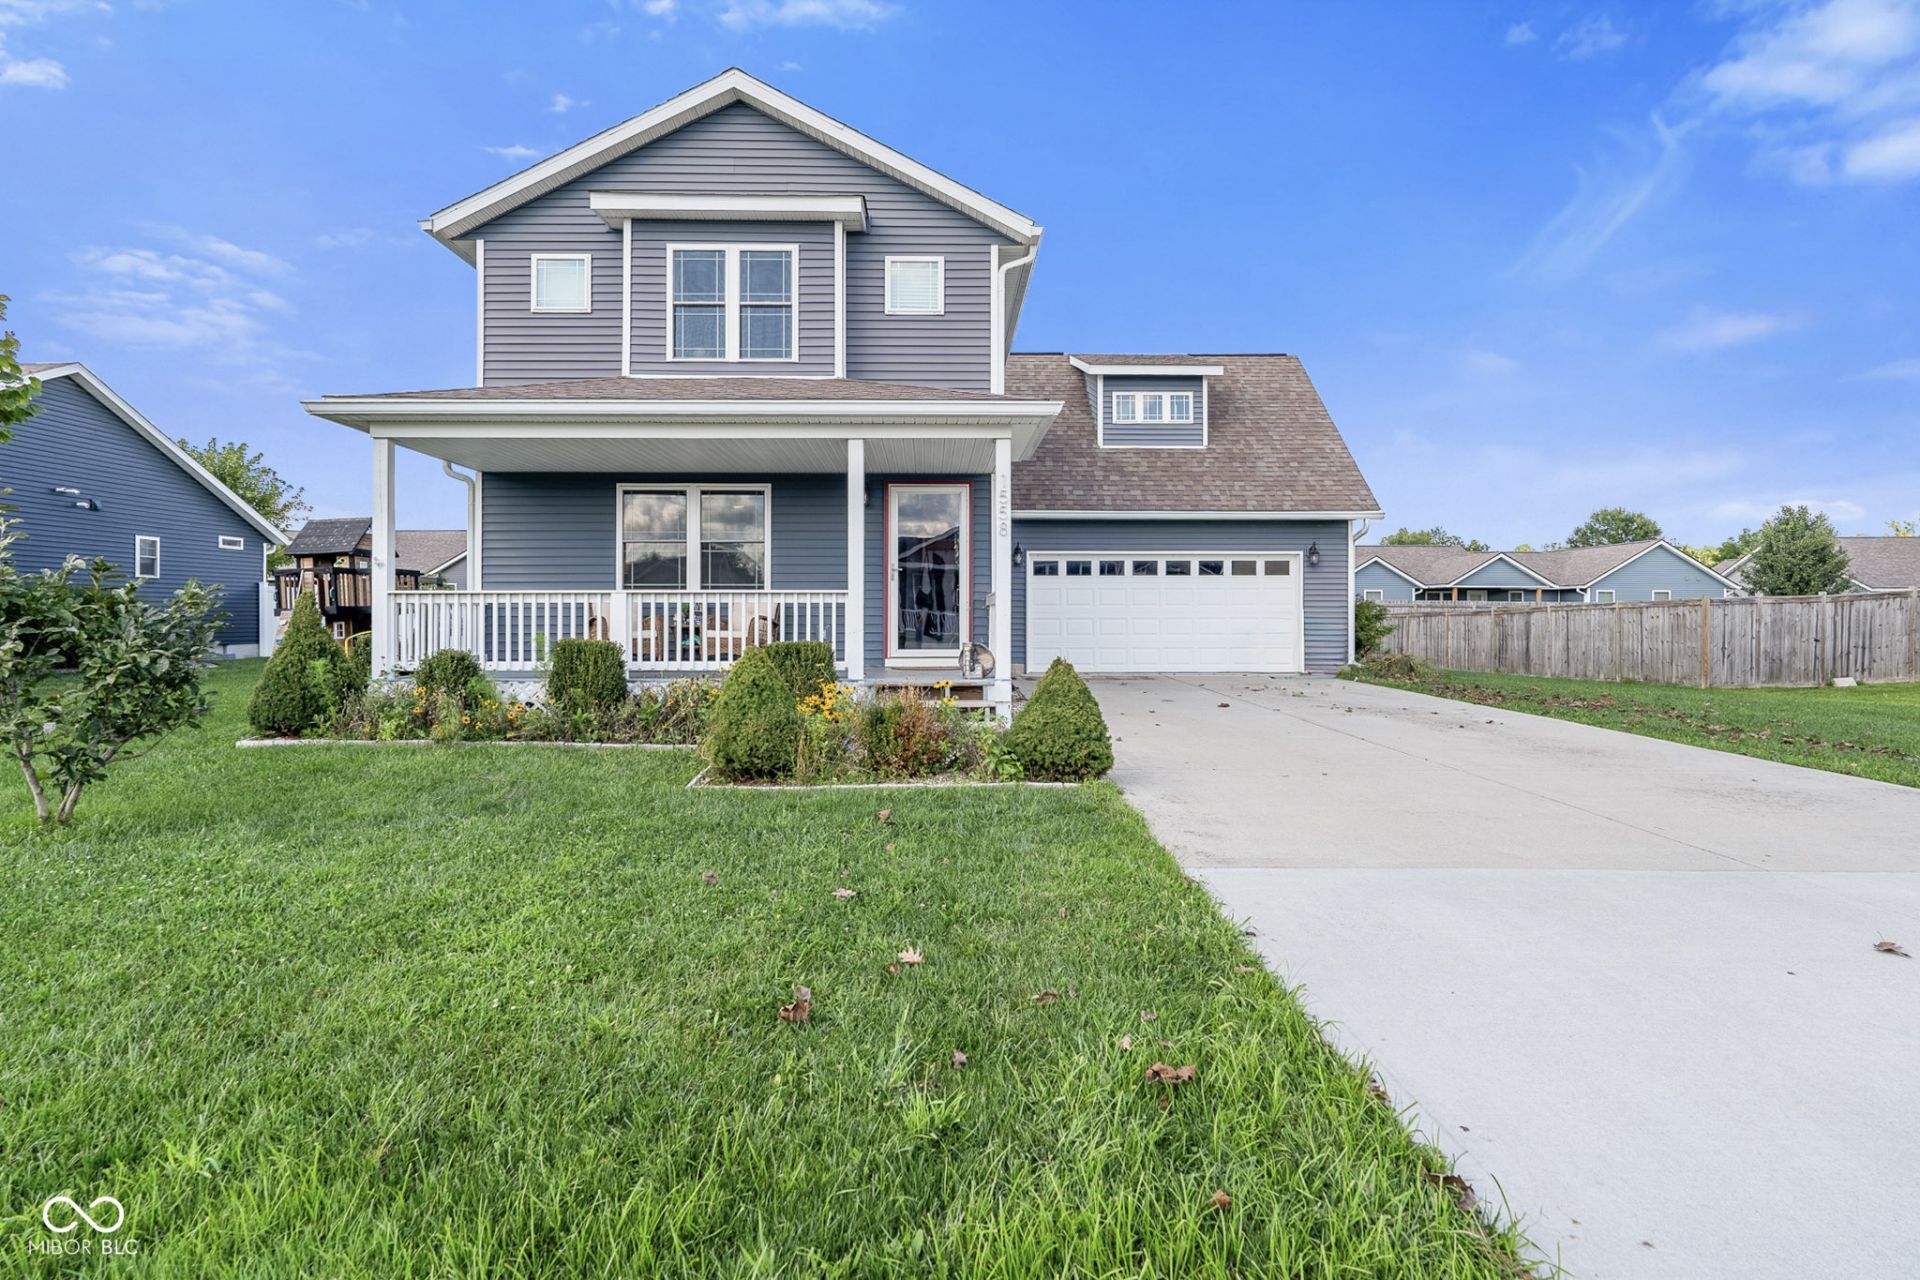
SELLER WILL HELP PAY UP TO $2500.00 IN CLOSING COSTS AND SELLER PAID HOME WARRANTY UP TO $700! Welcome home to 1558 Fox Run Court in Spencer and 25 miles or less from IU campus. Built in 2017, this 2 story traditional home is move-in ready and shows true pride of ownership throughout. Step inside to a kitchen made for both living and entertaining- modern stainless steel appliances and a spacious island make it the natural heart of the home. It flows seamlessly into a warm, inviting living room anchored by a cozy fireplace. Upstairs unwind and sit a spell in the large primary suite or enjoy some family time in the bonus room. A dedicated laundry room adds everyday convenience, while the large front porch is ideal for that morning coffee or watching the kids walk home from the school just down the street. Combining comfort, style and thoughtful design, this home is one you'll want to see in person. Schedule your private showing today- this one won't last long!
Property Features
Property Type: Residential - Single Family
Cooling: Central Air
Fireplaces: 1
Garage: 2
Heating: Electric
Home Style: Craftsman
Lot Size: 0.22 Acres
Stories: 2.0
Taxes: $1,776
Year Built: 2017
Appliances
Dishwasher
Electric Oven
Refrigerator
Feature Descriptions
Bath: 2(Full-Upper), 1(Half-Main)
Days on Site: 46
Eating Area: Dining Combo/Kitchen
Exterior: Aluminum Siding
ExteriorFeatures: Storage Shed
Fireplace: Great Room, Living Room
Foundation: Crawl Space
Garage/Parking Infromation: Garage Door Opener
InteriorFeatures: Attic Access, Paddle Fan, Eat-in Kitchen, Walk-In Closet(s), Breakfast Bar, Kitchen Island
Outbuilding(s): Yes
Total Rooms: 7
Utility Options: Cable Available, Electricity Connected, Sewer Connected, Water Connected
Water: Public
Room Sizes
Living Room: 15 x 18
Dining Room: 11 x 11
Kitchen: 11 x 15
Primary Bedroom: 19 x 12
Bedroom 2: 10 x 9
Bedroom 3: 9 x 11
Bonus Room: 21 x 13
Local Schools
High School: Owen Valley Community High School
Middle School: Owen Valley Middle School
Elementary School: McCormick's Creek Elementary Sch
Listed By / Shown By
Listed By
Agency Name: Carpenter, REALTORS®
Agency Phone: 317-831-2599
Shown By
Agent Name: Jared McCormick
Agent Phone: (317) 340-4636
Agency Title: Key Realty

Estimate Your Payment
Estimated Payment
$ 1,971.88 per month $1,733.49 Principal & Interest $148.00 Property Tax $90.39 Homeowner's Insurance
1558 Fox Run Court | MLS# 22120626
This single family home located at 1558 Fox Run Court, Spencer, IN 47460 is currently listed for sale with an asking price of $309,900. This property was built in 2017 and has 3 bedrooms and 2 full and 1 partial baths with 2092 sq. ft. Fox Run Court is located in the Windcrest Estates subdivision. Search Windcrest Estates real estate on jaredmccormick.ikeyrealty.com today.