
BEDS3
BATHS2 full
SQUARE FEET1,456
MLS#22075793
STATUSActive
PROPERTY TYPEResidential -
SUBDIVISIONNo Subdivision
Property Description
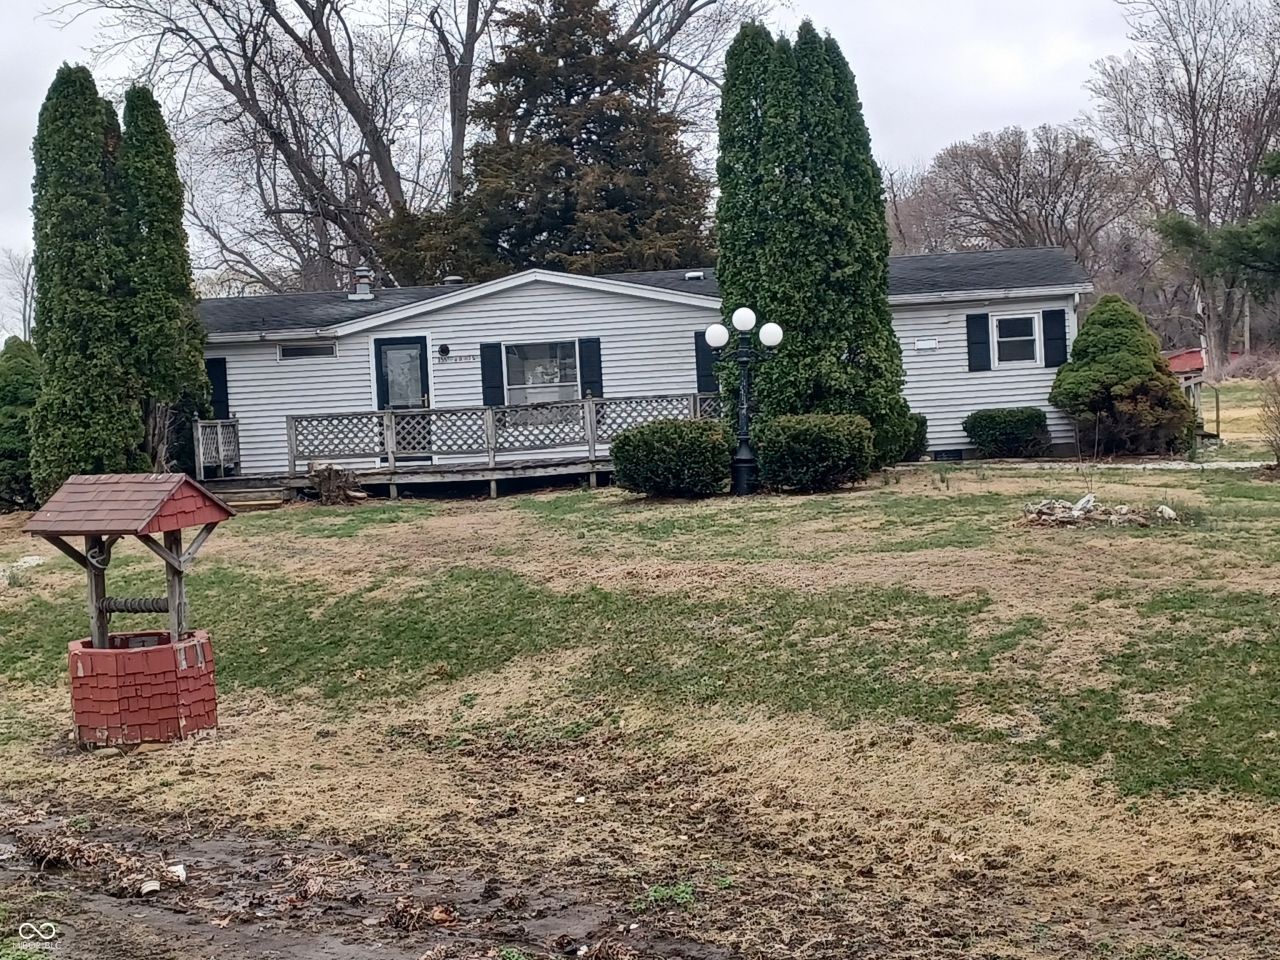
Manufactured home in the small town of Centenary, just outside of Clinton. This 3-bedroom, 2 bath home, with dining room and large country kitchen sits on a large lot with stream and a two-car detached garage with no HOA. It has been refreshed with new paint throughout, and the plumbing has been redone and winterized in the crawlspace. Eat-in kitchen includes all appliances, corner sink with windows that overlook the front yard. The large vaulted great room has a corner fireplace ready for electric logs to warm those cool evenings. The price reflects an allowance for flooring. Stop throwing your money away by renting and own your own home in the country!
Property Features
Property Type: Residential -
Cooling: Central Air
Fireplaces: 1
Fuel Type: Propane
Garage: 2
Heating: Natural Gas
Home Style: Traditional
Lot Size: 0.22 Acres
Stories: 1.0
Taxes: $62
Year Built: 1987
Appliances
Dryer
Refrigerator
Washer
Feature Descriptions
Bath: 2(Full-Main)
Days on Site: 154
Eating Area: Formal Dining Room
Exterior: Aluminum Siding
Fireplace: Great Room, Non Functional
Formal Dining: Yes
Foundation: Block
Garage/Parking Infromation: Garage Door Opener, Service Door
InteriorFeatures: Paddle Fan, Eat-in Kitchen
Total Rooms: 7
Utility Options: Septic System
Water: Public
Room Sizes
Great Room: 16x27
Dining Room: 9x11
Kitchen: 12x13
Laundry: 6x7
Primary Bedroom: 12x13
Bedroom 2: 10x13
Bedroom 3: 9x13
Local Schools
High School: South Vermillion High School
Middle School: South Vermillion Middle School
Listed By / Shown By
Listed By
Agency Name: F.C. Tucker Company
Agency Phone: 317-271-1700
Shown By
Agent Name: Jared McCormick
Agent Phone: (317) 340-4636
Agency Title: Key Realty

Estimate Your Payment
Estimated Payment
$ 770.27 per month $727.18 Principal & Interest $5.17 Property Tax $37.92 Homeowner's Insurance
15566 S 8th Street | MLS# 22075793
This home located at 15566 S 8th Street, Clinton, IN 47842 is currently listed for sale with an asking price of $130,000. This property was built in 1987 and has 3 bedrooms and 2 full baths with 1456 sq. ft. S 8th Street is located in the No Subdivision subdivision. Search No Subdivision real estate on jaredmccormick.ikeyrealty.com today.