
BEDS3
BATHS2 full
SQUARE FEET1,549
MLS#22077653
STATUSPending
PROPERTY TYPEResidential - Single Family
SUBDIVISIONAbbott Commons
Property Description
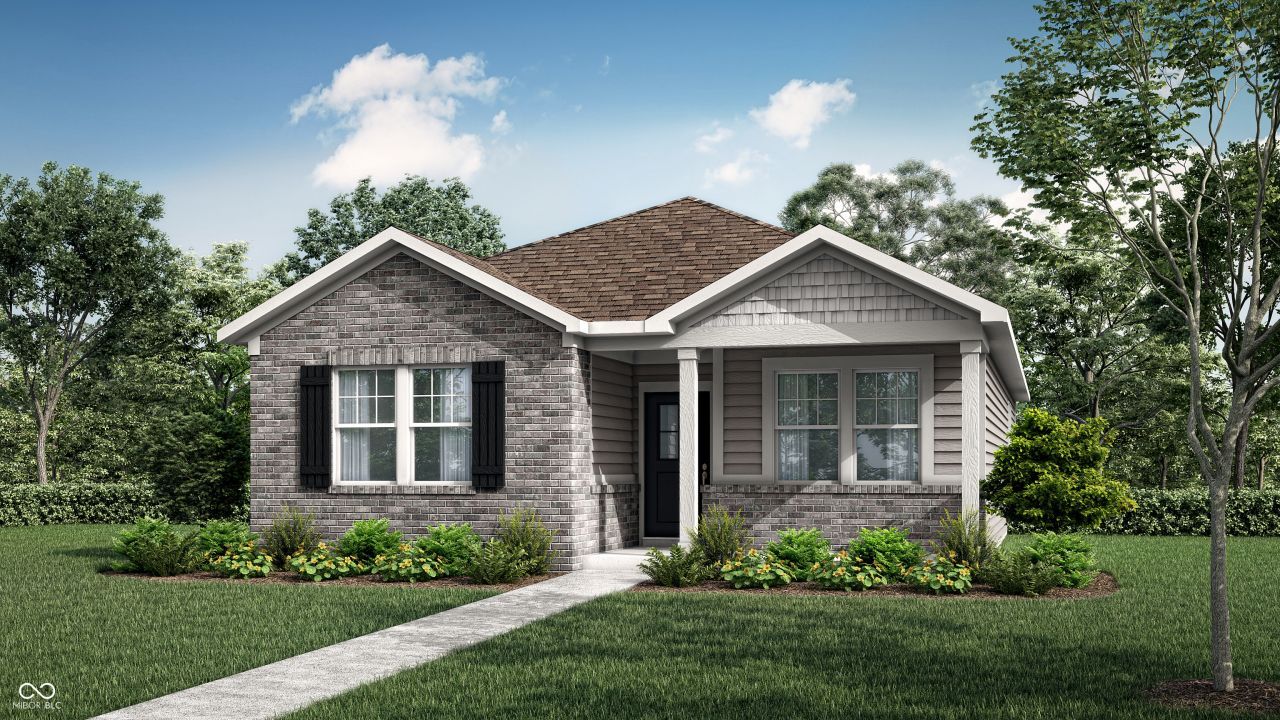
The Heritage Collection offers new single-family homes coming soon to the Abbott Commons master-planned community in Fishers, IN. Homeowners will enjoy a wide array of future amenities, including a swimming pool with a convenient pool house, a playground, and winding trails. Situated in the top-rated Hamilton Southeastern School Corporation, the area offers a family-friendly atmosphere with diverse attractions. Residents can attend year-round concerts and seasonal festivities at the Nickel Plate District Amphitheater. For outdoor enthusiasts, Geist Waterfront Park offers a beach, pirate-themed playground, picnic areas and a watercraft launch. This single-story home has an open layout between the kitchen, dining area and family room, which makes entertaining easy and allows access to the covered patio for outdoor relaxation. The peaceful owner's suite with an en-suite bathroom and walk-in closet is at the front of the home, including two versatile secondary bedrooms and a full-sized bathroom. *Photos/Tour of model may show features not selected in home.
Property Features
Property Type: Residential - Single Family
Cooling: Central Air
Garage: 2
Heating: Natural Gas, High Efficiency (90%+ AFUE )
Home Style: Traditional
Lot Size: 0.20 Acres
Stories: 1.0
Year Built: 2025
Appliances
Dishwasher
Disposal
Microwave
Oven
Gas Oven
Refrigerator
Feature Descriptions
Bath: 2(Full-Main)
Days on Site: 230
Eating Area: Dining Combo/Kitchen
Equipment: Smoke Alarm
Exterior: Brick, Cement Siding
ExteriorFeatures: Smart Lock(s)
Foundation: Slab
Garage/Parking Infromation: Keyless Entry
InteriorFeatures: Attic Access, Kitchen Island, Entrance Foyer, Pantry, Smart Thermostat, Walk-In Closet(s)
Total Rooms: 6
Water: Public
Room Sizes
Kitchen: 10x10
Dining Room: 10x10
Great Room: 18x15
Primary Bedroom: 13x13
Bedroom 2: 11x11
Bedroom 3: 11x10
Local Schools
High School: Hamilton Southeastern HS
Middle School: Hamilton SE Int and Jr High Sch
Elementary School: Thorpe Creek Elementary
Listed By / Shown By
Listed By
Agency Name: Compass Indiana, LLC
Agency Phone: 317-563-5051
Shown By
Agent Name: Jared McCormick
Agent Phone: (317) 340-4636
Agency Title: Key Realty

Estimate Your Payment
Estimated Payment
$ 2,113.32 per month $2,008.59 Principal & Interest $0.00 Property Tax (data not provided by mls) $104.73 Homeowner's Insurance
15427 Alperton Road | MLS# 22077653
This single family home located at 15427 Alperton Road, Fishers, IN 46037 is currently listed for sale with an asking price of $359,080. This property was built in 2025 and has 3 bedrooms and 2 full baths with 1549 sq. ft. Alperton Road is located in the Abbott Commons subdivision. Search Abbott Commons real estate on jaredmccormick.ikeyrealty.com today.