
BEDS6
BATHS3 full 1 partial
SQUARE FEET6,538
MLS#22092707
STATUSActive
PROPERTY TYPEResidential - Single Family
SUBDIVISIONHope
Property Description
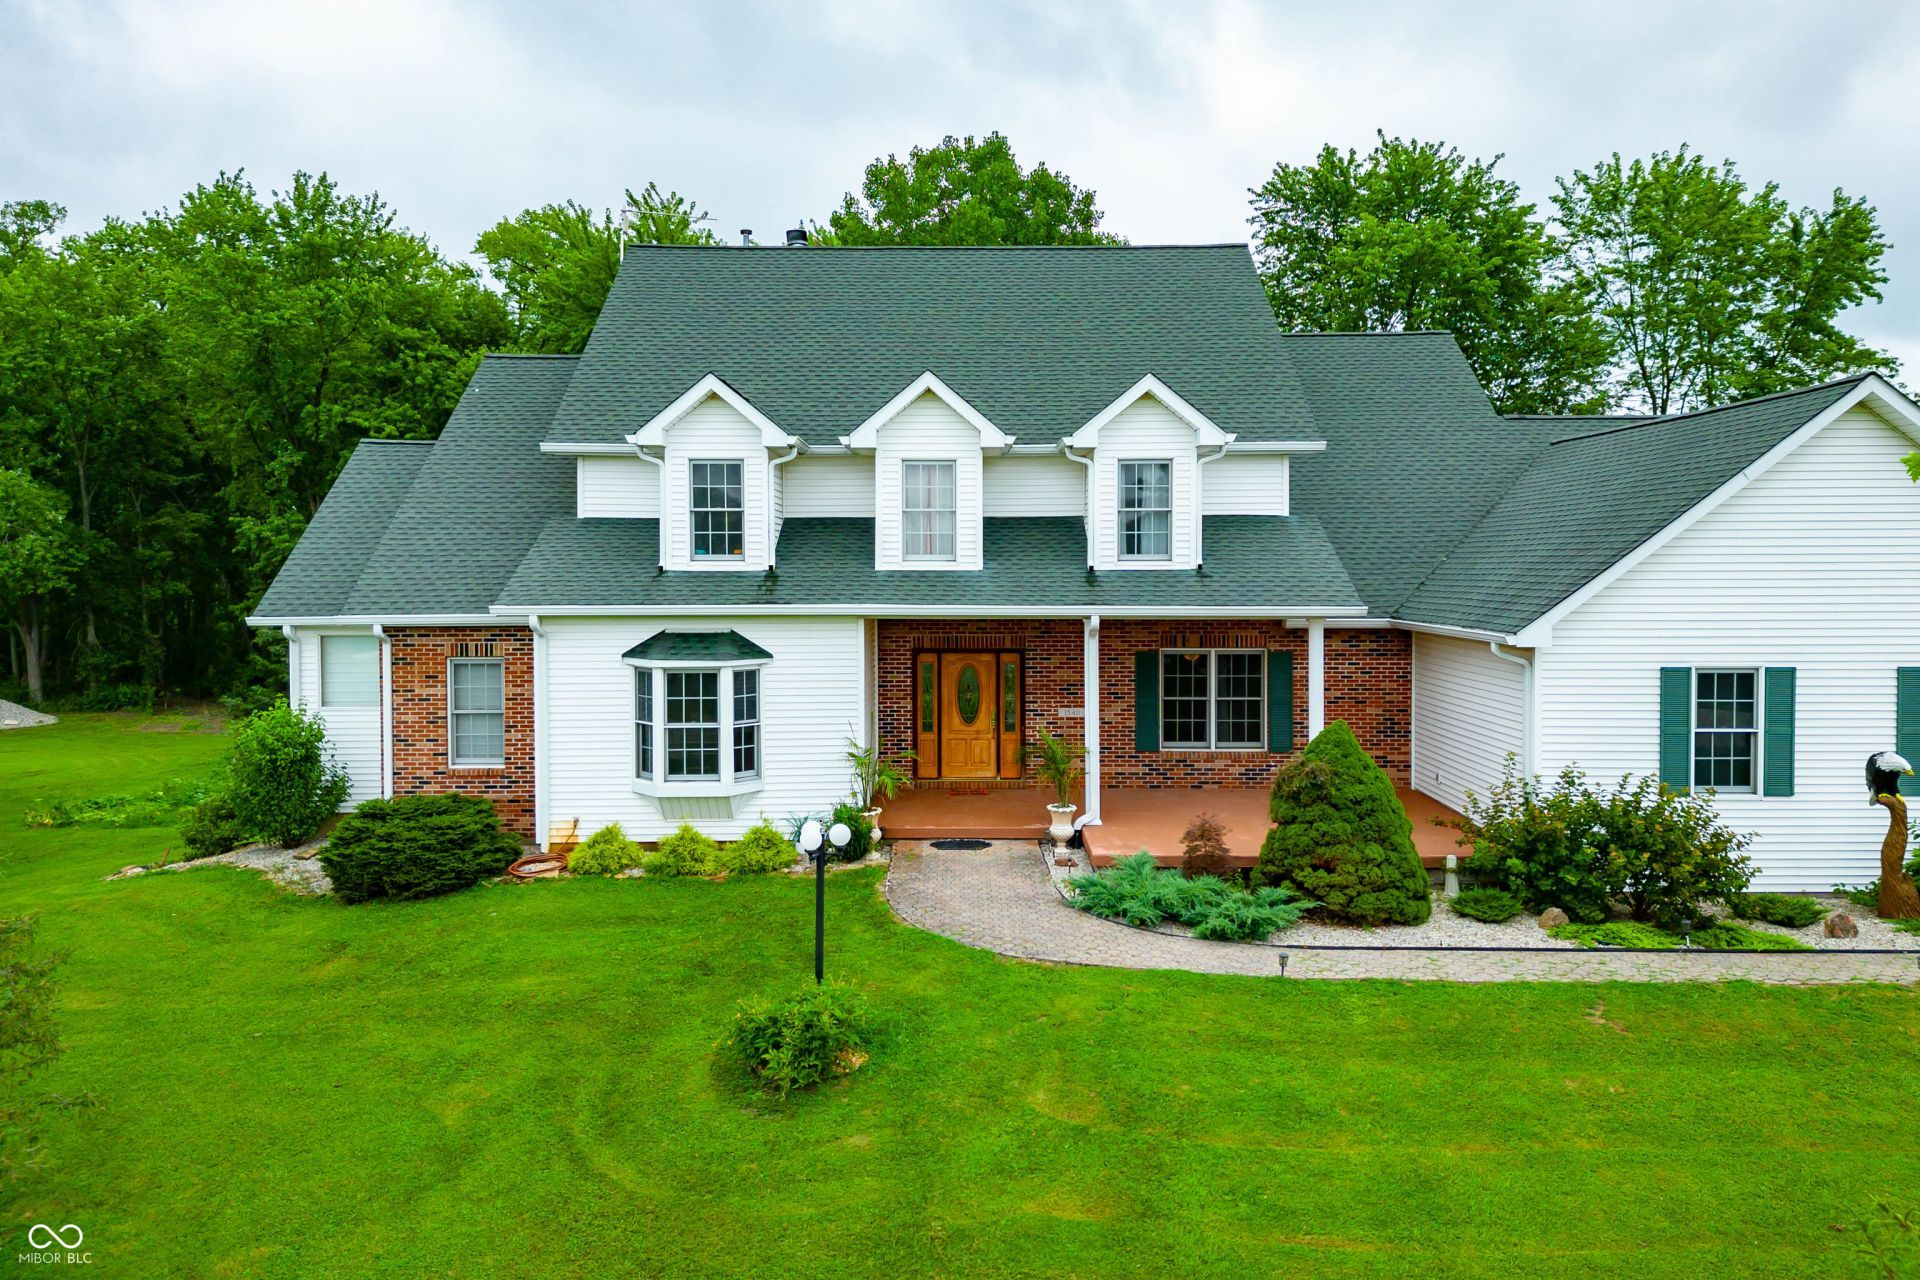
Experience ultimate scale and privacy on this 9.46-acre estate featuring a massive 6,500+sq.ft. custom home, a 40 x 60 multipurpose barn, and a serene stocked half-acre pond. Perfectly positioned with expansive frontage on State Road 9, this property offers the rare combination of high-visibility potential and a secluded backyard oasis. Discover the perfect blend of comfort, space, and natural beauty in this impressive single-family residence, in scenic Bartholomew County. Built in 1999 and boasting 6,538 sq ft, this home features 6 spacious bedrooms and 3.5 bathrooms. The luxurious primary suite offers a large bathtub and walk-in closet, while the second bedroom includes its own three-quarter bath for added convenience. Upstairs there are 3 bedrooms, jack and jill bathroom, and a balcony that overlooks the living room. The recently remodeled walkout basement includes a great room and a 6th bedroom with a storage space. The home also features a big mechanical room, a two car garage, and a bright, open living area perfect for entertaining .Outdoors highlights include a 40x60 outbuilding, a second small pond with a waterfall, wooded trails, a dedicated play area, and a large backyard. Don't miss your chance to own this unique retreat with endless possibilities.
Property Features
Property Type: Residential - Single Family
Cooling: Central Air, Heat Pump
Fireplaces: 2
Garage: 2
Heating: Forced Air, Heat Pump, Propane
Home Style: Traditional
Lot Size: 9.46 Acres
Stories: 2.0
Taxes: $6,050
Year Built: 1999
Appliances
Gas Cooktop
Electric Water Heater
Microwave
Oven
Convection Oven
Range Hood
Refrigerator
Water Purifier
Water Softener Owned
Feature Descriptions
Basement: Walk-Out Access
Bath: 2(Full-Main), 1(Full-Upper), 1(Half-Main)
Days on Site: 131
Eating Area: Breakfast Room, Formal Dining Room, Separate Room
Exterior: Vinyl With Brick
Fireplace: Library, Living Room
Formal Dining: Yes
Foundation: Concrete Perimeter
InteriorFeatures: Attic Access, Bath Sinks Double Main, Breakfast Bar, Built-in Features, High Ceilings, Ceiling Vaulted, Kitchen Island, Paddle Fan, Hardwood Floors, Hi-Speed Internet Availbl, Eat-in Kitchen, Pantry, Smart Thermostat, Supplemental Storage, Walk-In Closet(s)
Total Rooms: 14
Utility Options: Electricity Connected
Water: Private
Room Sizes
Living Room: 17x26
Dining Room: 14x18
Kitchen: 11x16
Laundry: 8x11
Primary Bedroom: 18x19
Bedroom 2: 12x13
Bedroom 3: 14x14
Bedroom 4: 11x12
Bedroom 5: 11x12
Bedroom 6: 14x14
Library: 14x14
Sun Room: 14x14
Breakfast Room: 9x13
Great Room: 15x40
Listed By / Shown By
Listed By
Agency Name: eXp Realty LLC
Agency Phone: 812-374-8680
Shown By
Agent Name: Jared McCormick
Agent Phone: (317) 340-4636
Agency Title: Key Realty

Estimate Your Payment
Estimated Payment
$ 4,917.62 per month $4,194.73 Principal & Interest $504.17 Property Tax $218.72 Homeowner's Insurance
15411 N State Road 9 | MLS# 22092707
This single family home located at 15411 N State Road 9, Hope, IN 47246 is currently listed for sale with an asking price of $749,900. This property was built in 1999 and has 6 bedrooms and 3 full and 1 partial baths with 6538 sq. ft. N State Road 9 is located in the Hope subdivision. Search Hope real estate on jaredmccormick.ikeyrealty.com today.