
BEDS5
BATHS5 full 1 partial
SQUARE FEET5,218
MLS#22119097
STATUSActive
PROPERTY TYPEResidential - Single Family
SUBDIVISIONMilford Park
Property Description
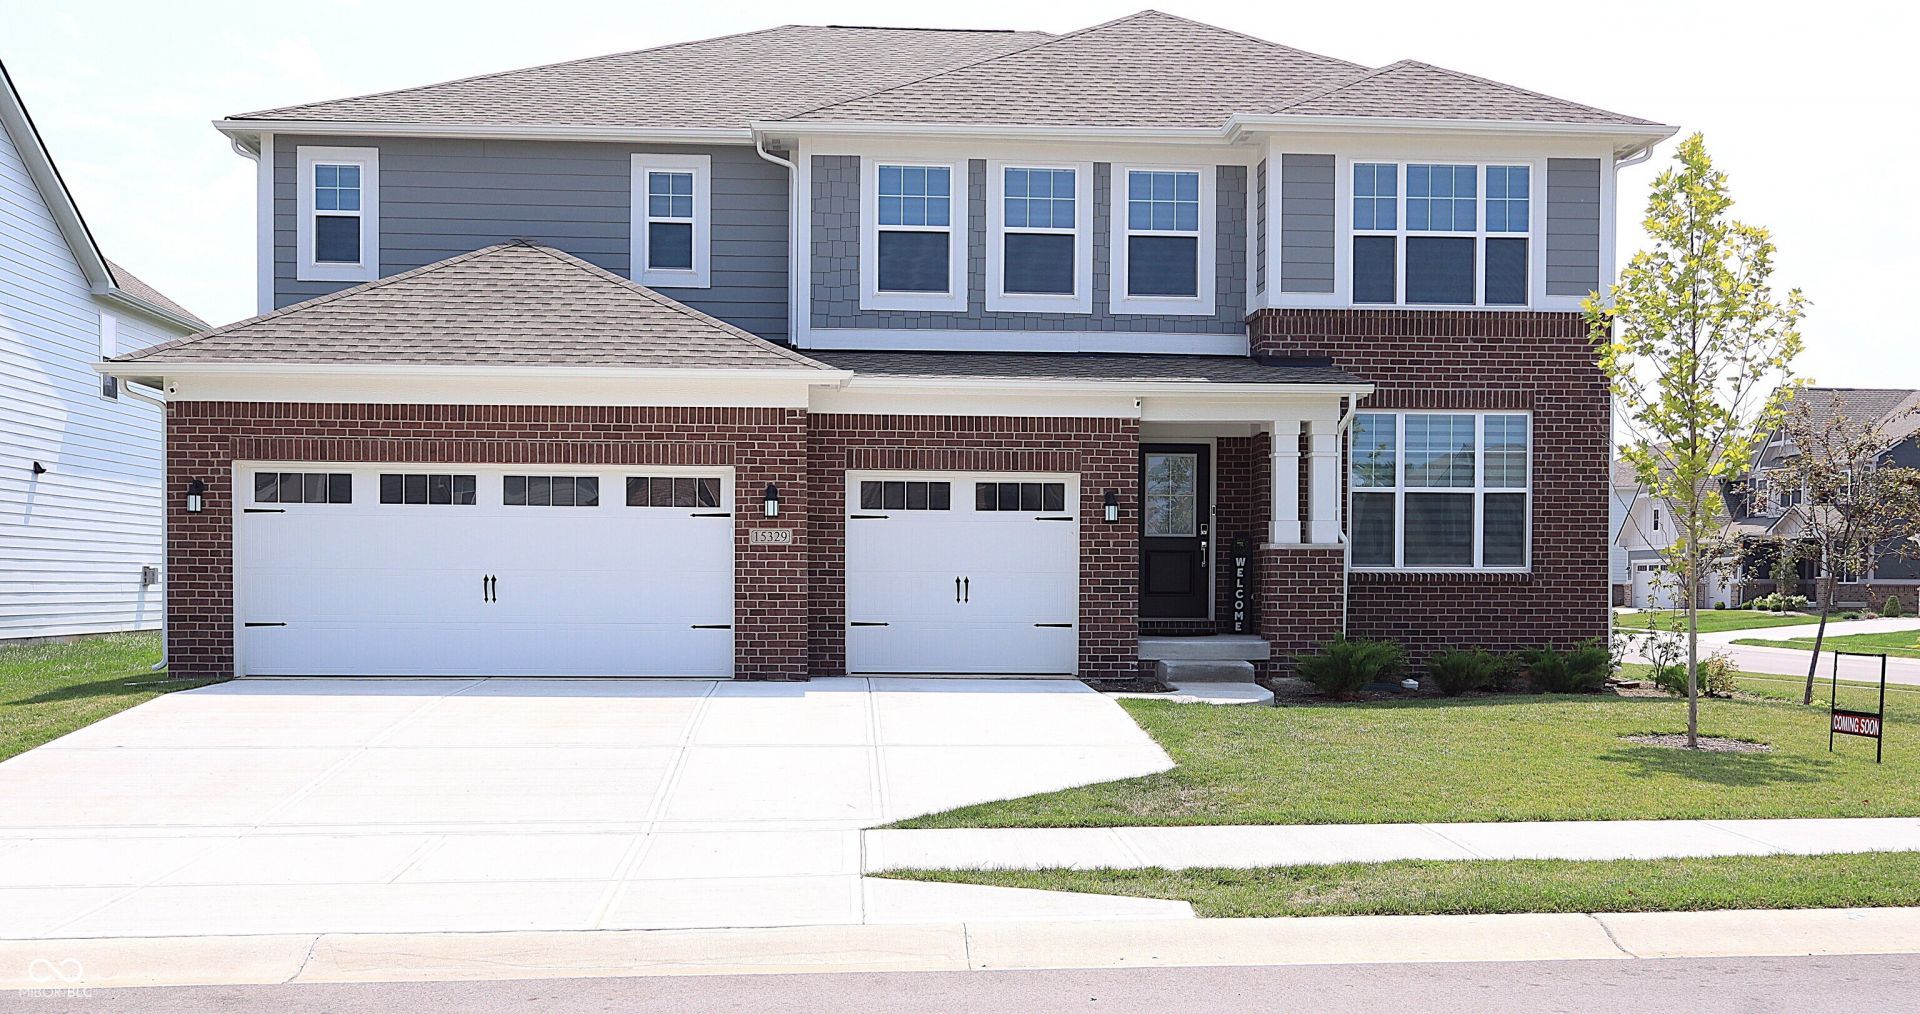
Located in the desirable Milford Park community in Fishers, this beautifully designed two-story home features a gourmet-style kitchen with modern finishes, ample cabinetry, and a spacious island that flows seamlessly into the dining area and expansive Great Room-perfect for entertaining and everyday living. The main level also offers a private study with French doors and a convenient guest suite. Enjoy outdoor living on the covered porch. Upstairs includes a luxurious owner's suite, three additional bedrooms with walk-in closets, and a versatile loft space. The finished basement provides additional living or entertainment space, along with full bath while the three-car garage offers ample storage. Residents will enjoy future community amenities including a pool, pool house, and playground, with easy access to Hamilton Town Center, Ruoff Music Center, and Geist Reservoir. All dimensions are approximate and not guaranteed. Buyers should conduct their own due diligence. Home includes a transferable structural builder's warranty, and appliances are approximately one year old. A well-maintained home offering comfort, space, and value in a prime location. Seller will need possession till oct.25,2026.
Property Features
Property Type: Residential - Single Family
Cooling: Central Air
Fireplaces: 1
Garage: 3
Heating: Forced Air
Home Style: Traditional
Lot Size: 0.25 Acres
Stories: 3.0
Taxes: $9,496
Year Built: 2024
Appliances
Gas Cooktop
Dishwasher
Disposal
Exhaust Fan
MicroHood
Microwave
Double Oven
Gas Oven
Refrigerator
Water Purifier
Water Softener Owned
Feature Descriptions
Basement: Daylight, Egress Window(s), Finished
Bath: 1(Full-Basement), 1(Full-Main), 3(Full-Upper), 1(Half-Main)
Days on Site: 1
Eating Area: Dining Combo/Family Room
Exterior: Vinyl With Brick
Fireplace: Insert, Gas Log
Foundation: Concrete Perimeter
Garage/Parking Infromation: Finished Garage
InteriorFeatures: Attic Access, Bath Sinks Double Main, Kitchen Island, Entrance Foyer, Hardwood Floors, Hi-Speed Internet Availbl, In-Law Arrangement, Wired for Data, Pantry, Smart Thermostat, Supplemental Storage, Walk-In Closet(s), WoodWorkStain/Painted
Total Rooms: 12
Water: Public
Room Sizes
Bedroom 5: 13X15
Office: 11X15
Primary Bedroom: 18X16
Bedroom 2: 13X13
Bedroom 3: 16X12
Bedroom 4: 12X14
Loft: 13X15
Laundry: 9X6
Family Room: 18X16
Great Room: 19X18
Dining Room: 15X14
Kitchen: 15X14
Listed By / Shown By
Listed By
Agency Name: eXp Realty, LLC
Agency Phone: 888-611-3912
Shown By
Agent Name: Jared McCormick
Agent Phone: (317) 340-4636
Agency Title: Key Realty

Estimate Your Payment
Estimated Payment
$ 4,852.25 per month $3,859.66 Principal & Interest $791.33 Property Tax $201.25 Homeowner's Insurance
15329 Manderley | MLS# 22119097
This single family home located at 15329 Manderley , Fishers, IN 46040 is currently listed for sale with an asking price of $690,000. This property was built in 2024 and has 5 bedrooms and 5 full and 1 partial baths with 5218 sq. ft. Manderley is located in the Milford Park subdivision. Search Milford Park real estate on jaredmccormick.ikeyrealty.com today.