
BEDS4
BATHS2 full 1 partial
SQUARE FEET3,664
MLS#22084172
STATUSActive
PROPERTY TYPEResidential - Single Family
SUBDIVISIONSteeplechase
Property Description
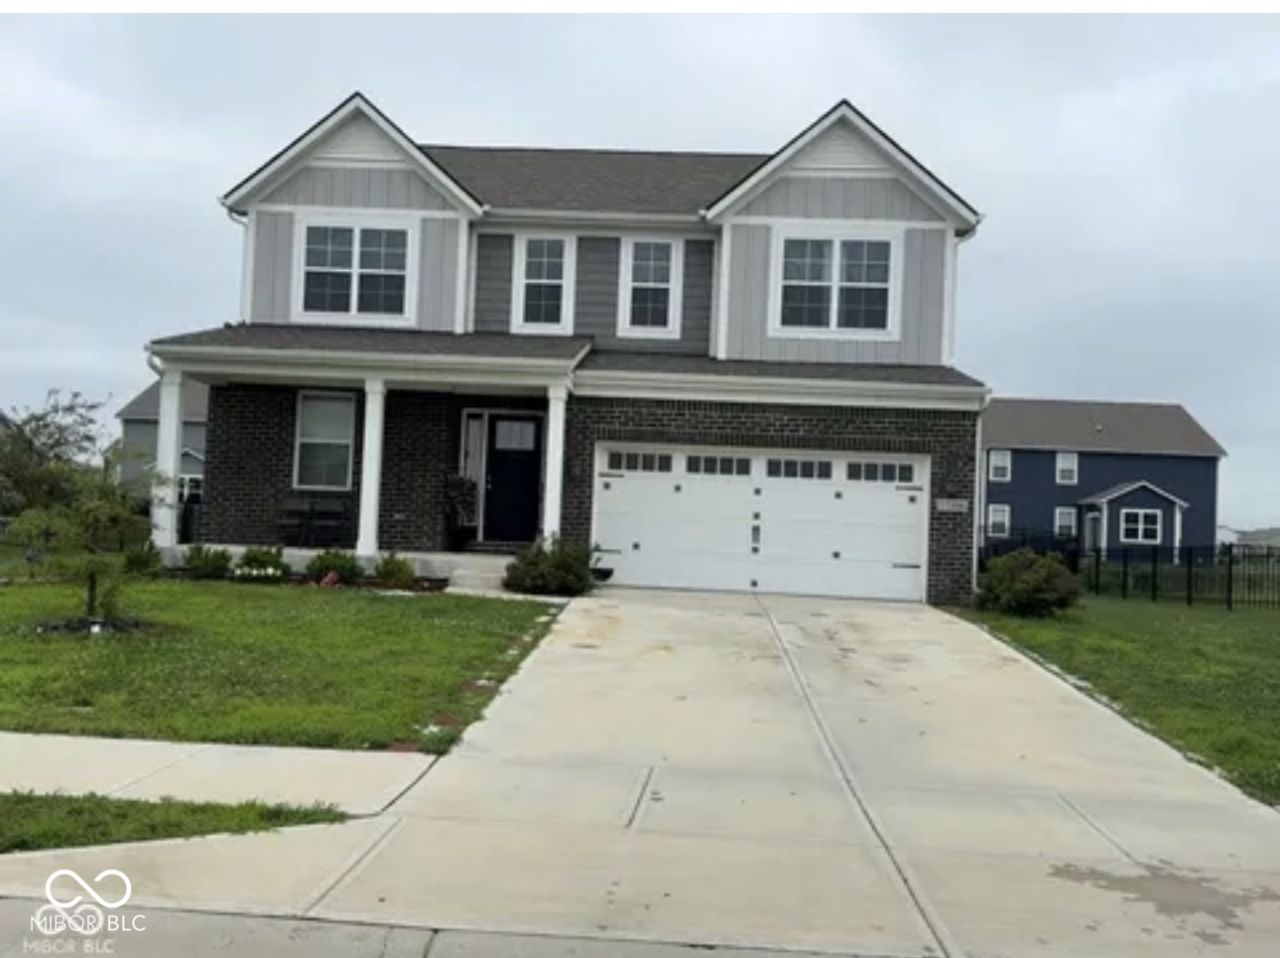
Located in one of Fishers' most sought-after neighborhoods, STEEPLECHASE. This pristine 5-YEAR-OLD HOME represents one of today's BEST VALUES. On-site amenities include pool, pool house and playground. Close to Flat Fork Creek Park and Ruoff Music Center. Easy access to I-69.Smart Series MI quick move-in-home. This two-story home features four bedrooms and two and a half baths that includes a sitting room, a family room, a flex/office/den room, a dining area, an open-concept kitchen and a two-car garage as well as many extras. The open family room and kitchen is the best place for your everyday living needs. The kitchen includes a large center island and allows for multiple chefs and activities. There are plenty of cabinets and drawers giving you that extra space you've always wanted. Home also features a full unfinished basement with 9' ceilings and full bath rough in that is just waiting for your custom touch.
Property Features
Property Type: Residential - Single Family
Cooling: Central Air
Fireplaces: 1
Garage: 2
Heating: Forced Air
Home Style: Split Level
Lot Size: 0.25 Acres
Taxes: $4,174
Year Built: 2021
Appliances
Gas Cooktop
Dryer
Disposal
Gas Water Heater
MicroHood
Gas Oven
Refrigerator
Dishwasher
Feature Descriptions
Basement: Ceiling - 9+ feet, Finished Walls
Bath: 2(Full-Upper), 1(Half-Main)
Days on Site: 177
Eating Area: Breakfast Room, Dining Combo/Kitchen
Exterior: Vinyl With Brick
Fireplace: Gas Starter
Foundation: Concrete Perimeter
InteriorFeatures: Attic Access, Paddle Fan, Eat-in Kitchen, Walk-In Closet(s)
Total Rooms: 10
Water: Public
Room Sizes
Great Room: 11x15
Living Room: 16x20
Kitchen: 19x14
Dining Room: 9x12
Primary Bedroom: 17x14
Bedroom 2: 12x11
Bedroom 3: 12x11
Bedroom 4: 12x14
Laundry: 6x6
Loft: 14x18
Local Schools
Middle School: Hamilton SE Int and Jr High Sch
Elementary School: Southeastern Elementary School
Listed By / Shown By
Listed By
Agency Name: TJ Realty Inc.
Agency Phone: 317-909-9295
Shown By
Agent Name: Jared McCormick
Agent Phone: (317) 340-4636
Agency Title: Key Realty

Estimate Your Payment
Estimated Payment
$ 3,466.50 per month $2,964.11 Principal & Interest $347.83 Property Tax $154.55 Homeowner's Insurance
15306 Dawn Run Drive | MLS# 22084172
This single family home located at 15306 Dawn Run Drive, Fishers, IN 46040 is currently listed for sale with an asking price of $529,900. This property was built in 2021 and has 4 bedrooms and 2 full and 1 partial baths with 3664 sq. ft. Dawn Run Drive is located in the Steeplechase subdivision. Search Steeplechase real estate on jaredmccormick.ikeyrealty.com today.