
BEDS4
BATHS3 full 1 partial
SQUARE FEET4,268
MLS#22112466
STATUSPending
PROPERTY TYPEResidential - Single Family
SUBDIVISIONMeadow At Springhurst
Property Description
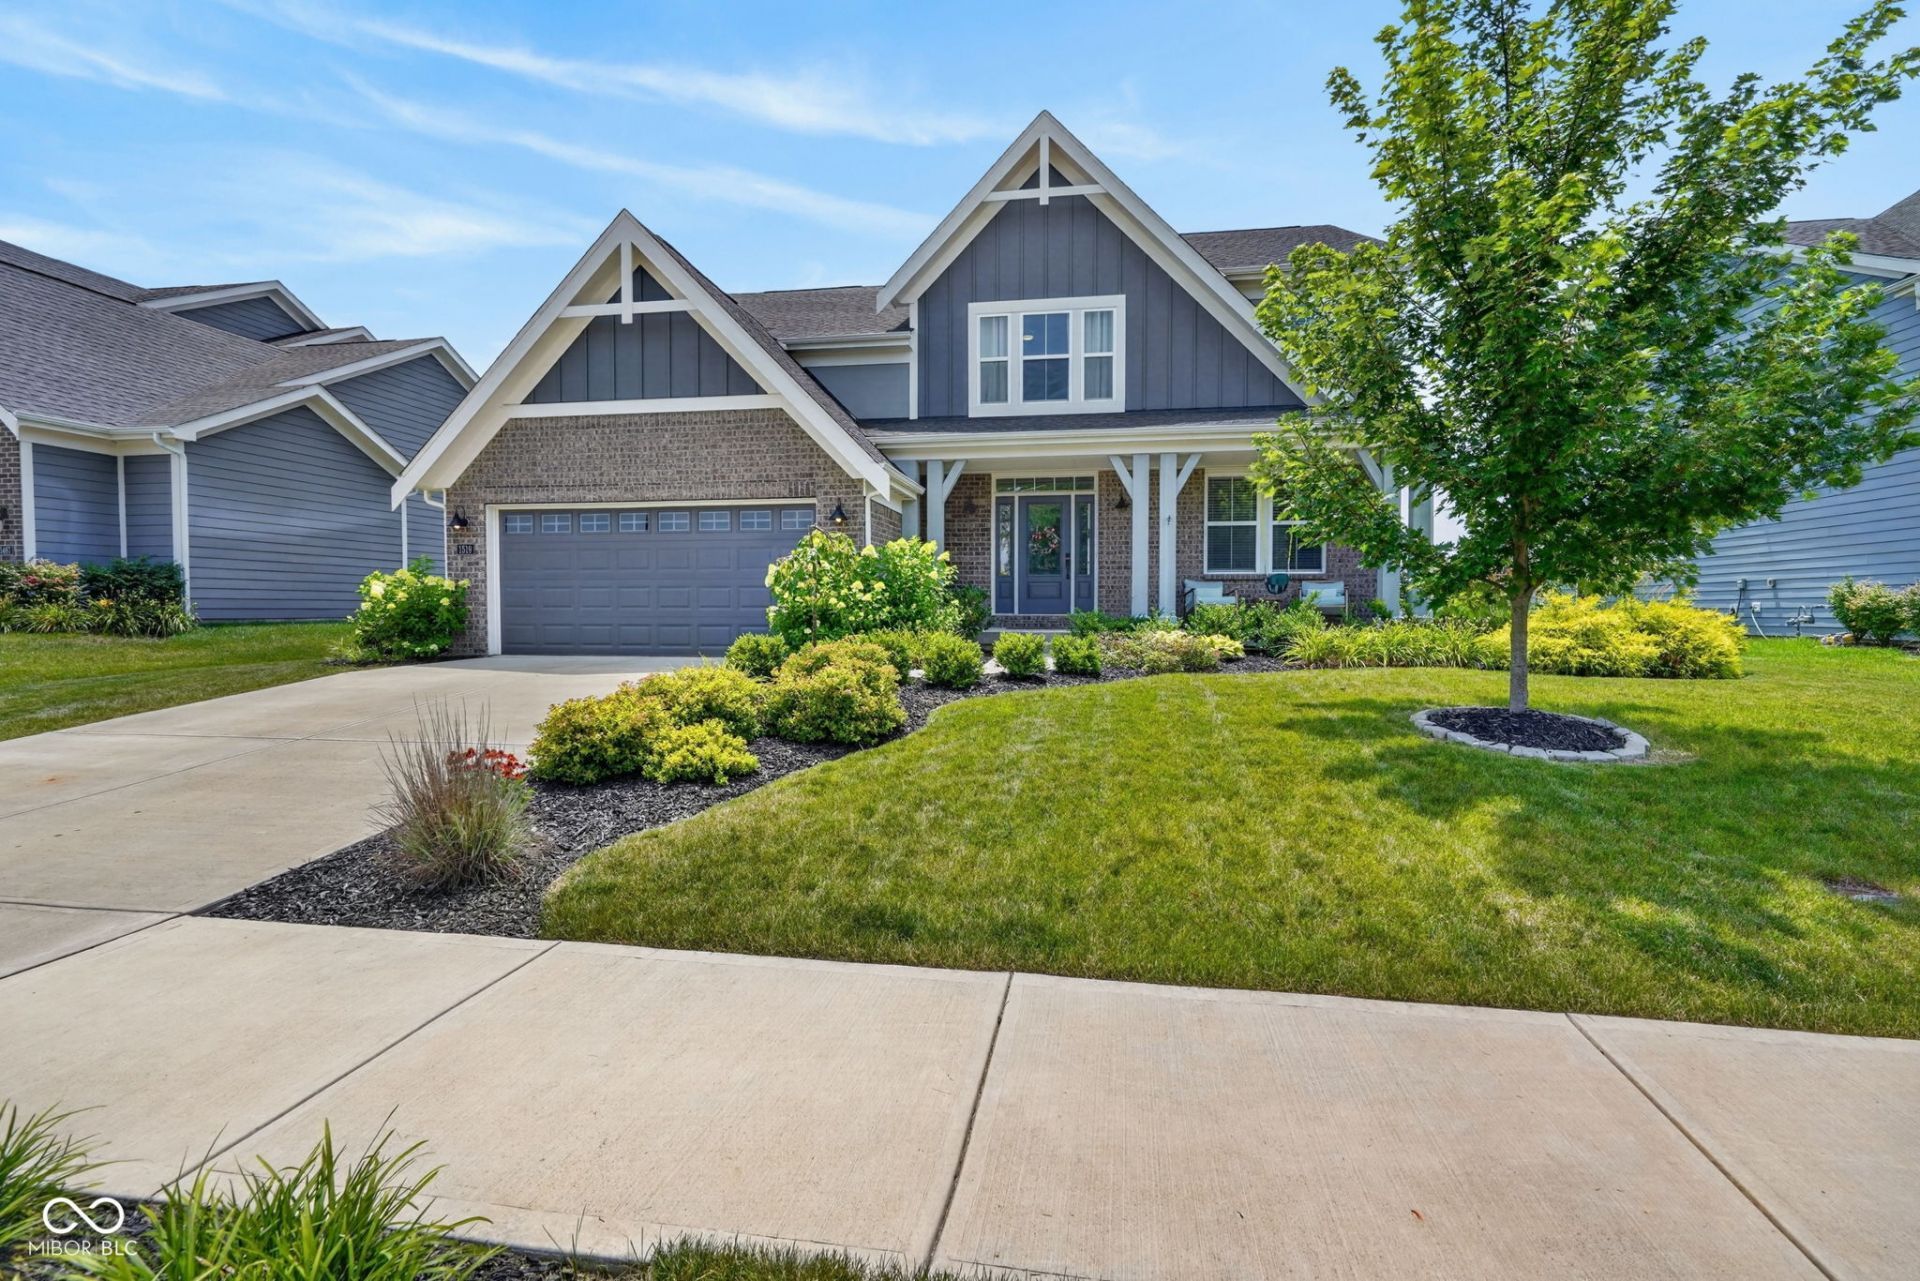
Stunning Fischer-built 5-level home in Meadows at Springhurst offering 4 bedrooms, 3.5 baths, and the perfect blend of like-new construction with all the finishing touches already complete. This spacious floor plan offers incredible flexibility for everyday living and entertaining, while thoughtful upgrades such as window treatments, light fixtures, and a finished basement add immediate value and convenience. The lower level is an entertainer's dream featuring a theater area, full wet bar, game area, and full bath. Conveniently located in Greenfield near schools, the library, shopping, and retail, this move-in ready home offers space, style, and function in one fantastic package.
Property Features
Property Type: Residential - Single Family
Cooling: Central Air
Fireplaces: 1
Garage: 2
Heating: Forced Air, Natural Gas
Home Style: Split Level
Lot Size: 0.22 Acres
Stories: 3.0
Taxes: $4,566
Year Built: 2021
Appliances
Dishwasher
Electric Water Heater
Disposal
Microwave
Double Oven
Gas Oven
Refrigerator
Water Softener Owned
Wine Cooler
Feature Descriptions
Basement: Full
Bath: 1(Full-Basement), 2(Full-Upper), 1(Half-Main)
Days on Site: 43
Eating Area: Breakfast Room
Equipment: Smoke Alarm, Sump Pump
Exterior: Brick, Cement Siding
Fireplace: Family Room, Gas Log
Foundation: Concrete Perimeter
Garage/Parking Infromation: Keyless Entry
InteriorFeatures: High Ceilings, Kitchen Island, Paddle Fan, Hi-Speed Internet Availbl, Pantry, Walk-In Closet(s), Wet Bar
Total Rooms: 10
Utility Options: Cable Available, Natural Gas Connected
Water: Public
Room Sizes
Family Room: 17x17
Office: 13x12
Play Room: 15x25
Kitchen: 12x12
Breakfast Room: 12x16
Primary Bedroom: 15x25
Bedroom 2: 12x12
Bedroom 3: 13x11
Bedroom 4: 14x12
Home Theatre: 15x25
Listed By / Shown By
Listed By
Agency Name: Berkshire Hathaway Home
Agency Phone: 317-841-6380
Shown By
Agent Name: Jared McCormick
Agent Phone: (317) 340-4636
Agency Title: Key Realty

Estimate Your Payment
Estimated Payment
$ 3,411.47 per month $2,880.76 Principal & Interest $380.50 Property Tax $150.21 Homeowner's Insurance
1519 Spring Meadow Court | MLS# 22112466
This single family home located at 1519 Spring Meadow Court, Greenfield, IN 46140 is currently listed for sale with an asking price of $515,000. This property was built in 2021 and has 4 bedrooms and 3 full and 1 partial baths with 4268 sq. ft. Spring Meadow Court is located in the Meadow At Springhurst subdivision. Search Meadow At Springhurst real estate on jaredmccormick.ikeyrealty.com today.